
423 Claire Court, Gardnerville, NV 89460
Local realty services provided by:ERA Realty Central
423 Claire Court,Gardnerville, NV 89460
$3,495,000
- 3 Beds
- 5 Baths
- 4,922 sq. ft.
- Single family
- Active
Listed by: louie damonte iii, yaya jackoby
Office: ferrari-lund real estate south
MLS#:260010671
Source:NV_NNRMLS
Price summary
- Price:$3,495,000
- Price per sq. ft.:$710.08
About this home
Beyond the private gated entrance of 423 Claire Court lies a remarkable custom residence where craftsmanship, privacy, and the natural beauty of the Carson Valley come together. Set on approximately 2.10 acres adjoining dedicated open space, the property enjoys sweeping, uninterrupted views of Jobs Peak, the Sierra Nevada, and the valley floor. Nearly 5,000 square feet of living space is arranged in a functional split floor plan, with rich natural materials—including Brazilian cherry, mahogany, cedar, slate, marble, and travertine—creating a warm and sophisticated character. Vaulted ceilings, exposed beams, solid wood doors and trim, Pella low-E windows, and five fireplaces add architectural depth throughout. The great room makes an immediate impression with its cedar cathedral ceiling, Brazilian cherry flooring, full wet bar, dramatic slate fireplace, and expansive windows framing the mountain views. Nearby, the kitchen pairs custom cherry cabinetry and granite slab countertops with a generous island, walk-in pantry, and premium appliances from Sub-Zero, Dacor, and Bosch. The primary suite offers a peaceful escape with a cedar-beamed ceiling, private fireplace, walk-in closet, and spa-inspired bathroom. Heated travertine floors, a two-person jetted tub, soaring skylit ceiling, dual vanities, and an eight-head walk-in shower complete the retreat. A handsome mahogany-paneled office with glass double doors and its own fireplace provides a refined setting for working from home. An approximately 1,300-square-foot finished basement with a half bathroom expands the home's possibilities. The space can easily accommodate a private gym, theater, wine collection, workshop, game room, or combination of uses. Outdoor living is centered around an expansive paver patio overlooking Jobs Peak, complete with a built-in Viking barbecue and substantial wood-burning fireplace. Manicured lawns, mature trees, walking paths, automated irrigation, and a paver driveway exceeding 10,000 square feet enhance the estate-like setting. The home is equally impressive behind the scenes, offering a whole-home Generac generator, smart gated entry, integrated indoor and outdoor audio, monitored security, central vacuum, dual-zone HVAC, recirculating hot water, two EV chargers, and an oversized three-car garage. Recent capital improvements include a tile roof, high-efficiency furnaces, two water heaters, and a professionally refinished garage floor. Located near historic Genoa, Gardnerville, and Minden, the property places Lake Tahoe, Heavenly, Kirkwood, championship golf, hiking, equestrian trails, boating, and fishing within convenient reach. 423 Claire Court offers an uncommon combination of custom quality, technological convenience, spectacular scenery, and true Northern Nevada privacy....
Contact an agent
Home facts
- Year built:1999
- Listing ID #:260010671
- Added:46 day(s) ago
- Updated:October 04, 2026 at 03:48 PM
Rooms and interior
- Bedrooms:3
- Total bathrooms:5
- Full bathrooms:3
- Half bathrooms:2
- Flooring:Carpet, Slate, Travertine, Wood
- Dining Description:Breakfast Bar
- Kitchen Description:Additional Refrigerator(s), Breakfast Bar, Dishwasher, Disposal, Double Oven, Gas Cooktop, Kitchen Island, Microwave, Pantry, Refrigerator, Trash Compactor
- Bedroom Description:Primary Downstairs, Walk-In Closet(s)
- Living area:4,922 sq. ft.
Heating and cooling
- Cooling:Central Air
- Heating:Fireplace(s), Forced Air, Heating, Propane, Radiant Floor
- Central air:Yes
Structure and exterior
- Year built:1999
- Building area:4,922 sq. ft.
- Lot area:2.1 Acres
- Lot Features:Cul-De-Sac, Gentle Sloping, Greenbelt, Landscaped, Level, Sloped Up, Sprinklers In Front, Sprinklers In Rear
- Construction Materials:Frame, Stone, Stucco
- Exterior Features:Built-in Barbecue, Fire Pit
- Levels:Two
Schools
- High school:Douglas
- Middle school:Pau-Wa-Lu
- Elementary school:Scarselli
Utilities
- Water:Private, Well
- Sewer:Septic Tank
Finances and disclosures
- Price:$3,495,000
- Price per sq. ft.:$710.08
- Tax amount:$8,746
Features and amenities
- Appliances:Additional Refrigerator(s), Dishwasher, Disposal, Double Oven, Gas Cooktop, Microwave, Refrigerator, Trash Compactor
- Laundry features:Cabinets, Laundry Room, Sink, Washer Hookup
Parking
- Parking description:Additional Parking, Attached, Attached Garage, Electric Vehicle Charging Station(s), Garage, Garage Door Opener, Parking Pad, RV Access/Parking, Under Building
- Garage:Yes
- Garage spaces:3
New listings near 423 Claire Court
- New
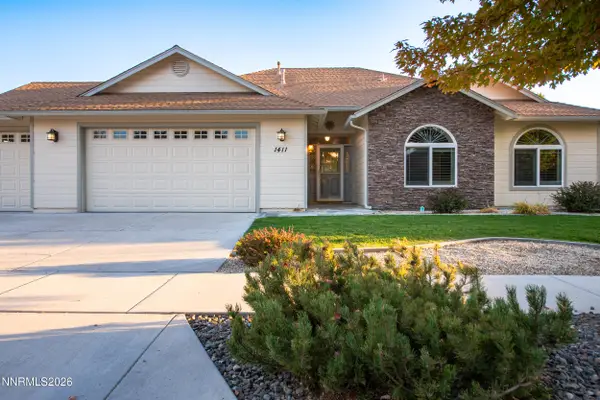 $684,050Active3 beds 2 baths1,834 sq. ft.
1411 Arlen Lane, Gardnerville, NV 89410
MLS# 260012711Listed by: RE/MAX REALTY AFFILIATES - New
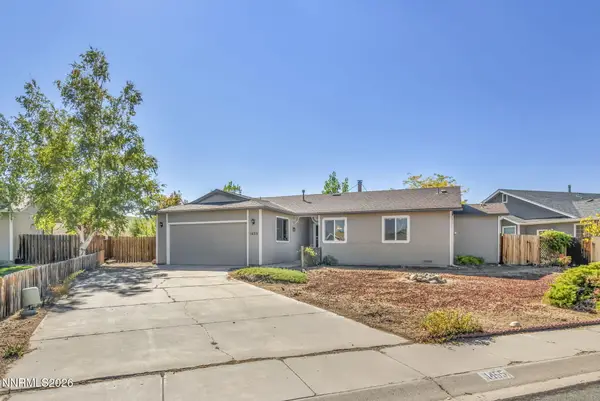 $485,000Active2 beds 2 baths1,406 sq. ft.
1455 Mary Jo Drive, Gardnerville, NV 89460
MLS# 260012648Listed by: RE/MAX REALTY AFFILIATES - New
 $775,000Active3 beds 2 baths1,680 sq. ft.
1393 Jobs Peak Drive, Gardnerville, NV 89460
MLS# 260012599Listed by: RE/MAX REALTY AFFILIATES - New
 $570,000Active4 beds 4 baths2,184 sq. ft.
1331 Kimmerling Road, Gardnerville, NV 89460
MLS# 260012584Listed by: INTERO - New
 $529,900Active4 beds 2 baths1,387 sq. ft.
1337 Toiyabe Avenue, Gardnerville, NV 89410
MLS# 260012565Listed by: RE/MAX REALTY AFFILIATES - New
 $225,000Active120 Acres
TBD Pine Nut #2, Gardnerville, NV 89410
MLS# 260012486Listed by: INTERO - New
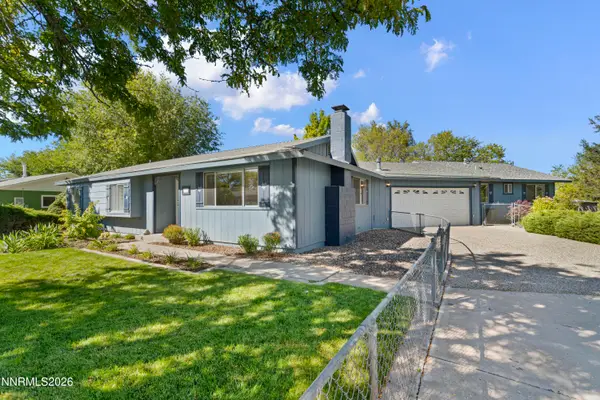 $625,000Active4 beds 3 baths2,167 sq. ft.
1188 Manhattan Way, Gardnerville, NV 89460
MLS# 260012454Listed by: RE/MAX REALTY AFFILIATES - New
 $1,595,000Active3 beds 2 baths2,127 sq. ft.
237 Laura Springs Circle, Gardnerville, NV 89460
MLS# 260012414Listed by: RE/MAX REALTY AFFILIATES - New
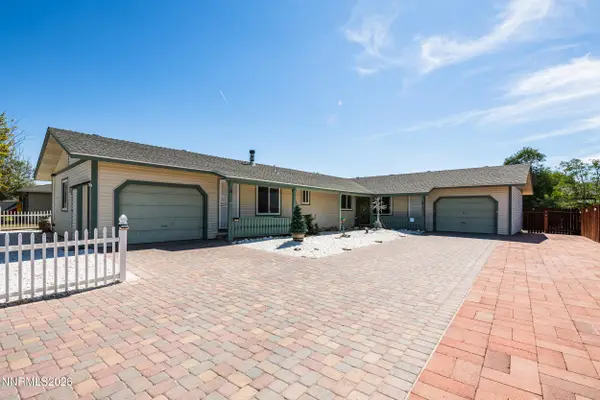 $600,000Active2 beds 2 baths2,132 sq. ft.
1450 Kimmerling Road, Gardnerville, NV 89460
MLS# 260012409Listed by: EXP - New
 $799,000Active3 beds 2 baths2,029 sq. ft.
1322 Cedar Creek Circle, Gardnerville, NV 89460
MLS# 260012385Listed by: SIERRA CHOICE REALTY


Protect your home and budget from life's surprises with an Assurant Home Warranty, backed by a partner that supports you through every step of homeownership. Explore Plans.
© 2023 - 2026 ERA Franchise Systems LLC. All rights reserved. ERA Franchise Systems LLC fully supports the principles of the Fair Housing Act and the Equal Opportunity Act. ERA, ERA Real Estate powered, and their respective logos are registered service marks of ERA Franchise Systems LLC. Each office is independently owned and operated.