
729 Hornet Drive, Gardnerville, NV 89460
Local realty services provided by:ERA Realty Central
729 Hornet Drive,Gardnerville, NV 89460
$529,900
- 3 Beds
- 2 Baths
- 1,503 sq. ft.
- Single family
- Active
Listed by: rachael ipsen, lauren saunders
Office: coldwell banker select re m
MLS#:260013143
Source:NV_NNRMLS
Price summary
- Price:$529,900
- Price per sq. ft.:$352.56
About this home
Welcome to this charming Gardnerville home! this inviting 3 bedroom, 2-bathroom home offers over 1500 sq ft of comfortable living space with a functional layout and plenty of room to make it your own. Vaulted ceilings create an open, airy feel, while the spacious bedrooms provide room for everyone to relax. The well-designed kitchen offers a great layout for everyday living and entertaining. Step outside to enjoy a fantastic backyard with beautiful mountain views, plus RV parking for you recreational vehicles, toys, or additional parking needs. Conveniently located near schools, parks, shopping, and everday amenities, with Lake Tahoe just a short drive away. If you've been looking for a home in Gardnerville with space, views, RV parking, and a great location, this one is worth seeing. Come take a look and discover all this wonderful home has to offer. Schedule your showing today!
Contact an agent
Home facts
- Year built:2002
- Listing ID #:260013143
- Added:4 day(s) ago
- Updated:October 20, 2026 at 03:39 PM
Rooms and interior
- Bedrooms:3
- Total bathrooms:2
- Full bathrooms:2
- Flooring:Carpet
- Kitchen Description:Dishwasher, Disposal, Gas Cooktop, Kitchen Island, Pantry
- Bedroom Description:Walk-In Closet(s)
- Living area:1,503 sq. ft.
Heating and cooling
- Cooling:Evaporative Cooling
- Heating:Heating, Natural Gas
Structure and exterior
- Year built:2002
- Building area:1,503 sq. ft.
- Lot area:0.21 Acres
- Lot Features:Greenbelt, Level, Sprinklers In Front, Sprinklers In Rear
- Levels:One
Schools
- High school:Douglas
- Middle school:Pau-Wa-Lu
- Elementary school:Scarselli
Utilities
- Water:Public, Water Available, Water Connected
- Sewer:Public Sewer, Sewer Connected
Finances and disclosures
- Price:$529,900
- Price per sq. ft.:$352.56
- Tax amount:$2,029
Features and amenities
- Appliances:Dishwasher, Disposal, Gas Cooktop, Oven
- Laundry features:Laundry Room, Shelves
Parking
- Parking description:Attached, Attached Garage, Garage, Garage Door Opener, RV Access/Parking
- Garage:Yes
- Garage spaces:2
New listings near 729 Hornet Drive
- New
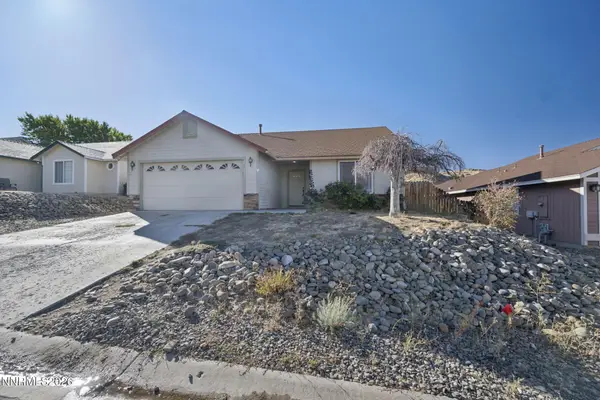 $380,000Active3 beds 2 baths1,233 sq. ft.
3 Scott Street, Gardnerville, NV 89410
MLS# 260013287Listed by: LPT REALTY, LLC - New
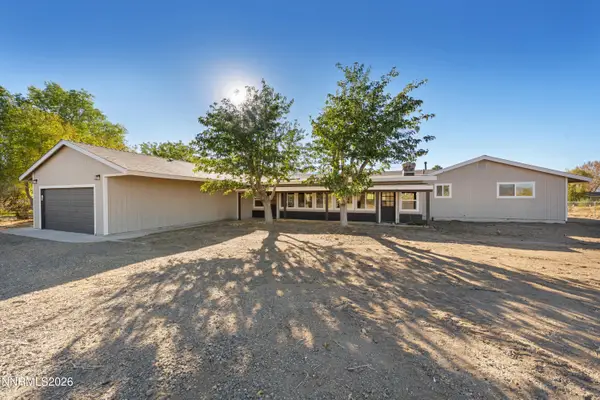 $789,900Active4 beds 3 baths2,968 sq. ft.
829 Lyell Way, Gardnerville, NV 89460
MLS# 260013254Listed by: REALTY ONE GROUP EMINENCE - New
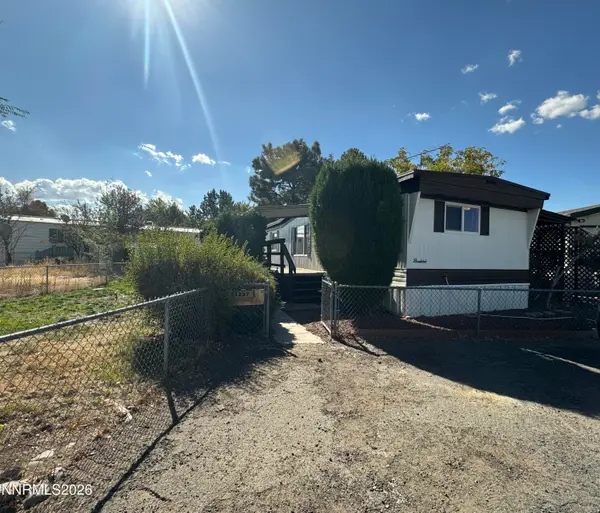 $175,000Active2 beds 1 baths896 sq. ft.
1237 Kingslane Court, Gardnerville, NV 89410
MLS# 260013245Listed by: COLDWELL BANKER SELECT RE M - New
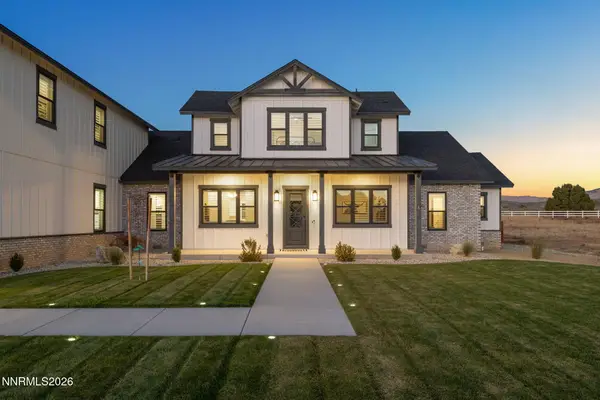 $2,550,000Active4 beds 5 baths4,083 sq. ft.
1409 Hunters Point Drive, Gardnerville, NV 89410
MLS# 260013223Listed by: CHASE INTERNATIONAL CARSON CIT - New
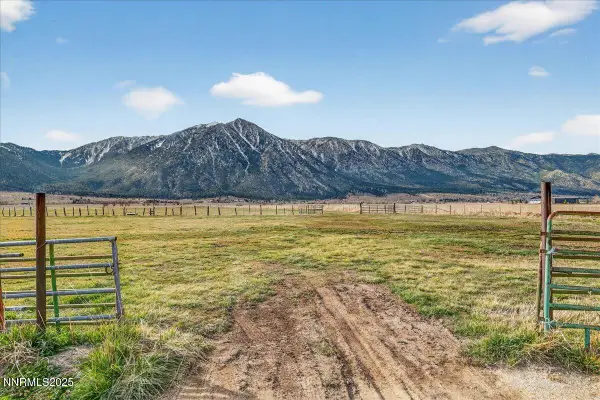 $1,499,000Active4 beds 3 baths2,296 sq. ft.
580 Highway 88, Gardnerville, NV 89460
MLS# 260013201Listed by: BHG DRAKULICH REALTY - New
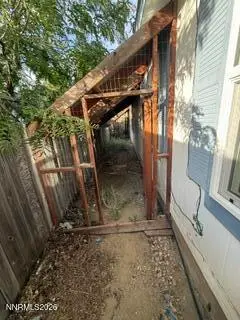 $279,000Active2 beds 2 baths1,054 sq. ft.
122 Mark Street, Gardnerville, NV 89410
MLS# 260013193Listed by: EQUITY NEVADA RE-EXCELLENCE - New
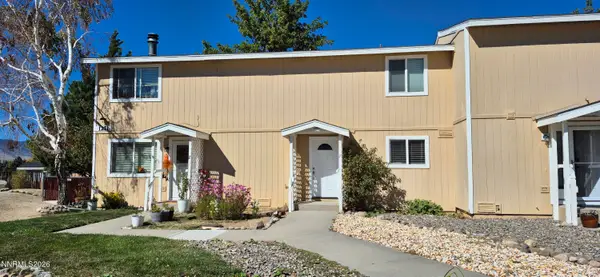 $375,000Active3 beds 2 baths1,152 sq. ft.
1271 Redwood Circle #APT 7, Gardnerville, NV 89460
MLS# 260013171Listed by: BEVERLY REALTY - New
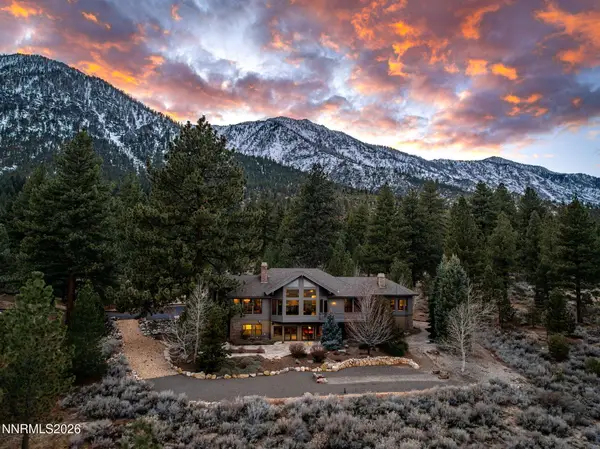 $2,850,000Active5 beds 4 baths5,414 sq. ft.
220 Sheridan Creek Court, Gardnerville, NV 89460
MLS# 260013121Listed by: IGNITE REAL ESTATE - New
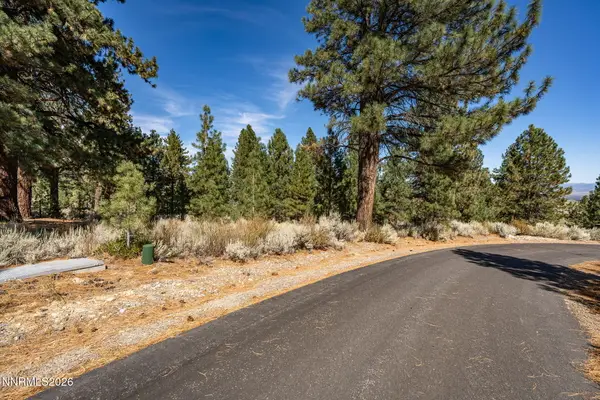 $675,000Active4.98 Acres
900 Stutler Creek Court, Gardnerville, NV 89460
MLS# 260013125Listed by: IGNITE REAL ESTATE


Protect your home and budget from life's surprises with an Assurant Home Warranty, backed by a partner that supports you through every step of homeownership. Explore Plans.
© 2023 - 2026 ERA Franchise Systems LLC. All rights reserved. ERA Franchise Systems LLC fully supports the principles of the Fair Housing Act and the Equal Opportunity Act. ERA, ERA Real Estate powered, and their respective logos are registered service marks of ERA Franchise Systems LLC. Each office is independently owned and operated.