
1472 Flowers Avenue, Glenbrook, NV 89413
Local realty services provided by:ERA Realty Central
1472 Flowers Avenue,Glenbrook, NV 89413
$12,900,000
- 5 Beds
- 4 Baths
- 4,000 sq. ft.
- Single family
- Active
Listed by: elizabeth stahl
Office: re/max gold-carson city
MLS#:260012530
Source:NV_NNRMLS
Price summary
- Price:$12,900,000
- Price per sq. ft.:$3,225
About this home
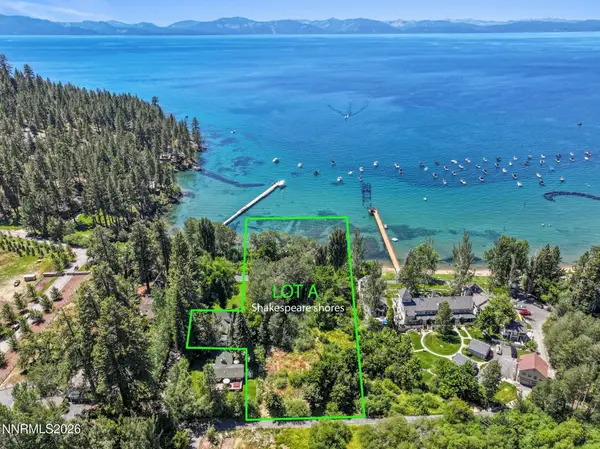
Welcome to Lakefront Living refined in this exceptional home. Former Private Sanctuary of baseball legend Ty Cobb, where traditional design meets natural beauty. Large cul-de-sac lot .875 acre with additional .25 acre residential lake view lot included as part of sale for 1.13 ACRES TOTAL providing rare access to your own 50 foot private sandy beach and private buoy, ideal for boating or lakeside lounging. Step inside to a sun-filled great room framed by a dramatic wall of windows that perfectly captures the breathtaking views and captivating sunsets. The open-concept main level flows seamlessly onto an expansive 1000 sf deck, ideal for al fresco dining and entertaining. Three spacious en suites on the upper floor, also a media room and study, perfect for extended family or guests. While the lower level features two bedrooms, bathroom, lounge area, office and 2 outside entrances make it a perfect Multi-generational home. Professionally landscaped and fully irrigated and fenced for added privacy. Built with quality craftsmanship and attention to detail, this lakefront haven is meticulously maintained, immaculate and move-in ready with furnishings included. Pride of ownership shows with over 500k in very recent upgrades. Located minutes from the Stateline Casino corridor, world-class golf at Edgewood Tahoe and the slopes of Heavenly Ski Resort, and freeways, this home presents a rare combination of privacy, serenity and accessibility to top-tier amenities, plus Nevada residents enjoy no state income tax, low property taxes and no inheritance tax....
Contact an agent
Home facts
- Year built:1938
- Listing ID #:260012530
- Added:48 day(s) ago
- Updated:November 17, 2026 at 04:47 PM
Rooms and interior
- Bedrooms:5
- Total bathrooms:4
- Full bathrooms:4
- Flooring:Carpet, Stone, Tile, Wood
- Dining Description:Breakfast Bar
- Kitchen Description:Additional Refrigerator(s), Breakfast Bar, Dishwasher, Disposal, ENERGY STAR Qualified Appliances, Gas Cooktop, Kitchen Island, Microwave, Pantry, Refrigerator, Self Cleaning Oven
- Bedroom Description:Primary Downstairs, Walk-In Closet(s)
- Living area:4,000 sq. ft.
Heating and cooling
- Cooling:Central Air, ENERGY STAR Qualified Equipment
- Heating:ENERGY STAR Qualified Equipment, Fireplace(s), Forced Air, Heating, Hot Water, Propane
- Central air:Yes
Structure and exterior
- Year built:1938
- Building area:4,000 sq. ft.
- Lot area:0.87 Acres
- Lot Features:Adjoins Lake, Cul-De-Sac, Flag Lot, Gentle Sloping, Landscaped, Level, Sprinklers In Front, Sprinklers In Rear, Wooded
- Construction Materials:Frame, Stone
- Exterior Features:Dog Run
- Levels:Two
Schools
- High school:Whittell - Grades 9-12
- Middle school:Whittell High School - Grades 7 + 8
- Elementary school:Zephyr Cove
Utilities
- Water:Private, Water Connected
- Sewer:Public Sewer, Sewer Connected
Finances and disclosures
- Price:$12,900,000
- Price per sq. ft.:$3,225
- Tax amount:$23,019
Features and amenities
- Appliances:Additional Refrigerator(s), Dishwasher, Disposal, ENERGY STAR Qualified Appliances, Gas Cooktop, Microwave, Oven, Refrigerator, Self Cleaning Oven, Smart Appliance(s), Washer
- Laundry features:Cabinets, In Hall, Shelves, Sink, Washer, Washer Hookup
Parking
- Parking description:Additional Parking, Attached, Attached Garage, Garage, Garage Door Opener
- Garage:Yes
- Garage spaces:4
New listings near 1472 Flowers Avenue
- New
 $17,000,000Active1.56 Acres
1955 Glenbrook Road, Glenbrook, NV 89413
MLS# 260014226Listed by: CHRISTIE'S INTERNATIONAL REAL ESTATE SERENO  $49,500,000Active5 beds 6 baths8,403 sq. ft.
1954 Glenbrook Road, Glenbrook, NV 89413
MLS# 260013483Listed by: CHRISTIE'S INTERNATIONAL REAL ESTATE SERENO $3,995,000Active4 beds 4 baths2,636 sq. ft.
108 Tobey Lane, Glenbrook, NV 89413
MLS# 260013046Listed by: CHASE INTERNATIONAL -GLENBROOK $1,495,000Active3 beds 4 baths1,333 sq. ft.
1215 Tahoe Glen Drive #15, Glenbrook, NV 89413
MLS# 260010102Listed by: COLDWELL BANKER SELECT ZC $39,500,000Active6 beds 9 baths6,000 sq. ft.
1960 Glenbrook Road, Glenbrook, NV 89413
MLS# 260009870Listed by: CHRISTIE'S INTERNATIONAL REAL ESTATE SERENO $2,750,000Active4 beds 4 baths2,941 sq. ft.
1279 Us Highway 50, Glenbrook, NV 89413
MLS# 260009477Listed by: COLDWELL BANKER SELECT ZC $125,000,000Active19 beds 20 baths35,000 sq. ft.
777 Rodeo Drive, Glenbrook, NV 89413
MLS# 260008425Listed by: CHRISTIE'S INTERNATIONAL REAL ESTATE SERENO $3,750,000Active1.02 Acres
0 Lands End Drive, Glenbrook, NV 89413
MLS# 260009023Listed by: ENGEL & VLKERS LAKE TAHOE $3,295,000Active4 beds 5 baths3,443 sq. ft.
1374 Winding Way, Glenbrook, NV 89413
MLS# 260006963Listed by: CHASE INTERNATIONAL - ZC


Protect your home and budget from life's surprises with an Assurant Home Warranty, backed by a partner that supports you through every step of homeownership. Explore Plans.
© 2023 - 2026 ERA Franchise Systems LLC. All rights reserved. ERA Franchise Systems LLC fully supports the principles of the Fair Housing Act and the Equal Opportunity Act. ERA, ERA Real Estate powered, and their respective logos are registered service marks of ERA Franchise Systems LLC. Each office is independently owned and operated.