
1 Sanctuary Peak Court, Henderson, NV 89012
Local realty services provided by:ERA Brokers Consolidated
1 Sanctuary Peak Court,Henderson, NV 89012
$9,999,999
- 5 Beds
- 5 Baths
- 8,476 sq. ft.
- Single family
- Coming Soon
Listed by: samuel l. coleman
Office: is luxury
MLS#:2821109
Source:GLVAR
Price summary
- Price:$9,999,999
- Price per sq. ft.:$1,179.8
- Monthly HOA dues:$1,200
About this home
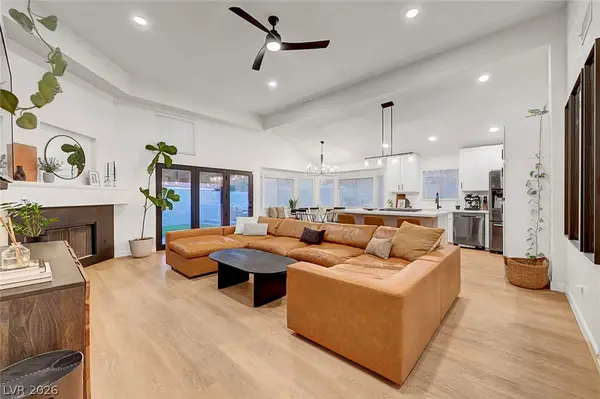
Built in 2021 in Henderson's guard-gated Ascaya community, this two-story contemporary blends clean modern design with its desert setting. The home offers five bedrooms, five baths, a six-car garage, and sweeping views that stretch from glowing desert sunsets to the lights of the Las Vegas Strip. Retractable glass walls open the main living spaces to the outdoors, creating an easy indoor-outdoor flow throughout. At the heart of the entertaining area, a striking glass-walled wine room sits just steps from the streamlined kitchen. The formal living and dining area and the family room each feature a statement fireplace wall and open directly to the backyard, where a pool and putting green await. A carpeted media room has its own private patio. Upstairs, the primary suite includes a fireplace, an en-suite bath, a dressing room, and a wraparound balcony.
Contact an agent
Home facts
- Year built:2021
- Subdivision & Development:Ascaya Phase 2 - & Ce Dd 2nd Amd
- Listing ID #:2821109
- Updated:September 23, 2026 at 09:47 PM
Rooms and interior
- Bedrooms:5
- Total bathrooms:5
- Full bathrooms:1
- Half bathrooms:1
- Rooms Total:9
- Flooring:Carpet, Hardwood
- Kitchen Description:Built In Electric Oven, Double Oven, Gas Cooktop, Microwave, Refrigerator
- Living area:8,476 sq. ft.
Heating and cooling
- Cooling:Central Air, Electric
- Heating:Central, Gas
- Central air:Yes
Structure and exterior
- Roof:Flat, Shingle
- Year built:2021
- Building area:8,476 sq. ft.
- Lot area:0.66 Acres
- Lot Features:Desert Landscaping, Landscaped
- Construction Materials:Drywall
- Exterior Features:Balcony, Barbecue, Patio, Sprinkler Irrigation
- Levels:2 Story
Schools
- High school:Foothill
- Middle school:Miller Bob
- Elementary school:Twitchell, Neil C.,Twitchell, Neil C.
Utilities
- Water:Public
Finances and disclosures
- Price:$9,999,999
- Price per sq. ft.:$1,179.8
- Tax amount:$66,277
Features and amenities
- Appliances:Built-In Electric Oven, Gas Cooktop, Microwave, Refrigerator, Washer
- Laundry features:Electric Dryer Hookup, Gas Dryer Hookup, Laundry Room, On Main Level, Washer
- Amenities:Double Pane Windows, Gated Community
- Pool features:Pool Spa Combo, Private Pool
Parking
- Parking description:Garage, Private
- Garage:Yes
- Garage spaces:6
New listings near 1 Sanctuary Peak Court
- Coming Soon
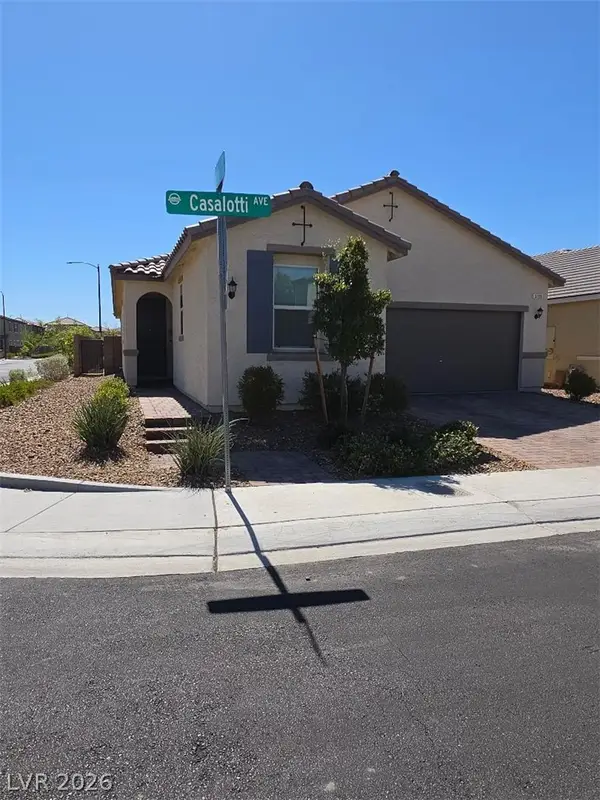 $580,000Coming Soon3 beds 2 baths1,845 sq. ft.
3199 Casalotti Avenue, Henderson, NV 89044
MLS# 2819844Listed by: BHHS NEVADA PROPERTIES - Coming Soon
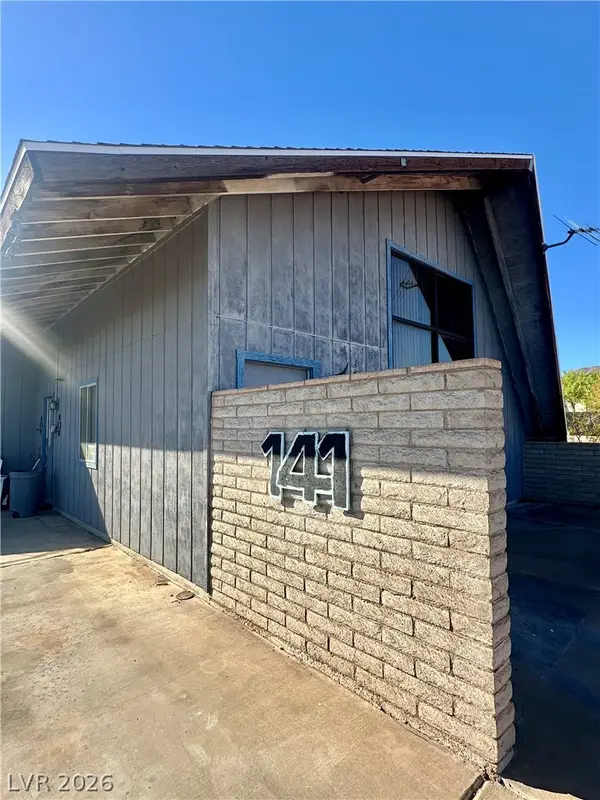 $335,000Coming Soon2 beds 2 baths1,071 sq. ft.
141 W Country Club Drive, Henderson, NV 89015
MLS# 2820427Listed by: EMPIRE REALTY & MANAGEMENT - Coming Soon
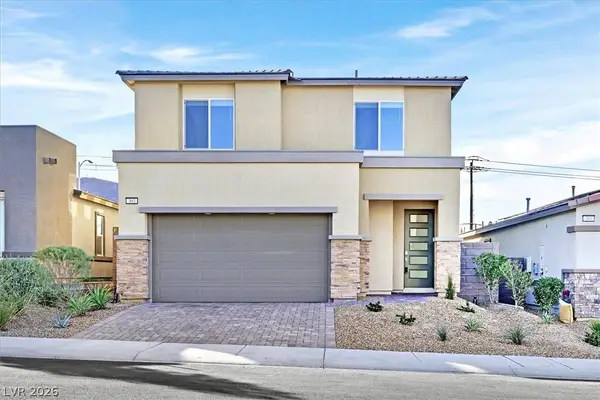 $569,999Coming Soon3 beds 3 baths1,952 sq. ft.
303 Fletcher Falls Street, Henderson, NV 89015
MLS# 2820579Listed by: BLUE DIAMOND REALTY LLC - Coming Soon
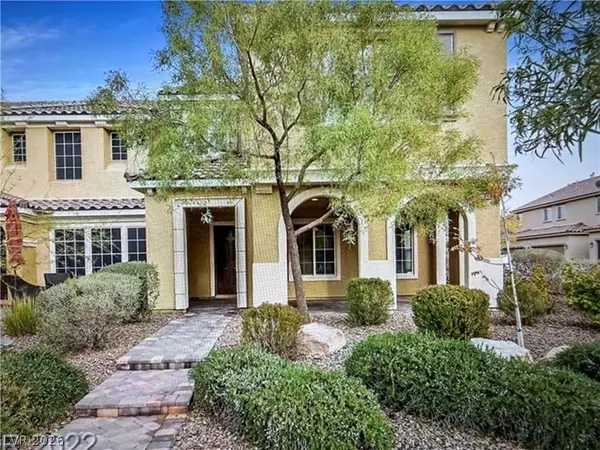 $405,000Coming Soon3 beds 3 baths1,825 sq. ft.
2348 Via Firenze, Henderson, NV 89044
MLS# 2820294Listed by: WINDERMERE ANTHEM HILLS LLC - Coming Soon
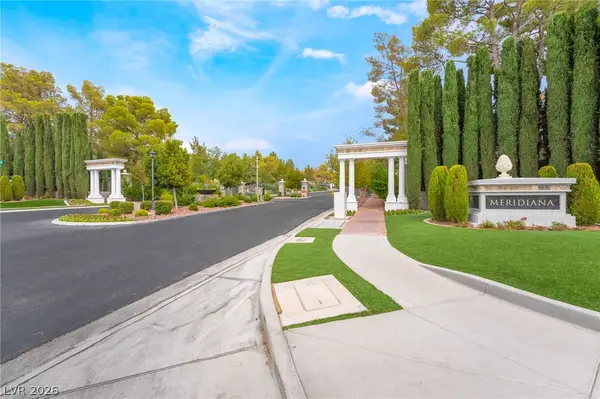 $849,900Coming Soon3 beds 3 baths1,822 sq. ft.
3033 Via Meridiana, Henderson, NV 89052
MLS# 2820380Listed by: SIMPLY VEGAS - Coming Soon
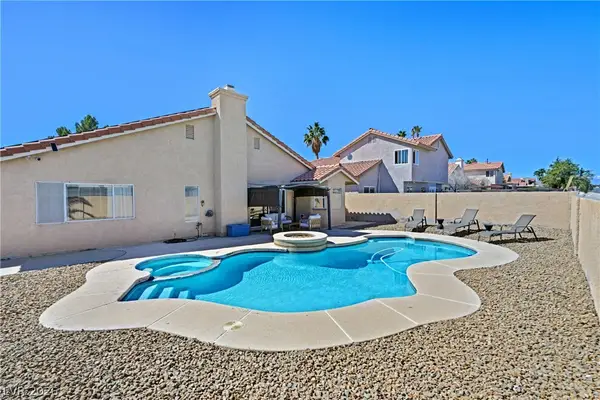 $519,900Coming Soon3 beds 2 baths1,437 sq. ft.
1828 Escondido Terrace, Henderson, NV 89074
MLS# 2820053Listed by: HUNTINGTON & ELLIS, A REAL EST - Coming Soon
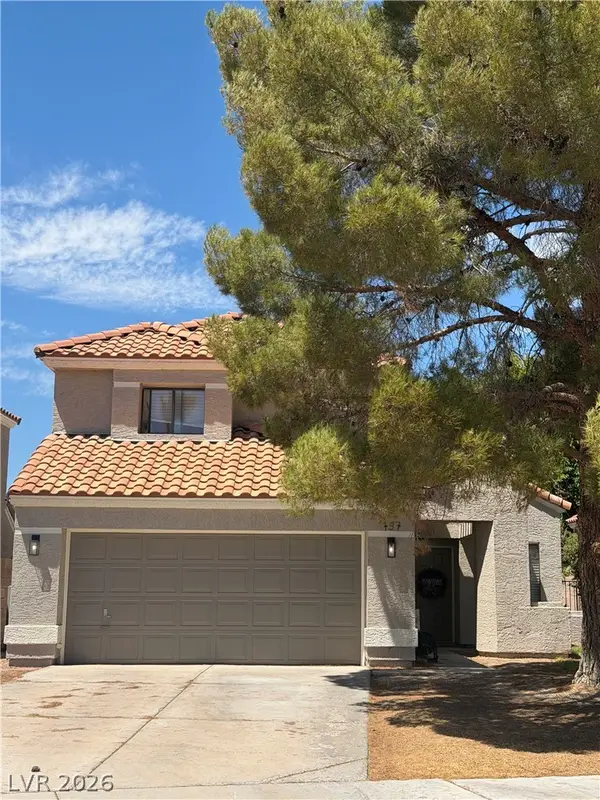 $515,000Coming Soon3 beds 3 baths1,586 sq. ft.
137 Coventry Drive, Henderson, NV 89074
MLS# 2812189Listed by: KELLER WILLIAMS MARKETPLACE - Coming Soon
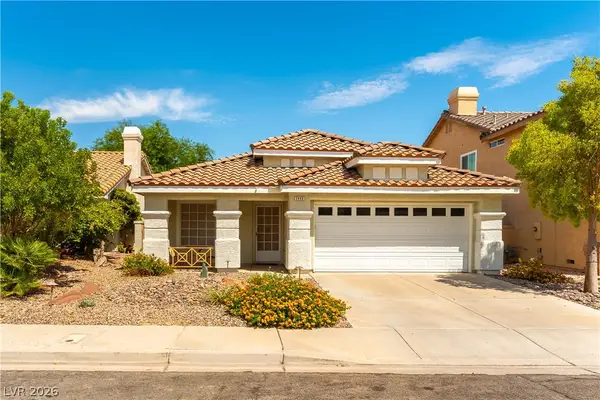 $469,900Coming Soon3 beds 2 baths1,340 sq. ft.
2408 Pebble Springs Court, Henderson, NV 89074
MLS# 2812736Listed by: PLATINUM REAL ESTATE PROF - Coming Soon
 $515,000Coming Soon3 beds 2 baths1,376 sq. ft.
58 Pleasant Dale Drive, Henderson, NV 89074
MLS# 2816927Listed by: KELLER WILLIAMS MARKETPLACE


Protect your home and budget from life's surprises with an Assurant Home Warranty, backed by a partner that supports you through every step of homeownership. Explore Plans.
© 2023 - 2026 ERA Franchise Systems LLC. All rights reserved. ERA Franchise Systems LLC fully supports the principles of the Fair Housing Act and the Equal Opportunity Act. ERA, ERA Real Estate powered, and their respective logos are registered service marks of ERA Franchise Systems LLC. Each office is independently owned and operated.