
1044 Viale Placenza Place, Henderson, NV 89011
Local realty services provided by:ERA Brokers Consolidated
1044 Viale Placenza Place,Henderson, NV 89011
$519,000
- 3 Beds
- 2 Baths
- 1,955 sq. ft.
- Single family
- Active
Listed by: lori garlick
Office: redfin
MLS#:2821523
Source:GLVAR
Price summary
- Price:$519,000
- Price per sq. ft.:$265.47
- Monthly HOA dues:$220
About this home
Welcome to this beautifully maintained single-story home in the desirable guard-gated Tuscany community, situated on one of the neighborhood’s largest lots with potential RV parking! This 3-bedroom, 2-bath home offers comfortable living with an exceptional amount of outdoor space and room to make it your own. This home includes refrigerator, washer and dryer, making your move that much easier. Additional features include security cameras and a water softener/filtration system less than one year old. For added peace of mind, the main water line was recently replaced and includes a 25-year warranty. Enjoy all that Tuscany has to offer, including its beautiful community amenities, golf course setting and convenient Henderson location. A rare opportunity to own a single-story home on an oversized lot with space, privacy and possibilities! Furniture can be included, ask for details.
Contact an agent
Home facts
- Year built:2007
- Subdivision & Development:Tuscany Parcel 18
- Listing ID #:2821523
- Added:3 day(s) ago
- Updated:October 06, 2026 at 11:19 AM
Rooms and interior
- Bedrooms:3
- Total bathrooms:2
- Full bathrooms:2
- Rooms Total:7
- Flooring:Laminate, Tile
- Kitchen Description:Built In Gas Oven, Dishwasher, Disposal, Double Oven, Gas Cooktop, Microwave, Refrigerator
- Living area:1,955 sq. ft.
Heating and cooling
- Cooling:Central Air, Electric
- Heating:Central, Gas
- Central air:Yes
Structure and exterior
- Roof:Tile
- Year built:2007
- Building area:1,955 sq. ft.
- Lot area:0.21 Acres
- Lot Features:Corner Lot, Desert Landscaping, Landscaped
- Exterior Features:Patio, Sprinkler Irrigation
- Levels:1 Story
Schools
- High school:Basic Academy
- Middle school:Brown B. Mahlon
- Elementary school:Josh, Stevens,Josh, Stevens
Utilities
- Water:Public
Finances and disclosures
- Price:$519,000
- Price per sq. ft.:$265.47
- Tax amount:$2,963
Features and amenities
- Appliances:Built-In Gas Oven, Dishwasher, Disposal, Gas Cooktop, Microwave, Refrigerator, Washer, Water Purifier, Water Softener Owned
- Laundry features:Gas Dryer Hookup, Laundry Room, On Main Level, Washer
- Amenities:Blinds, Double Pane Windows, Gated Community
- Pool features:Community, Pool
Parking
- Parking description:Garage, Inside Entrance, Private
- Garage:Yes
- Garage spaces:2
New listings near 1044 Viale Placenza Place
- Coming Soon
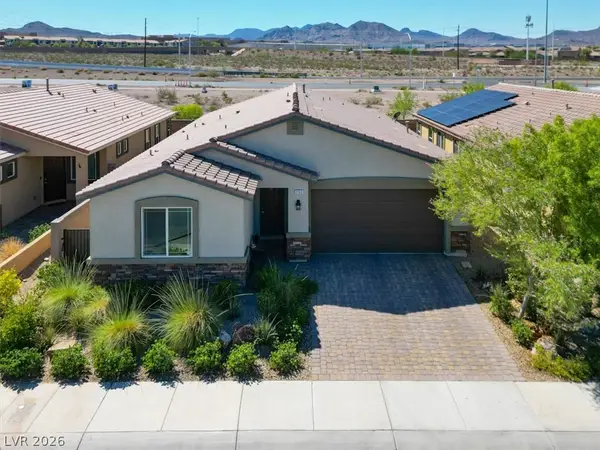 $550,000Coming Soon4 beds 3 baths2,035 sq. ft.
2165 Rio Rancho Pointe Place, Henderson, NV 89002
MLS# 2824197Listed by: BHHS NEVADA PROPERTIES - Coming Soon
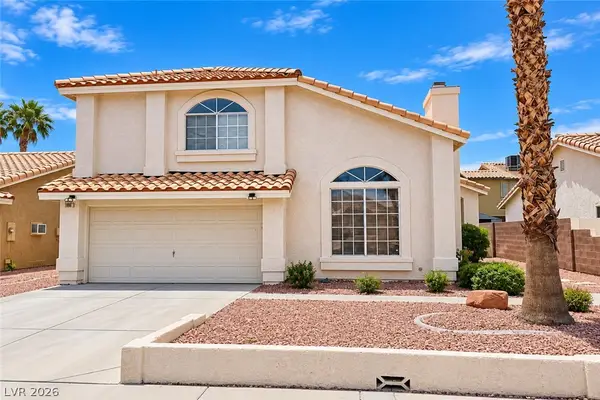 $460,000Coming Soon3 beds 3 baths1,759 sq. ft.
966 Derringer Lane, Henderson, NV 89014
MLS# 2823824Listed by: SIGNATURE REAL ESTATE GROUP - Coming Soon
 $550,000Coming Soon3 beds 2 baths2,021 sq. ft.
30 Via Mantova #302, Henderson, NV 89011
MLS# 2824054Listed by: REALTY ONE GROUP, INC - Coming Soon
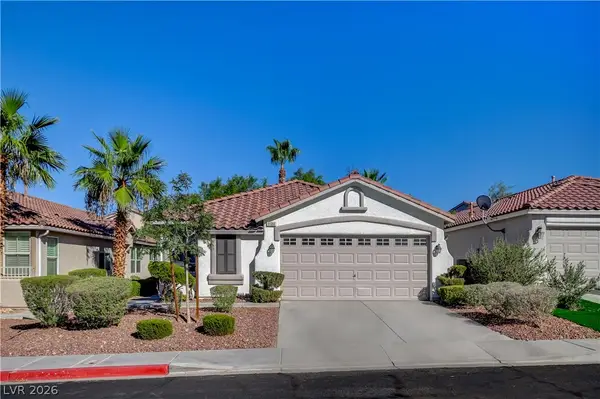 $499,900Coming Soon3 beds 2 baths1,384 sq. ft.
1134 Cathedral Ridge Street, Henderson, NV 89052
MLS# 2823646Listed by: COMPASS REALTY & MANAGEMENT - Coming Soon
 $850,000Coming Soon3 beds 2 baths2,021 sq. ft.
20 Via Mantova #303, Henderson, NV 89011
MLS# 2823229Listed by: DOUGLAS ELLIMAN OF NEVADA LLC - Coming Soon
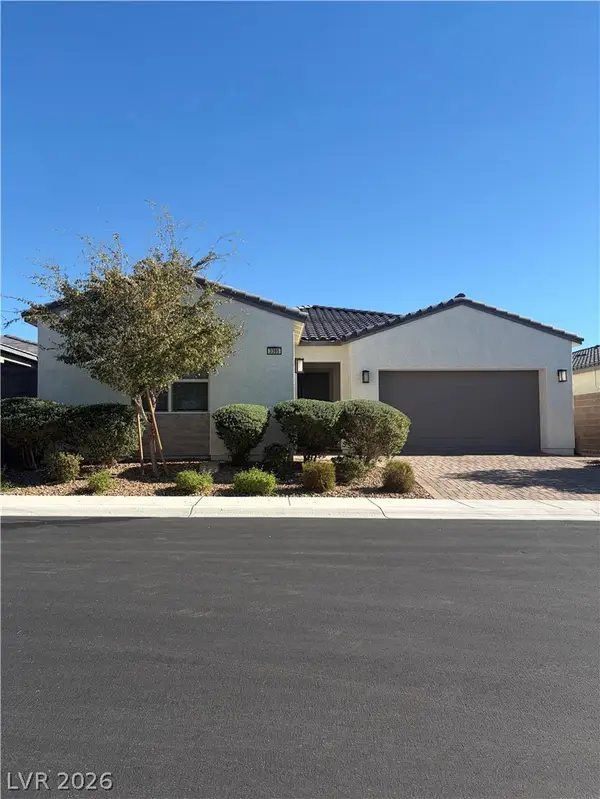 $825,000Coming Soon3 beds 3 baths2,109 sq. ft.
3395 Peak View Avenue, Henderson, NV 89044
MLS# 2822924Listed by: SIMPLY VEGAS - Coming Soon
 $1,449,000Coming Soon3 beds 4 baths4,762 sq. ft.
6 Benevolo Drive, Henderson, NV 89011
MLS# 2821869Listed by: SIMPLY VEGAS - Coming Soon
 $795,000Coming Soon3 beds 3 baths2,380 sq. ft.
3124 Pavilio Drive, Henderson, NV 89044
MLS# 2822295Listed by: SIGNATURE REAL ESTATE GROUP - Coming Soon
 $549,000Coming Soon2 beds 2 baths1,617 sq. ft.
494 Pine Trace Court, Henderson, NV 89012
MLS# 2822458Listed by: KELLER WILLIAMS VIP - Coming Soon
 $1,075,000Coming Soon2 beds 3 baths2,446 sq. ft.
1648 Williamsport Street, Henderson, NV 89052
MLS# 2822003Listed by: SIMPLY VEGAS


Protect your home and budget from life's surprises with an Assurant Home Warranty, backed by a partner that supports you through every step of homeownership. Explore Plans.
© 2023 - 2026 ERA Franchise Systems LLC. All rights reserved. ERA Franchise Systems LLC fully supports the principles of the Fair Housing Act and the Equal Opportunity Act. ERA, ERA Real Estate powered, and their respective logos are registered service marks of ERA Franchise Systems LLC. Each office is independently owned and operated.