
1060 Via Nandina Place, Henderson, NV 89011
Local realty services provided by:ERA Brokers Consolidated
Listed by: hali gillin
Office: homesmart encore
MLS#:2818125
Source:GLVAR
Price summary
- Price:$499,999
- Price per sq. ft.:$280.9
- Monthly HOA dues:$220
About this home
Pristine singlе stοrу home with 4 bedrooms in the gorgeouѕ guard gаted golf course community Tuscany Village in Henderson. Used only as a vacation getaway, so you get every upgrade with almost none of the wear-and-tear. Fresh interior paint, new laminate plank flooring & new baseboards throughout, with furniture available to convey to make this fully furnished. Walk in to the open floorplan with wood shutters on every window, ceiling fans, beautiful dining room fixture, and a solar tube dropping daylight into the entrance of the house, plus surround-sound prewire & a Nest thermostat. The kitchen anchors it all with granite counters, breakfast bar seating, and every appliance included. Ideal layout: primary suite with walk-in closet sits apart from the other 3 bedrooms and is right off the kitchen. Step outside to your private backyard: custom wrought iron gates, gas line for your BBQ, new landscape irrigation system, and a lemon tree that turns out hundreds of lemons a season. The side yard is the rare find, wide enough to pave for a boat or toys. Epoxy floors and a new door system in the garage, a no-salt water softener, and a recently replaced water heater mean the maintenance list is already handled.
Enjoy living in the beautiful community of Tuscany, a 24/7 guard-gated master plan across roughly 526 acres, and your master HOA opens the door to the 35,000-square-foot rec center with gymnasium, fitness center, group classes, arts-and-crafts studios & racquetball. Outside, a 13,000-square-foot lagoon-style resort pool and 25-meter lap pool with cabanas, lighted tennis and pickleball, sand volleyball, dog parks, and six acres of parks on miles of trails and bike lanes. At the center of it all, Chimera Golf Club, a 2003 Ted Robinson Jr. design, plays 18 holes at par 72, daily-fee public with resident rates, and Slice 19 Grill & Bar keeps the pizza coming. Lake Las Vegas is about three miles away, with the Strip and Harry Reid International roughly 20 minutes out....
Contact an agent
Home facts
- Year built:2008
- Subdivision & Development:Tuscany Parcel 18
- Listing ID #:2818125
- Added:1 day(s) ago
- Updated:September 15, 2026 at 03:08 PM
Rooms and interior
- Bedrooms:4
- Total bathrooms:3
- Full bathrooms:2
- Rooms Total:7
- Kitchen Description:Dishwasher, Disposal, Gas Range, Microwave, Refrigerator
- Living area:1,780 sq. ft.
Heating and cooling
- Cooling:Central Air, Electric
- Heating:Central, Gas
- Central air:Yes
Structure and exterior
- Roof:Pitched, Tile
- Year built:2008
- Building area:1,780 sq. ft.
- Lot area:0.14 Acres
- Lot Features:Fruit Trees, Landscaped, Synthetic Grass
- Exterior Features:Patio, Private Yard
- Levels:1 Story
Schools
- High school:Basic Academy
- Middle school:Brown B. Mahlon
- Elementary school:Josh, Stevens,Josh, Stevens
Utilities
- Water:Public
Finances and disclosures
- Price:$499,999
- Price per sq. ft.:$280.9
- Tax amount:$3,452
Features and amenities
- Appliances:Dishwasher, Disposal, Gas Range, Gas Water Heater, Microwave, Refrigerator, Washer, Water Heater
- Laundry features:Gas Dryer Hookup, Laundry Room, On Main Level, Sink, Washer
- Amenities:Double Pane Windows, Gated Community, Plantation Shutters
- Pool features:Community, Pool
Parking
- Parking description:Finished Garage, Garage, Garage Door Opener, Inside Entrance, Private
- Garage:Yes
- Garage spaces:2
New listings near 1060 Via Nandina Place
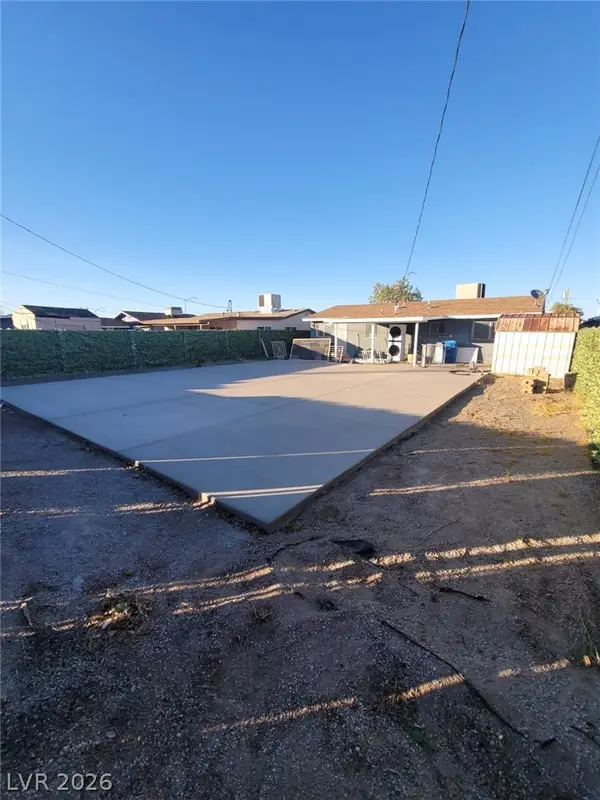 $299,999Active3 beds 2 baths960 sq. ft.
1421 Palm Street, Henderson, NV 89011
MLS# 2812991Listed by: PARK PLACE REALTY- New
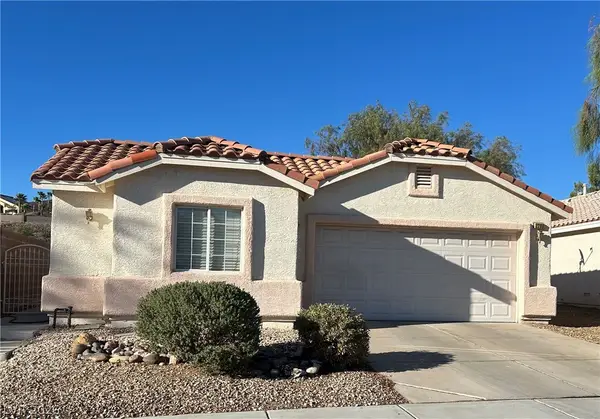 $480,000Active3 beds 2 baths1,657 sq. ft.
2280 Chestnut Ranch Avenue, Henderson, NV 89052
MLS# 2818757Listed by: IMPRESS REALTY LLC - New
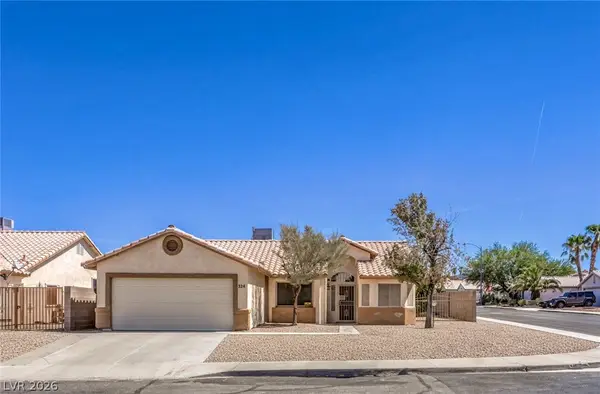 $425,000Active3 beds 2 baths1,472 sq. ft.
114 Vista Del Lago Street, Henderson, NV 89015
MLS# 2818393Listed by: SIGNATURE REAL ESTATE GROUP 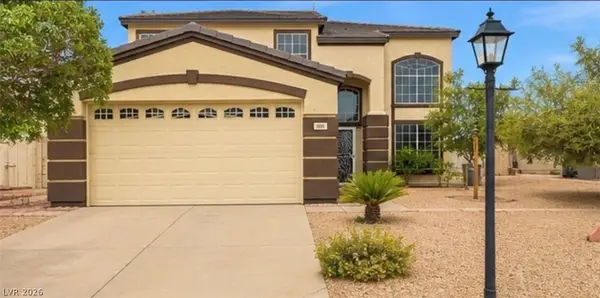 $589,000Active4 beds 3 baths2,610 sq. ft.
165 Mount Saint Helens Drive, Henderson, NV 89012
MLS# 2809465Listed by: BHHS NEVADA PROPERTIES- New
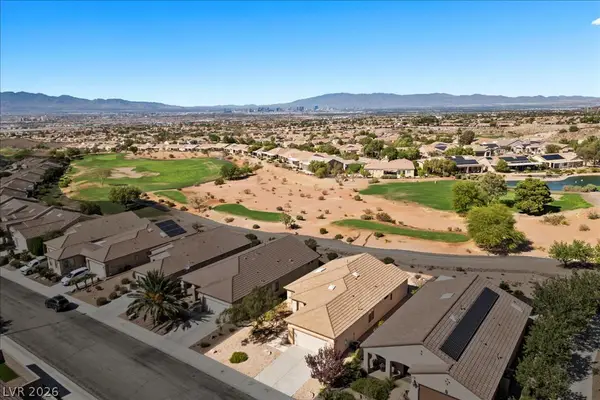 $499,000Active2 beds 2 baths1,482 sq. ft.
2656 Grand Forks Road, Henderson, NV 89052
MLS# 2815734Listed by: EXP REALTY - New
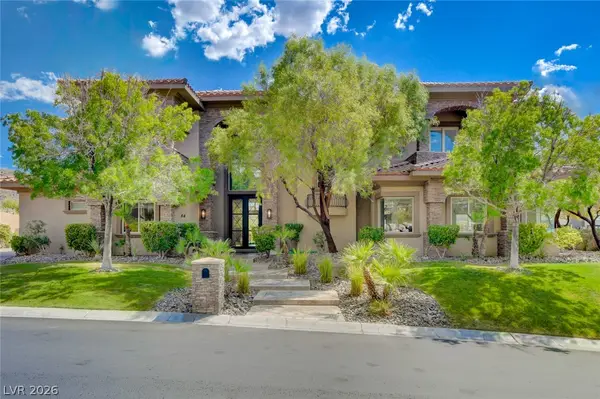 $4,395,000Active5 beds 6 baths6,264 sq. ft.
84 Kittansett Loop, Henderson, NV 89052
MLS# 2817905Listed by: HUDSON REAL ESTATE - New
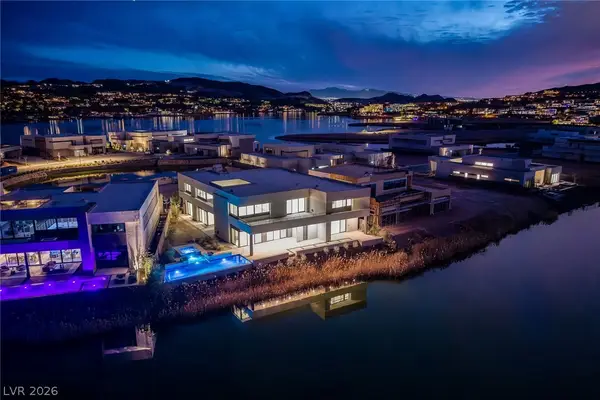 $4,250,000Active6 beds 8 baths7,690 sq. ft.
1548 Pleasant Bay Court, Henderson, NV 89011
MLS# 2818034Listed by: LAS VEGAS SOTHEBY'S INT'L - New
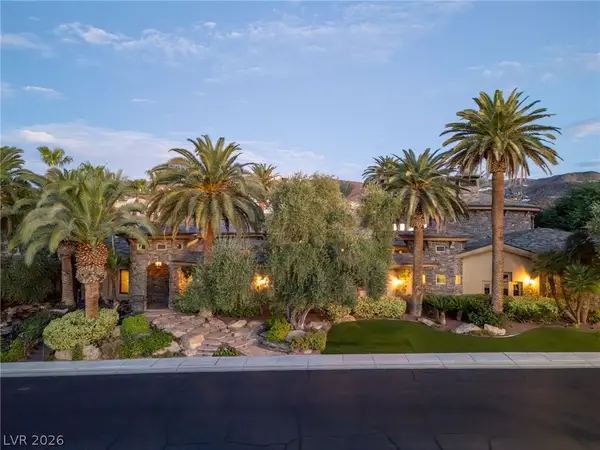 $5,199,999Active4 beds 9 baths7,241 sq. ft.
1513 Foothills Village Drive, Henderson, NV 89012
MLS# 2818452Listed by: SIMPLY VEGAS - New
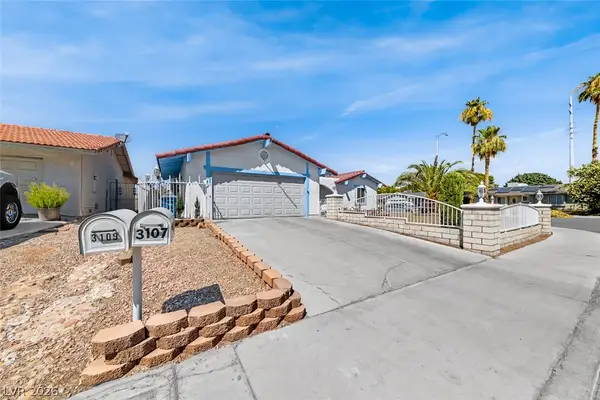 $439,900Active3 beds 2 baths1,650 sq. ft.
3107 Trueno Road, Henderson, NV 89014
MLS# 2818639Listed by: EXP REALTY


Protect your home and budget from life's surprises with an Assurant Home Warranty, backed by a partner that supports you through every step of homeownership. Explore Plans.
© 2023 - 2026 ERA Franchise Systems LLC. All rights reserved. ERA Franchise Systems LLC fully supports the principles of the Fair Housing Act and the Equal Opportunity Act. ERA, ERA Real Estate powered, and their respective logos are registered service marks of ERA Franchise Systems LLC. Each office is independently owned and operated.