
1078 Silver Star Street, Henderson, NV 89002
Local realty services provided by:ERA Brokers Consolidated
Listed by: zion n. ayres
Office: vegas go real estate
MLS#:2797262
Source:GLVAR
Price summary
- Price:$579,900
- Price per sq. ft.:$244.89
About this home
Discover unparalleled comfort and spacious living in this charming two-story residence, a true gem in Henderson. This inviting property offers a lifestyle of ease and sophistication, boasting a well-maintained stucco facade with a classic tile roof and an inviting covered porch. Upon entering, the grand entrance with new wood look tile floors leads into a spacious living area, illuminated by natural light filtering through elegant new window coverings. The open-concept design seamlessly connects the living spaces, featuring new wood look tile flooring and new ceiling fans that enhance comfort and style. Culinary enthusiasts will appreciate the modern kitchen, complete with new cabinets, marble countertops, a central island, and sleek finishes, perfect for both everyday meals and entertaining. Upstairs, an airy retreat provides abundant space for relaxation or recreation, adorned with plush new carpeting and a contemporary new ceiling fan. The residence features four generously sized bedrooms and three full bathrooms, including a primary suite designed as a serene sanctuary with soft new carpeting, a new ceiling fan, and a well-appointed primary bath. The primary bathroom offers a spacious double vanity, a luxurious soaking tub, and a separate walk-in shower with new surrounds, all finished with elegant tile flooring. The additional bedrooms also feature comfortable new carpeting and new ceiling fans, offering a tranquil personal haven. Step outside to a private backyard oasis, featuring a covered patio ideal for al fresco dining and a secure block wall fence, providing an ideal setting for outdoor enjoyment. This home provides ample garage space, ensuring convenience and security. Experience the best of Henderson living in this meticulously cared-for property, where every detail contributes to a refined and comfortable lifestyle, enhanced by fresh paint inside and out and recent upgrades throughout....
Contact an agent
Home facts
- Year built:2002
- Subdivision & Development:Paradise Hills #18
- Listing ID #:2797262
- Added:33 day(s) ago
- Updated:August 06, 2026 at 11:12 AM
Rooms and interior
- Bedrooms:4
- Total bathrooms:3
- Full bathrooms:3
- Rooms Total:9
- Flooring:Carpet, Ceramic Tile
- Kitchen Description:Disposal, Gas Range, Microwave, Refrigerator
- Living area:2,368 sq. ft.
Heating and cooling
- Cooling:Central Air, Electric
- Heating:Central, Gas, Multiple Heating Units
- Central air:Yes
Structure and exterior
- Roof:Tile
- Year built:2002
- Building area:2,368 sq. ft.
- Lot area:0.14 Acres
- Lot Features:Landscaped, Rocks
- Exterior Features:Barbecue, Patio, Porch
- Levels:2 Story
Schools
- High school:Foothill
- Middle school:Mannion Jack & Terry
- Elementary school:Smalley, James E. & A,Smalley, James E. & A
Utilities
- Water:Public
Finances and disclosures
- Price:$579,900
- Price per sq. ft.:$244.89
- Tax amount:$2,436
Features and amenities
- Appliances:Disposal, Gas Range, Microwave, Refrigerator
- Laundry features:Gas Dryer Hookup, Laundry Room, On Main Level
- Amenities:Blinds, Plantation Shutters
Parking
- Parking description:Garage, Garage Door Opener, Inside Entrance, Private
- Garage:Yes
- Garage spaces:3
New listings near 1078 Silver Star Street
- New
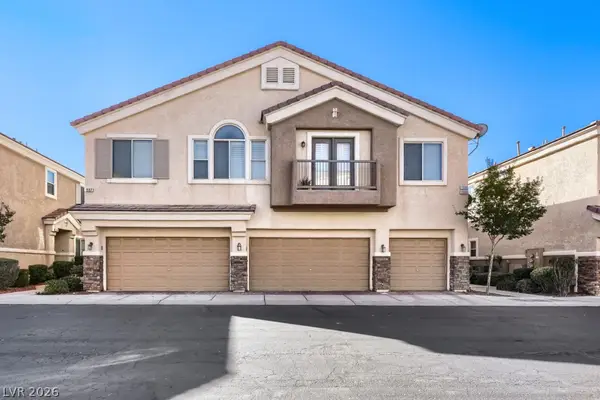 $349,990Active3 beds 3 baths1,670 sq. ft.
1567 Rusty Ridge Lane, Henderson, NV 89002
MLS# 2806513Listed by: REALTY ONE GROUP, INC - New
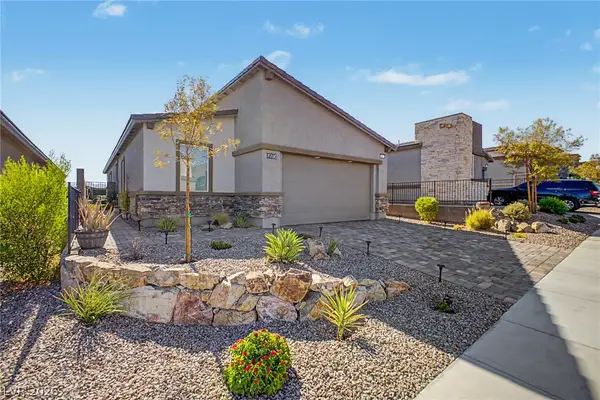 $489,000Active3 beds 4 baths1,592 sq. ft.
290 Fossil Falls Street, Henderson, NV 89015
MLS# 2806603Listed by: REALTY ONE GROUP, INC 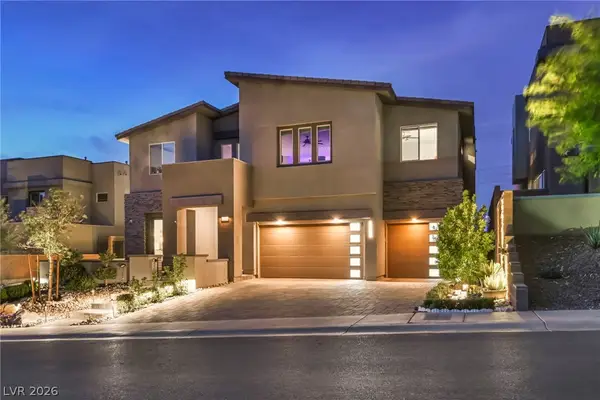 $1,650,000Active5 beds 4 baths4,586 sq. ft.
230 Shaded Canyon Drive, Henderson, NV 89012
MLS# 2798182Listed by: VIRTUE REAL ESTATE GROUP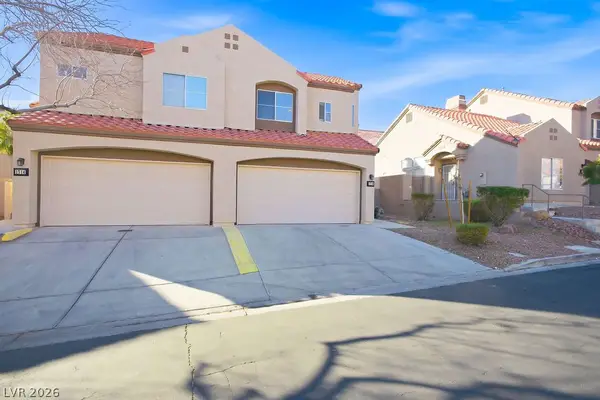 $335,000Active2 beds 3 baths1,200 sq. ft.
1716 Comstock Drive, Henderson, NV 89014
MLS# 2798647Listed by: SIGNATURE REAL ESTATE GROUP- Open Sat, 12 to 2pm
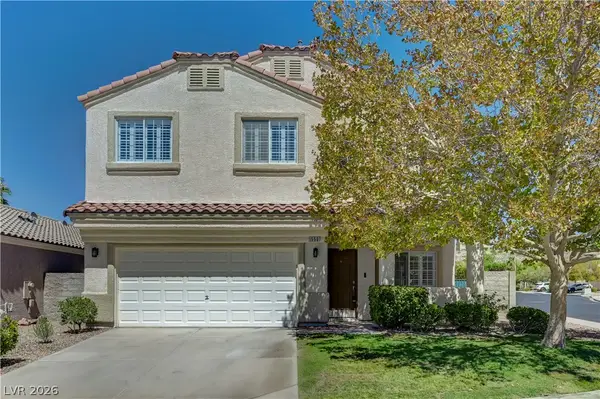 $515,000Active4 beds 3 baths2,024 sq. ft.
1550 Dancing Star Court, Henderson, NV 89052
MLS# 2799655Listed by: COLDWELL BANKER PREMIER - Open Sat, 11am to 2pm
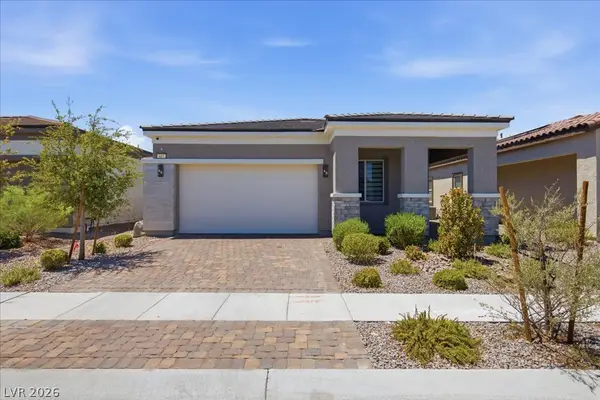 $499,990Active3 beds 2 baths1,724 sq. ft.
847 Eaton Falls Street, Henderson, NV 89011
MLS# 2803196Listed by: EXP REALTY - New
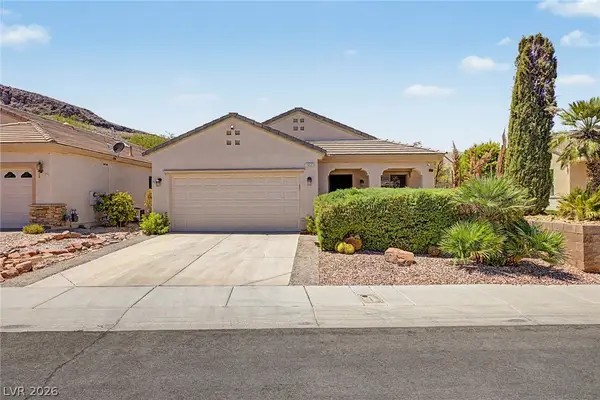 $514,000Active2 beds 2 baths1,746 sq. ft.
1850 Cypress Mesa Drive, Henderson, NV 89012
MLS# 2804907Listed by: LIFE REALTY DISTRICT - Open Fri, 2 to 7pmNew
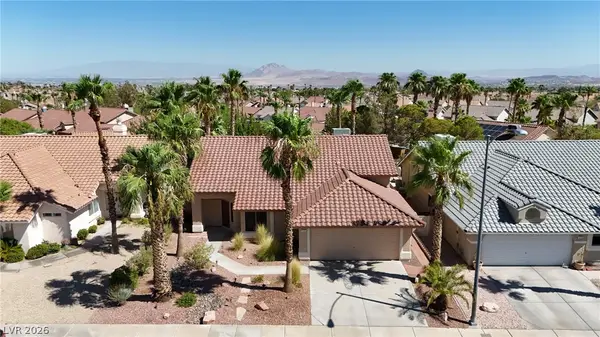 $430,000Active3 beds 2 baths1,802 sq. ft.
136 Westin Lane, Henderson, NV 89002
MLS# 2806463Listed by: REAL BROKER LLC - New
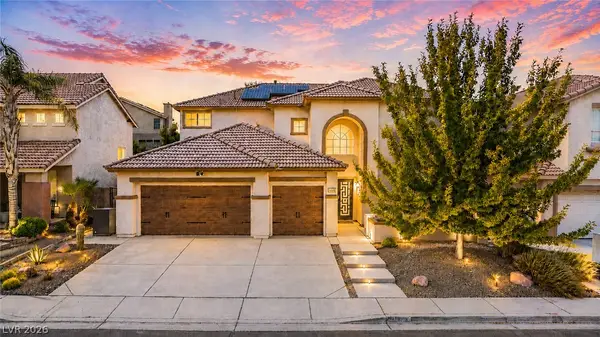 $590,000Active4 beds 3 baths2,652 sq. ft.
323 Wind River Drive, Henderson, NV 89014
MLS# 2806487Listed by: SIMPLY VEGAS - New
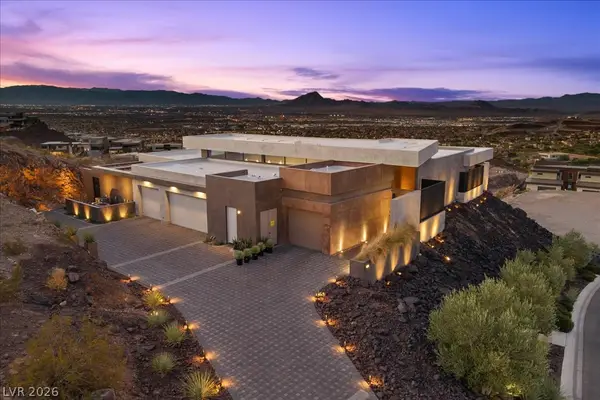 $7,400,000Active3 beds 4 baths5,218 sq. ft.
641 Dragon Peak Drive, Henderson, NV 89012
MLS# 2803670Listed by: LAS VEGAS SOTHEBY'S INT'L


Protect your home and budget from life's surprises with an Assurant Home Warranty, backed by a partner that supports you through every step of homeownership. Explore Plans.
© 2023 - 2026 ERA Franchise Systems LLC. All rights reserved. ERA Franchise Systems LLC fully supports the principles of the Fair Housing Act and the Equal Opportunity Act. ERA, ERA Real Estate powered, and their respective logos are registered service marks of ERA Franchise Systems LLC. Each office is independently owned and operated.