
1129 Autumn Blossom Street, Henderson, NV 89052
Local realty services provided by:ERA Brokers Consolidated
Listed by: mandie c. medford
Office: keller williams marketplace
MLS#:2795596
Source:GLVAR
Price summary
- Price:$439,000
- Price per sq. ft.:$242.94
- Monthly HOA dues:$96
About this home
Inviting 4-bedroom hοme іn а prime Henderson locatiοn, Under $440Κ! Freshly painted and move-in ready, this home features an open-concept floor plan with separate living and dining areas, while the kitchen flows seamlessly into the main living space—perfect for everyday living and entertaining.
The kitchen has been thoughtfully updated with a brand-new refrigerator and sink, plus a dishwasher, stove, and microwave that are only two years old. Step outside to enjoy beautiful Las Vegas sunsets beneath the covered patio, creating the perfect space to relax or entertain.
All four bedrooms are conveniently located upstairs and offer flexible space for relaxing, working from home, exercising, or playing. The spacious primary suite features a private bath with a brand-new shower. A new washer and dryer are also located upstairs for added convenience.
With fresh paint and numerous recent upgrades throughout, this home is truly move-in ready. AC is only 2 years old. Roof was just serviced. Don't miss your opportunity to make this home yours!...
Contact an agent
Home facts
- Year built:2005
- Subdivision & Development:Concordia At Bermuda
- Listing ID #:2795596
- Added:51 day(s) ago
- Updated:August 30, 2026 at 11:15 AM
Rooms and interior
- Bedrooms:4
- Total bathrooms:3
- Full bathrooms:2
- Half bathrooms:1
- Rooms Total:6
- Flooring:Carpet, Ceramic Tile
- Kitchen Description:Dishwasher, Disposal, Gas Range, Microwave, Refrigerator
- Living area:1,807 sq. ft.
Heating and cooling
- Cooling:Central Air, Electric
- Heating:Central, Gas
- Central air:Yes
Structure and exterior
- Roof:Tile
- Year built:2005
- Building area:1,807 sq. ft.
- Lot area:0.09 Acres
- Lot Features:Desert Landscaping, Landscaped
- Construction Materials:Frame, Stucco
- Exterior Features:Patio, Private Yard, Sprinkler Irrigation
- Levels:2 Story
Schools
- High school:Liberty
- Middle school:Silvestri
- Elementary school:Schorr, Steve,Schorr, Steve
Utilities
- Water:Public
Finances and disclosures
- Price:$439,000
- Price per sq. ft.:$242.94
- Tax amount:$1,910
Features and amenities
- Appliances:Dishwasher, Disposal, Gas Range, Microwave, Refrigerator, Washer
- Laundry features:Gas Dryer Hookup, Laundry Room, Washer
- Amenities:Blinds, Double Pane Windows
Parking
- Parking description:Garage, Private
- Garage:Yes
- Garage spaces:2
New listings near 1129 Autumn Blossom Street
- New
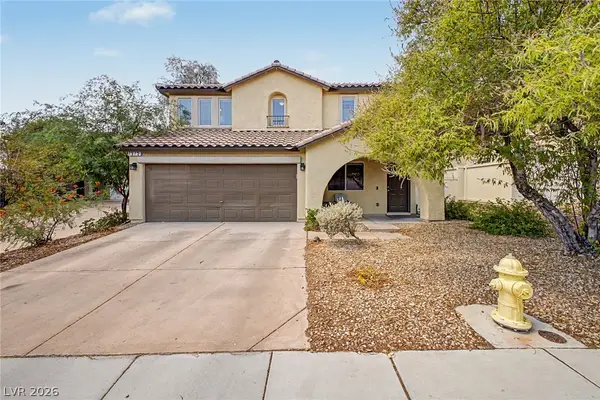 $375,000Active3 beds 3 baths1,483 sq. ft.
1975 Sunset Village Circle, Henderson, NV 89014
MLS# 2813241Listed by: LIFE REALTY DISTRICT - New
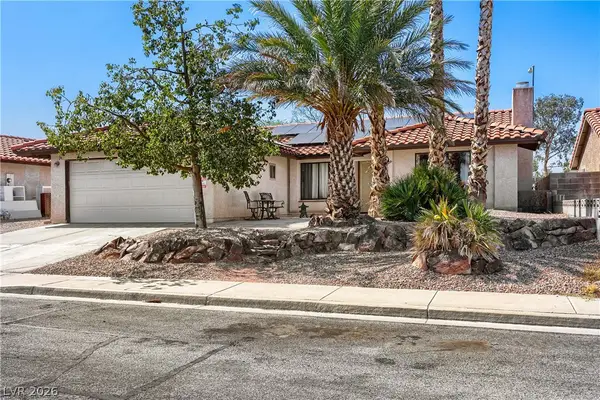 $395,000Active4 beds 2 baths1,426 sq. ft.
387 Marston Way, Henderson, NV 89015
MLS# 2813361Listed by: REALTY ONE GROUP, INC - New
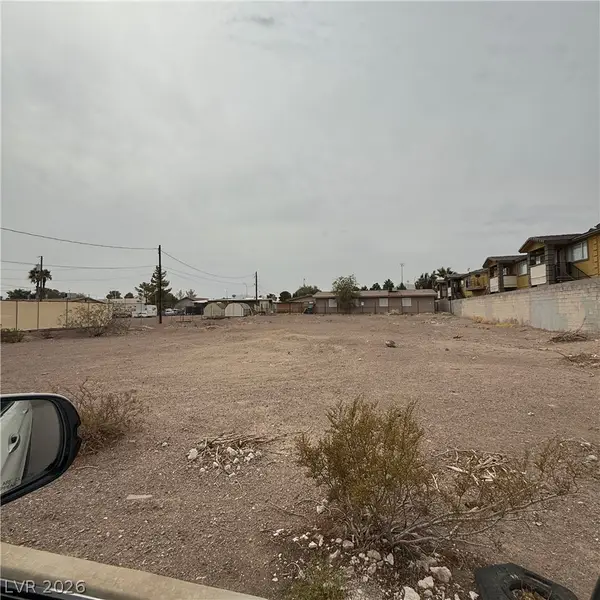 $425,000Active0.31 Acres
425 Hunter Drive, Henderson, NV 89011
MLS# 2810771Listed by: REALTY 360 - New
 $1,315,000Active-- beds -- baths3,480 sq. ft.
425 E Merlayne Drive, Henderson, NV 89011
MLS# 2810758Listed by: REALTY 360 - New
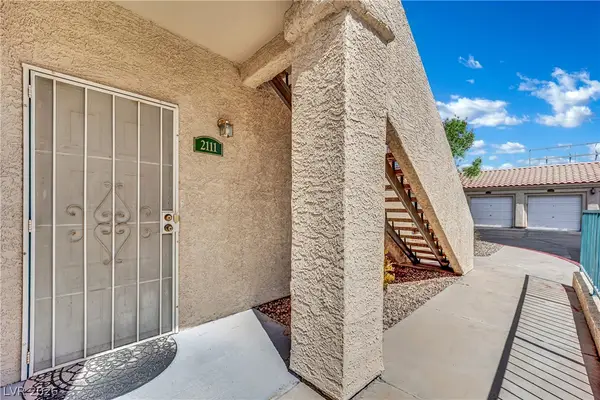 $240,000Active2 beds 2 baths1,012 sq. ft.
2251 Wigwam Parkway #2111, Henderson, NV 89074
MLS# 2813297Listed by: LPT REALTY, LLC - New
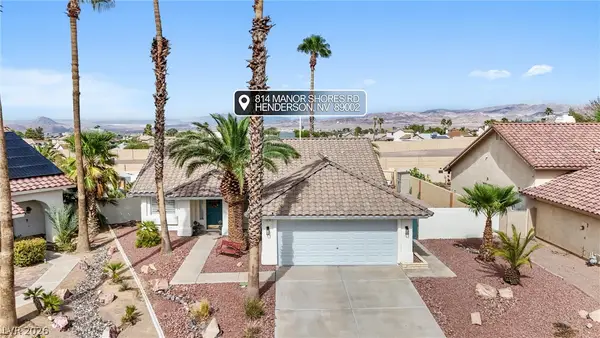 $549,999Active3 beds 2 baths1,668 sq. ft.
814 Manor Shores Road, Henderson, NV 89002
MLS# 2813298Listed by: LPT REALTY, LLC - New
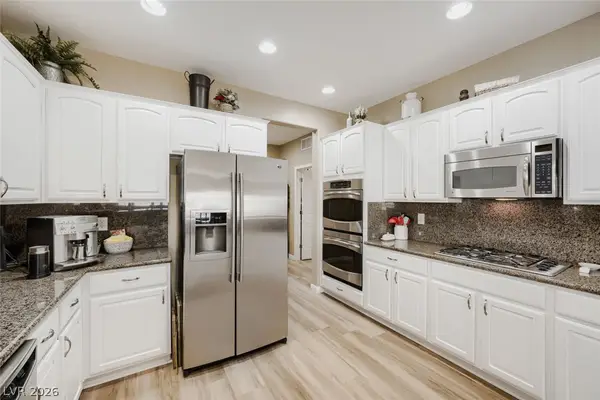 $625,000Active3 beds 2 baths2,190 sq. ft.
2381 Orangeburg Place, Henderson, NV 89044
MLS# 2811932Listed by: SIMPLY VEGAS - New
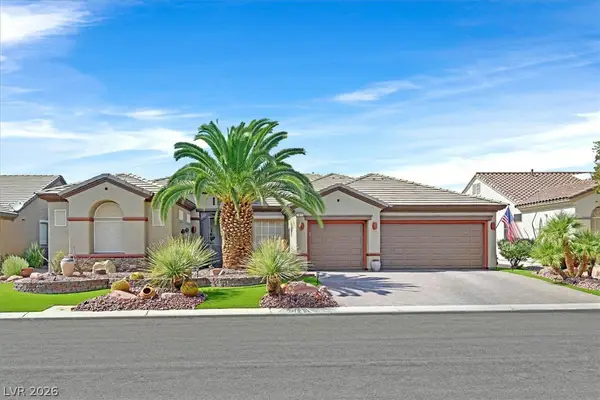 $945,000Active2 beds 3 baths2,988 sq. ft.
1823 Baton Rouge Street, Henderson, NV 89052
MLS# 2811806Listed by: WINDERMERE ANTHEM HILLS LLC - New
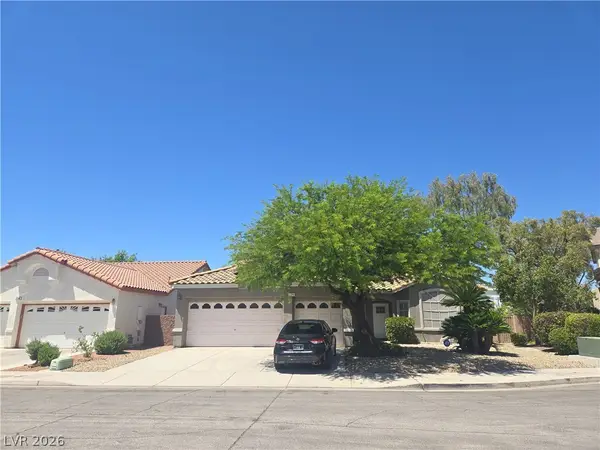 $670,000Active3 beds 2 baths2,026 sq. ft.
2246 Alanhurst Drive, Henderson, NV 89052
MLS# 2812798Listed by: LUXE ONE REALTY - New
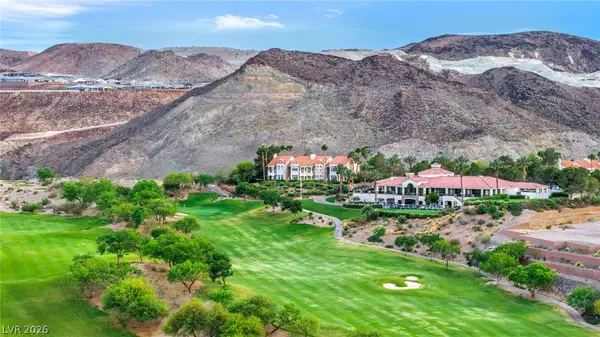 $289,000Active1 beds 1 baths1,028 sq. ft.
14 Strada Di Circolo, Henderson, NV 89011
MLS# 2813195Listed by: EXP REALTY


Protect your home and budget from life's surprises with an Assurant Home Warranty, backed by a partner that supports you through every step of homeownership. Explore Plans.
© 2023 - 2026 ERA Franchise Systems LLC. All rights reserved. ERA Franchise Systems LLC fully supports the principles of the Fair Housing Act and the Equal Opportunity Act. ERA, ERA Real Estate powered, and their respective logos are registered service marks of ERA Franchise Systems LLC. Each office is independently owned and operated.