
1164 Alpine Ledge Drive, Henderson, NV 89012
Local realty services provided by:ERA Brokers Consolidated
Upcoming open houses
- Sat, Oct 0301:00 pm - 04:00 pm
- Sun, Oct 0401:00 pm - 04:00 pm
Listed by: tracy i. bilek
Office: the agency las vegas
MLS#:2801319
Source:GLVAR
Price summary
- Price:$14,490,000
- Price per sq. ft.:$1,536.75
- Monthly HOA dues:$330
About this home
Welcome to 1164 Alpine Ledge, a newly completed custom luxury estate designed by Richard Luke Architects in the prestigious guard-gated community of MacDonald Highlands. Offering approximately 9,430 square feet of living space and nearly 12,500 square feet under roof, this exceptional residence showcases rare unobstructed views of the Las Vegas Strip, surrounding mountains, and golf course, complemented by sophisticated architecture and impeccable craftsmanship throughout. The thoughtfully designed floor plan features 7 bedrooms, 8 bathrooms, and lives like a single-story home. Soaring ceilings, expansive open-concept living spaces, seven strategically placed skylights, pocket sliders, and seamless indoor-outdoor living create an effortless flow for everyday living and entertaining. Designer finishes include quartz, marble, porcelain, warm wood accents, and custom baseboard-integrated outlets, while a state-of-the-art smart home system controls lighting, climate, security, and entertainment. Luxury amenities include a theater, wellness room, gym, office, library, wine room, upstairs game room, family room with bar, and a private primary retreat featuring a spa-inspired bath with heated floors and direct outdoor access. Designed for entertaining, the resort-style outdoor living spaces offer expansive patios, an outdoor kitchen with smoker, three fire pits, an infinity-edge pool and spa, and a spectacular sky deck overlooking the Las Vegas Strip, surrounding mountains, and golf course. The approximately 2,956 SF climate-controlled garage accommodates up to 15 cars, and features a 50-amp RV hookup, EV charging, and a separate showroom for luxury vehicles or conference/dining for 24. Residents of MacDonald Highlands enjoy guard-gated security and access to DragonRidge Country Club, featuring championship golf, a fitness center, tennis, pickleball, fine dining, and resort-style amenities, all just minutes from the Las Vegas Strip and Harry Reid International Airport....
Contact an agent
Home facts
- Year built:2026
- Subdivision & Development:Macdonald Highlands Planning Area 18 Phase 5 Amd
- Listing ID #:2801319
- Added:52 day(s) ago
- Updated:September 27, 2026 at 01:47 PM
Rooms and interior
- Bedrooms:7
- Total bathrooms:8
- Full bathrooms:7
- Half bathrooms:1
- Rooms Total:16
- Flooring:Tile
- Kitchen Description:Built In Gas Oven, Dishwasher, Disposal, Double Oven, Gas Cooktop, Microwave, Refrigerator, Wine Refrigerator
- Living area:9,429 sq. ft.
Heating and cooling
- Cooling:Central Air, Electric
- Heating:Central, Gas
- Central air:Yes
Structure and exterior
- Roof:Flat
- Year built:2026
- Building area:9,429 sq. ft.
- Lot area:0.42 Acres
- Lot Features:Desert Landscaping, Landscaped, Rocks, Synthetic Grass
- Exterior Features:Balcony, Barbecue, Patio, Private Yard, Sprinkler Irrigation
- Levels:2 Story
Schools
- High school:Foothill
- Middle school:Miller Bob
- Elementary school:Brown, Hannah Marie,Brown, Hannah Marie
Utilities
- Water:Public
Finances and disclosures
- Price:$14,490,000
- Price per sq. ft.:$1,536.75
- Tax amount:$10,878
Features and amenities
- Appliances:Built-In Gas Oven, Dishwasher, Disposal, Gas Cooktop, Microwave, Refrigerator, Washer, Wine Refrigerator
- Laundry features:Electric Dryer Hookup, Gas Dryer Hookup, Laundry Room, On Main Level, Washer
- Amenities:Double Pane Windows, Fire Sprinkler System, Gated Community, Prewired, Skylights
- Pool features:Association, Pool, Private Pool
- Smart home:Yes
Parking
- Parking description:Epoxy Flooring, Finished Garage, Garage, Garage Door Opener, Inside Entrance, Private, Tandem
- Garage:Yes
- Garage spaces:15
New listings near 1164 Alpine Ledge Drive
- Coming Soon
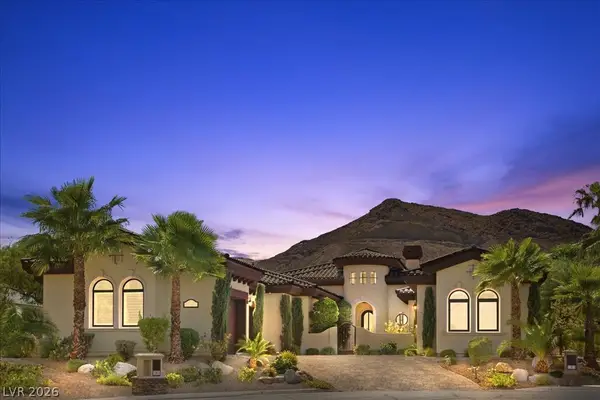 $2,249,000Coming Soon3 beds 4 baths3,844 sq. ft.
1 Camino Barcelona Place, Henderson, NV 89011
MLS# 2820642Listed by: COLDWELL BANKER PREMIER - Coming Soon
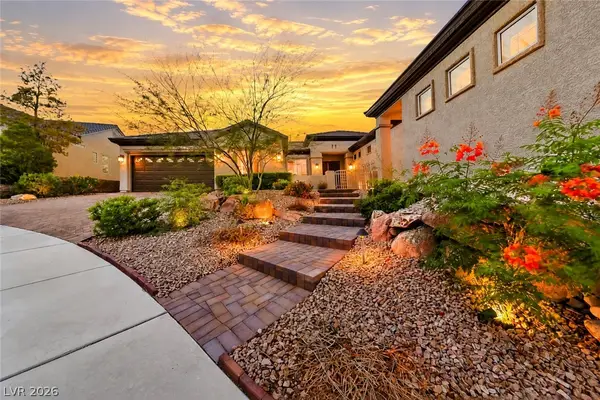 $1,298,000Coming Soon4 beds 4 baths3,175 sq. ft.
2850 Kensingpark Court, Henderson, NV 89052
MLS# 2820746Listed by: REALTY ONE GROUP, INC - Coming Soon
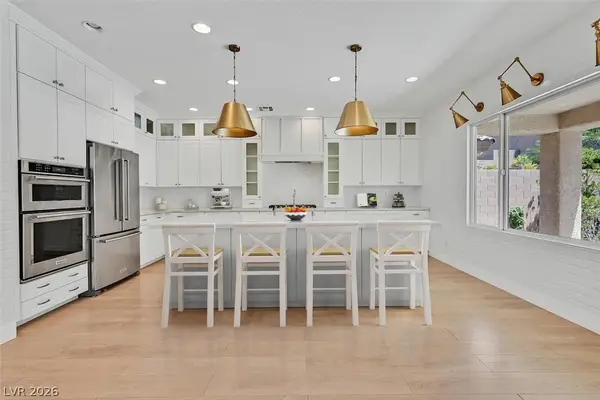 $619,000Coming Soon4 beds 4 baths3,021 sq. ft.
2524 Flodden Street, Henderson, NV 89044
MLS# 2822069Listed by: SIMPLY VEGAS - Coming Soon
 $1,075,000Coming Soon2 beds 3 baths2,446 sq. ft.
1648 Williamsport Street, Henderson, NV 89052
MLS# 2822003Listed by: SIMPLY VEGAS - Coming Soon
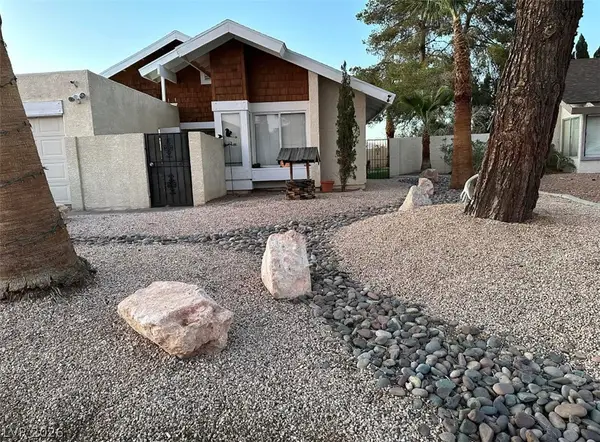 $482,525Coming Soon4 beds 2 baths1,580 sq. ft.
3126 Belvedere Drive, Henderson, NV 89014
MLS# 2821614Listed by: COMPASS REALTY & MANAGEMENT - Coming Soon
 $11,900,000Coming Soon5 beds 7 baths8,691 sq. ft.
5 Sunset Strip, Henderson, NV 89012
MLS# 2821910Listed by: DOUGLAS ELLIMAN OF NEVADA LLC - Coming Soon
 $379,900Coming Soon4 beds 2 baths1,693 sq. ft.
838 Anchor Drive, Henderson, NV 89015
MLS# 2821485Listed by: KELLER WILLIAMS MARKETPLACE - Coming Soon
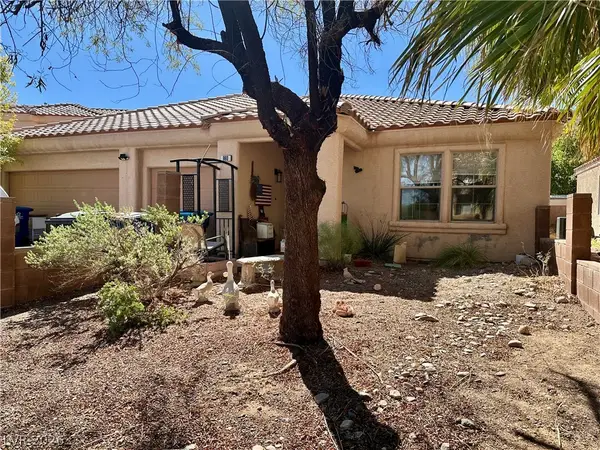 $470,000Coming Soon4 beds 2 baths2,078 sq. ft.
960 Wagon Train Drive, Henderson, NV 89002
MLS# 2821227Listed by: EMPIRE REALTY & MANAGEMENT - Coming Soon
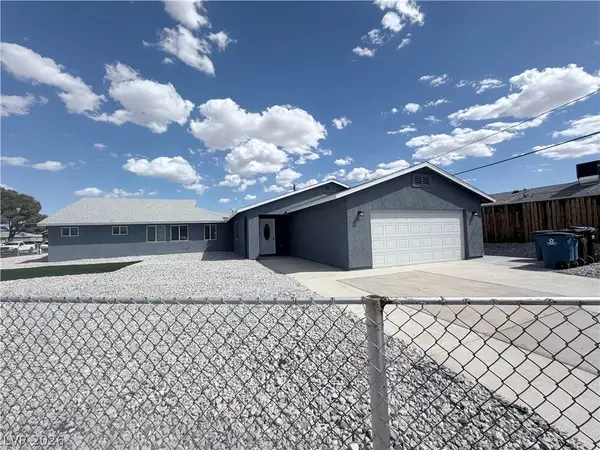 $600,000Coming Soon6 beds 4 baths1,330 sq. ft.
101 Cedar Street, Henderson, NV 89015
MLS# 2819816Listed by: FIRST CLASS REALTY & PROPERTY - Coming Soon
 $435,000Coming Soon3 beds 2 baths1,730 sq. ft.
928 Ashford Way, Henderson, NV 89015
MLS# 2821023Listed by: REAL BROKER LLC


Protect your home and budget from life's surprises with an Assurant Home Warranty, backed by a partner that supports you through every step of homeownership. Explore Plans.
© 2023 - 2026 ERA Franchise Systems LLC. All rights reserved. ERA Franchise Systems LLC fully supports the principles of the Fair Housing Act and the Equal Opportunity Act. ERA, ERA Real Estate powered, and their respective logos are registered service marks of ERA Franchise Systems LLC. Each office is independently owned and operated.