
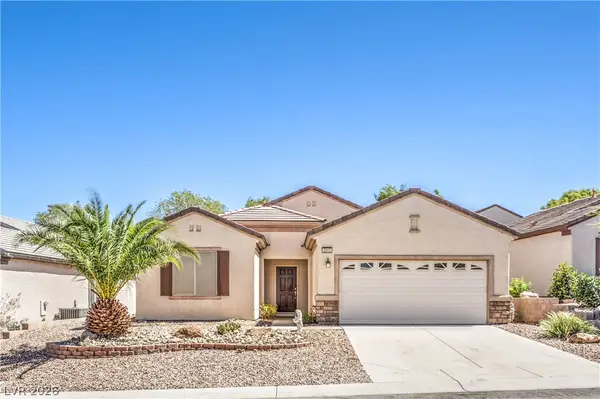
121 Heather Drive, Henderson, NV 89002
Local realty services provided by:ERA Brokers Consolidated
Listed by: tracy d. anderson
Office: award realty
MLS#:2813675
Source:GLVAR
Price summary
- Price:$590,000
- Price per sq. ft.:$239.74
About this home
Bring the kids and all thе toуѕ!!! This original owner home iѕ reаdy for the family. Room for everyone and parking for all the toys!** EXTRA ! ! 1 car detached garage** Home features 4 bedrooms, family room, living room and a party room with full kitchen and bar (POOL TABLE INCLUDED) double doors off the party room to the covered patio, firepit, pool/spa with built -in BBQ complete with pizza oven!! Kitchen has granite counter tops, stainless steel appliances and a huge island. Primary bedroom has amazing walk- in shower, HUGE balcony with amazing views of the mountains and city!! Hall bathroom has double sinks and a LARGE closet. All hard surface flooring. NO carpet. Backyard is ready for family fun and great BBQ's. there is a separate garden area along with so many fruit trees (almond, plum, nectarine, tangelo and pomegranate. PLUS 1 Car detached garage has a swamp cooler. so 4 car total garages with a lot of parking for your boat or RV. Cul-de-sac lot. Washer and dryer to stay. this is a one of a kind. Made for the active family who wants to have loads of fun and make great memories. A/C is 5 years old; Exterior of house was just freshly painted. water heater was replaced in 2025***** quick close possible...
Contact an agent
Home facts
- Year built:1994
- Subdivision & Development:greenway gardens #7 Lewis Homes
- Listing ID #:2813675
- Added:5 day(s) ago
- Updated:September 06, 2026 at 11:43 AM
Rooms and interior
- Bedrooms:4
- Total bathrooms:3
- Full bathrooms:1
- Half bathrooms:1
- Rooms Total:8
- Flooring:Ceramic Tile, Laminate
- Kitchen Description:Dishwasher, Disposal, Gas Range, Wine Refrigerator
- Living area:2,461 sq. ft.
Heating and cooling
- Cooling:Central Air, Electric
- Heating:Central, Gas
- Central air:Yes
Structure and exterior
- Roof:Tile
- Year built:1994
- Building area:2,461 sq. ft.
- Lot Features:Back Yard, Cul De Sac, Garden, Irregular Lot, Landscaped, Rocks, Sprinklers Timer
- Construction Materials:Drywall
- Exterior Features:Balcony, Barbecue, Dog Run, Out Buildings, Patio, Private Yard, Sprinkler Irrigation, Water Feature
- Levels:2 Story
Schools
- High school:Foothill
- Middle school:Mannion Jack & Terry
- Elementary school:Galloway, Fay,Galloway, Fay
Utilities
- Water:Public
Finances and disclosures
- Price:$590,000
- Price per sq. ft.:$239.74
- Tax amount:$3,008
Features and amenities
- Appliances:Dishwasher, Disposal, Gas Range, Washer, Wine Refrigerator
- Laundry features:Gas Dryer Hookup, Laundry Room, On Main Level, Washer
- Amenities:Blinds, Security System Owned, Window Treatments
- Pool features:Pool Spa Combo, Private Pool
Parking
- Parking description:Garage, Garage Door Opener, Inside Entrance, Private
- Garage:Yes
- Garage spaces:4
New listings near 121 Heather Drive
- New
 $584,900Active3 beds 2 baths2,012 sq. ft.
30 Luce Del Sole #1, Henderson, NV 89011
MLS# 2813801Listed by: LIFE REALTY DISTRICT - New
 $1,325,000Active4 beds 4 baths3,081 sq. ft.
3046 Sumter Valley Circle, Henderson, NV 89052
MLS# 2814081Listed by: REALTY ONE GROUP, INC - New
 $490,000Active3 beds 2 baths1,801 sq. ft.
1189 Grove Park Street, Henderson, NV 89002
MLS# 2816468Listed by: 24 KARAT REALTY - New
 $329,900Active3 beds 3 baths1,370 sq. ft.
726 Peregrine Falcon Street, Henderson, NV 89015
MLS# 2816159Listed by: BHHS NEVADA PROPERTIES - New
 $390,000Active3 beds 3 baths1,506 sq. ft.
1438 Summer Glow Avenue, Henderson, NV 89012
MLS# 2816455Listed by: CARLTON HOLLAND REALTY - New
 $499,900Active3 beds 2 baths1,594 sq. ft.
2536 Citrus Garden Circle, Henderson, NV 89052
MLS# 2813914Listed by: BHHS NEVADA PROPERTIES - New
 $1,985,000Active3 beds 4 baths3,459 sq. ft.
168 Tre Pietre Street, Henderson, NV 89011
MLS# 2814639Listed by: BHHS NEVADA PROPERTIES - New
 $599,990Active4 beds 3 baths2,172 sq. ft.
1049 Geranium Drive, Henderson, NV 89011
MLS# 2816352Listed by: 2 CORNEL REALTY - New
 $700,000Active4 beds 4 baths2,910 sq. ft.
100 E Highland Drive, Henderson, NV 89015
MLS# 2814544Listed by: BHHS NEVADA PROPERTIES - New
 $445,000Active2 beds 2 baths1,768 sq. ft.
2512 Cosmic Dust Street, Henderson, NV 89044
MLS# 2815891Listed by: BHHS NEVADA PROPERTIES


Protect your home and budget from life's surprises with an Assurant Home Warranty, backed by a partner that supports you through every step of homeownership. Explore Plans.
© 2023 - 2026 ERA Franchise Systems LLC. All rights reserved. ERA Franchise Systems LLC fully supports the principles of the Fair Housing Act and the Equal Opportunity Act. ERA, ERA Real Estate powered, and their respective logos are registered service marks of ERA Franchise Systems LLC. Each office is independently owned and operated.