
1367 Ossa Street #4103, Henderson, NV 89052
Local realty services provided by:ERA Brokers Consolidated
Listed by: marco villanueva
Office: signature real estate group
MLS#:2809187
Source:GLVAR
Price summary
- Price:$424,990
- Price per sq. ft.:$259.14
- Monthly HOA dues:$180
About this home
This two-storу townhοmе is located in west Henderѕon, а fast-growing area just south of the Strip. Located in a gated community. With an open floor plan, this 3-bedroom, 2.5-bath has a large granite kitchen island and stainless steel appliances. Two-car garage with tankless water heater. Tile flooring on the first floor with carpeting upstairs. Home is close to the highway, airport, shopping, and restaurants. Don't pass up the opportunity to see this well-kept property.
Contact an agent
Home facts
- Year built:2021
- Subdivision & Development:Bermuda & St Rose Condo
- Listing ID #:2809187
- Added:1 day(s) ago
- Updated:September 14, 2026 at 08:57 PM
Rooms and interior
- Bedrooms:3
- Total bathrooms:3
- Full bathrooms:1
- Half bathrooms:1
- Rooms Total:7
- Flooring:Carpet, Tile
- Kitchen Description:Dishwasher, Disposal, Gas Range, Refrigerator
- Living area:1,640 sq. ft.
Heating and cooling
- Cooling:Central Air, Electric
- Heating:Central, Gas
- Central air:Yes
Structure and exterior
- Roof:Tile
- Year built:2021
- Building area:1,640 sq. ft.
- Lot area:0.2 Acres
- Lot Features:Desert Landscaping, Landscaped, Synthetic Grass
- Construction Materials:Drywall
- Exterior Features:Private Yard
- Levels:2 Story
Schools
- High school:Liberty
- Middle school:Silvestri
- Elementary school:Schorr, Steve,Schorr, Steve
Utilities
- Water:Public
Finances and disclosures
- Price:$424,990
- Price per sq. ft.:$259.14
- Tax amount:$2,939
Features and amenities
- Appliances:Dishwasher, Disposal, Gas Range, Refrigerator, Tankless Water Heater, Washer
- Laundry features:Gas Dryer Hookup, Laundry Room, Washer
- Amenities:Blinds, Gated Community
- Pool features:Community, Pool
Parking
- Parking description:Garage, Private
- Garage:Yes
- Garage spaces:2
New listings near 1367 Ossa Street #4103
- New
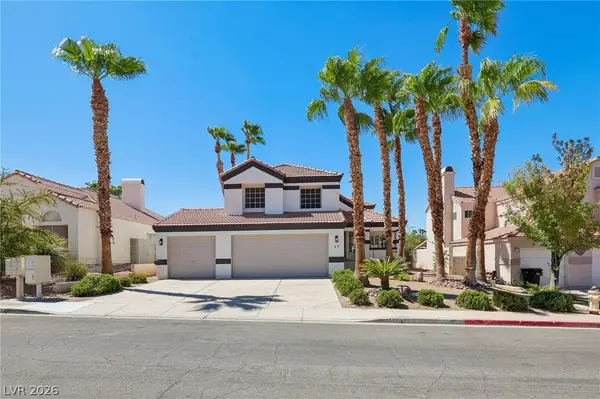 $664,990Active4 beds 3 baths2,266 sq. ft.
17 Golf View Drive, Henderson, NV 89074
MLS# 2817699Listed by: CENTURY 21 AMERICANA - New
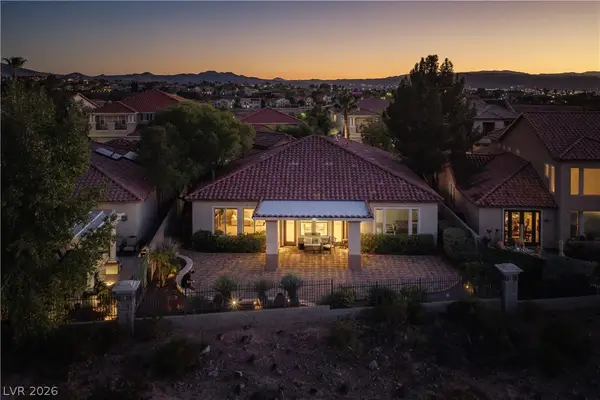 $1,095,000Active3 beds 3 baths2,880 sq. ft.
2809 Botticelli Drive, Henderson, NV 89052
MLS# 2818315Listed by: BHHS NEVADA PROPERTIES - New
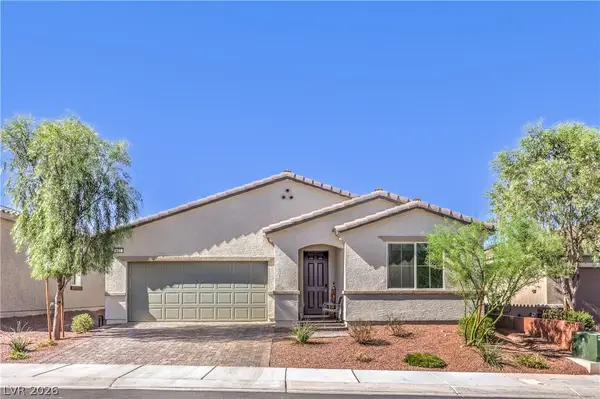 $530,000Active4 beds 3 baths2,087 sq. ft.
621 Sylvan Street, Henderson, NV 89002
MLS# 2817286Listed by: SIMPLY VEGAS - New
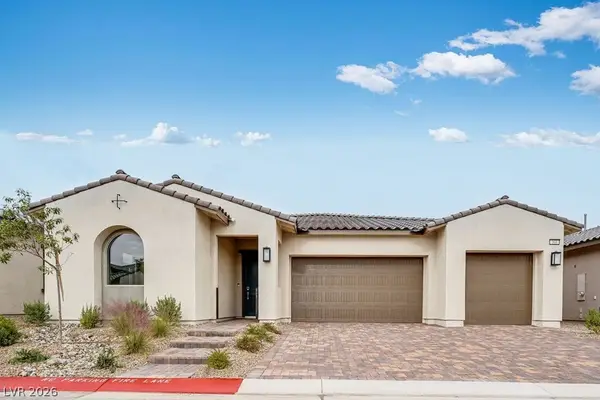 $759,900Active3 beds 3 baths2,409 sq. ft.
366 Tigullio Avenue, Henderson, NV 89011
MLS# 2818513Listed by: REAL ESTATE CONSULTANTS OF NV - New
 $465,000Active3 beds 3 baths1,822 sq. ft.
3357 Santa Verdiana Street, Henderson, NV 89044
MLS# 2818087Listed by: HUNTINGTON & ELLIS, A REAL EST - New
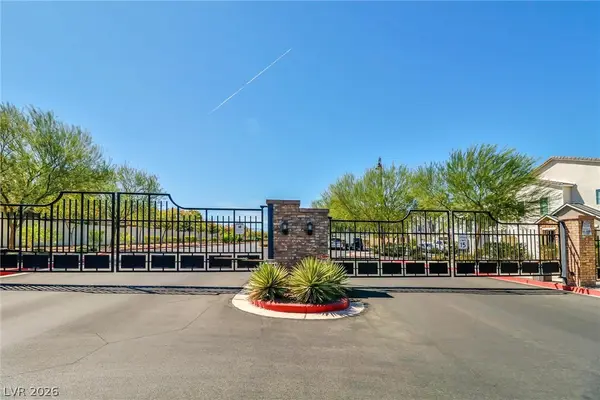 $450,000Active2 beds 3 baths1,417 sq. ft.
524 Shophia Skye Street #226, Henderson, NV 89052
MLS# 2818260Listed by: REALTY ONE GROUP, INC - New
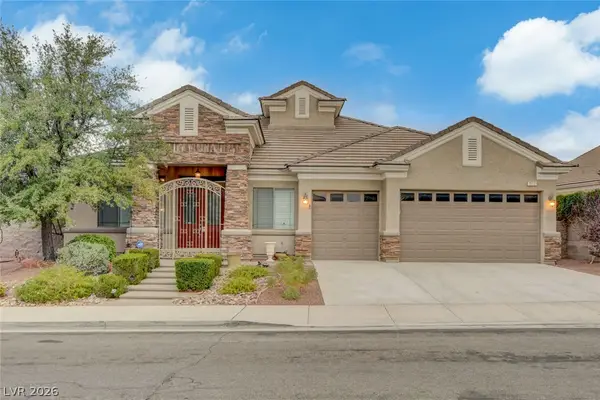 $850,000Active3 beds 3 baths2,743 sq. ft.
2052 Sinfonia Avenue, Henderson, NV 89052
MLS# 2818419Listed by: SIGNATURE REAL ESTATE GROUP - New
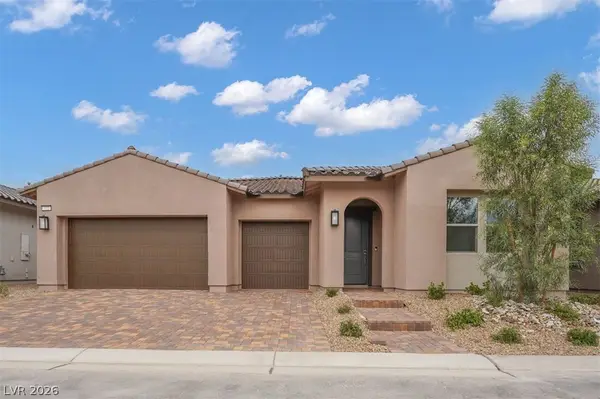 $789,990Active4 beds 4 baths2,646 sq. ft.
372 Tigullio Avenue, Henderson, NV 89011
MLS# 2818478Listed by: REAL ESTATE CONSULTANTS OF NV - New
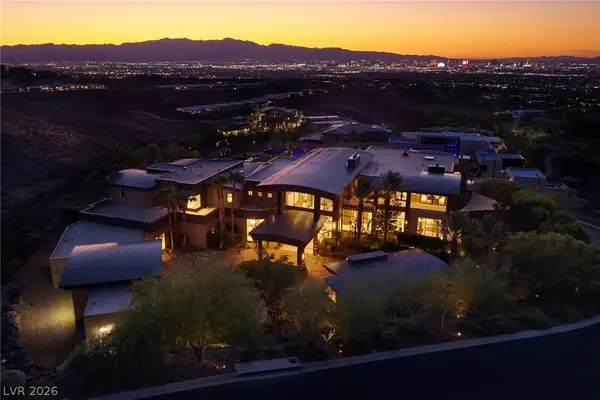 $24,500,000Active8 beds 13 baths15,600 sq. ft.
761 Dragon Ridge Drive, Henderson, NV 89012
MLS# 2817180Listed by: DOUGLAS ELLIMAN OF NEVADA LLC


Protect your home and budget from life's surprises with an Assurant Home Warranty, backed by a partner that supports you through every step of homeownership. Explore Plans.
© 2023 - 2026 ERA Franchise Systems LLC. All rights reserved. ERA Franchise Systems LLC fully supports the principles of the Fair Housing Act and the Equal Opportunity Act. ERA, ERA Real Estate powered, and their respective logos are registered service marks of ERA Franchise Systems LLC. Each office is independently owned and operated.