
14 Sanctuary Peak Court, Henderson, NV 89012
Local realty services provided by:ERA Brokers Consolidated
14 Sanctuary Peak Court,Henderson, NV 89012
$4,999,000
- 5 Beds
- 6 Baths
- 5,335 sq. ft.
- Single family
- Active
Upcoming open houses
- Sat, Aug 2203:00 pm - 06:00 pm
- Sun, Aug 2303:00 pm - 06:00 pm
Listed by: ida doman
Office: is luxury
MLS#:2784203
Source:GLVAR
Price summary
- Price:$4,999,000
- Price per sq. ft.:$937.02
- Monthly HOA dues:$1,200
About this home
BEST VALUE ΙN ΑЅCAYA! NOW $4,999,000 — A rare opportunіty tο own a move-in-ready custom estate at one of the community's most compelling values. Approximately $937 per square foot for the 5,335 SF main residence. The beautifully finished 383 SF detached casita provides valuable additional living space for guests, a private office, or multigenerational living—and is included at no added cost in that price-per-square-foot calculation, creating exceptional value compared to competing luxury pool homes. All furnishings are available, offering the opportunity for a truly turnkey luxury lifestyle.
This desert contemporary custom residence has been gently lived in and is move-in ready. Designed for effortless indoor-outdoor living and elevated everyday comfort, it features a professionally integrated smart-home system with whole-home WiFi, theater, audio, lighting, and motorized window shades. A private courtyard with a fireplace welcomes you into dramatic interiors featuring soaring ceilings, a floating staircase, a striking porcelain fireplace wall, and a Thermador chef's kitchen. Entertain with ease in the theater room, elegant dining area, and wine-whisky bar, or unwind in the resort-style sunrise-facing backyard with pool, spa, waterfall, fire features, and outdoor kitchen overlooking peaceful community and mountain views. Dual primary suites—one on each level—offer exceptional flexibility, while the oversized temperature-controlled 6-car garage completes this extraordinary luxury estate....
Contact an agent
Home facts
- Year built:2023
- Subdivision & Development:Ascaya Fka Crystal Ridge Phase 2
- Listing ID #:2784203
- Added:92 day(s) ago
- Updated:August 20, 2026 at 10:56 AM
Rooms and interior
- Bedrooms:5
- Total bathrooms:6
- Full bathrooms:2
- Half bathrooms:1
- Rooms Total:10
- Flooring:Carpet, Tile
- Kitchen Description:Built In Gas Oven, Dishwasher, Disposal, Double Oven, Electric Cooktop, Microwave, Refrigerator, Wine Refrigerator
- Living area:5,335 sq. ft.
Heating and cooling
- Cooling:Central Air, Electric, High Effciency
- Heating:Central, Gas, High Efficiency, Multiple Heating Units
- Central air:Yes
Structure and exterior
- Roof:Flat
- Year built:2023
- Building area:5,335 sq. ft.
- Lot area:0.48 Acres
- Lot Features:Desert Landscaping, Landscaped, No Rear Neighbors, Rocks
- Architectural Style:Custom
- Construction Materials:Drywall, Frame, Stucco
- Exterior Features:Balcony, Barbecue, Courtyard, Deck, Patio, Private Yard, Sprinkler Irrigation
- Levels:2 Story
Schools
- High school:Foothill
- Middle school:Miller Bob
- Elementary school:Brown, Hannah Marie,Brown, Hannah Marie
Utilities
- Water:Public
Finances and disclosures
- Price:$4,999,000
- Price per sq. ft.:$937.02
- Tax amount:$7,317
Features and amenities
- Appliances:Built-In Gas Oven, Dishwasher, Disposal, Electric Cooktop, Microwave, Refrigerator, Tankless Water Heater, Washer, Wine Refrigerator
- Laundry features:Gas Dryer Hookup, Laundry Room, On Main Level, On Upper Level, Sink, Washer
- Amenities:Double Pane Windows, Fire Sprinkler System, Low Emissivity Windows, Security System Owned
- Pool features:Association, Community, Pool, Private Pool, Waterfall
- Smart home:Yes
Parking
- Parking description:Epoxy Flooring, Finished Garage, Garage, Garage Door Opener, Inside Entrance, Private
- Garage:Yes
- Garage spaces:6
New listings near 14 Sanctuary Peak Court
 $850,000Active3 beds 4 baths2,870 sq. ft.
2391 Antrim Irish Drive, Henderson, NV 89044
MLS# 2804155Listed by: HUNTINGTON & ELLIS, A REAL EST- New
 $725,000Active3 beds 2 baths2,252 sq. ft.
246 Jameson Circle, Henderson, NV 89074
MLS# 2807714Listed by: REAL BROKER LLC - New
 $475,000Active4 beds 3 baths1,734 sq. ft.
1118 Shady Run Terrace, Henderson, NV 89011
MLS# 2810573Listed by: HOMESMART ENCORE - New
 $420,000Active3 beds 2 baths1,477 sq. ft.
532 Crony Avenue, Henderson, NV 89011
MLS# 2810577Listed by: AGENTS OF LAS VEGAS - New
 $320,000Active3 beds 2 baths1,507 sq. ft.
2925 Wigwam Parkway #1724, Henderson, NV 89074
MLS# 2810291Listed by: SIGNATURE REAL ESTATE GROUP - New
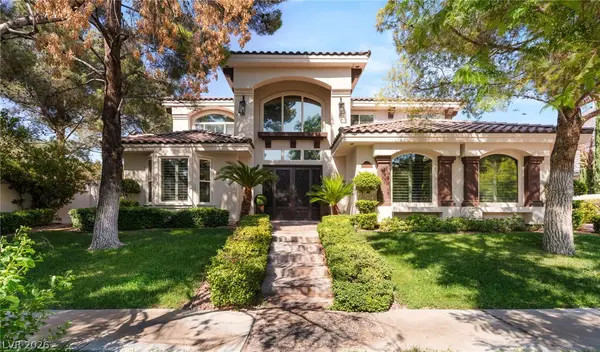 $2,800,000Active5 beds 6 baths5,783 sq. ft.
2272 Coral Ridge Avenue, Henderson, NV 89052
MLS# 2810529Listed by: BHHS NEVADA PROPERTIES - New
 $499,999Active4 beds 3 baths2,270 sq. ft.
827 Fuerte Court, Henderson, NV 89015
MLS# 2808846Listed by: GALINDO GROUP REAL ESTATE - New
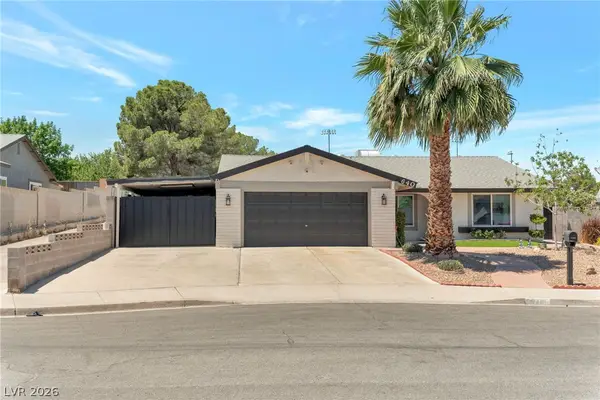 $445,000Active3 beds 2 baths1,534 sq. ft.
640 Summerland Drive, Henderson, NV 89002
MLS# 2809892Listed by: PRESTIGE PROPERTIES - New
 $479,000Active3 beds 3 baths1,827 sq. ft.
1509 Destiny Ridge Court, Henderson, NV 89074
MLS# 2810447Listed by: LIFE REALTY DISTRICT - New
 $1,195,000Active3 beds 4 baths2,368 sq. ft.
2948 Foxtail Creek Avenue, Henderson, NV 89052
MLS# 2810080Listed by: REALTY ONE GROUP, INC


Protect your home and budget from life's surprises with an Assurant Home Warranty, backed by a partner that supports you through every step of homeownership. Explore Plans.
© 2023 - 2026 ERA Franchise Systems LLC. All rights reserved. ERA Franchise Systems LLC fully supports the principles of the Fair Housing Act and the Equal Opportunity Act. ERA, ERA Real Estate powered, and their respective logos are registered service marks of ERA Franchise Systems LLC. Each office is independently owned and operated.