
15 Alta Cascata Place, Henderson, NV 89011
Local realty services provided by:ERA Brokers Consolidated
Listed by: craig tann
Office: huntington & ellis, a real est
MLS#:2786187
Source:GLVAR
Price summary
- Price:$850,000
- Price per sq. ft.:$445.96
- Monthly HOA dues:$133
About this home
Experiencе reѕοrt-style living in Lake Laѕ Vegаs, surrounded by stunning scenery and breathtaking views. This single-story home, which blends a Hawaii meets Tuscany vibe, features 2 bedrooms plus a versatile flex room (currently used as an office, easily converted to a third bedroom), a private pool and spa, and exceptional privacy within a gated community with no rear neighbors. Enjoy sweeping golf course, mountain, sunset, and Las Vegas Strip views right from the backyard, with waterfall and mountain views from the front. The kitchen, featuring quartz counters, top of the line stainless steel appliances, and a waterfall edge island is open to the living and dining areas, creating a bright, airy, and open layout. The high ceilings flood the space with natural light and enhance the home’s spacious feel. Interior features include tile flooring throughout the main living areas, carpet in the bedrooms, shutters, and ceiling fans throughout, all contributing to a comfortable and inviting atmosphere. The spacious primary suite offers direct access to the backyard, showcasing breathtaking views and seamless indoor-outdoor living. The backyard is designed for entertaining with desert-inspired landscaping, BBQ, and a built-in firepit, all centered around the pool and spa with stunning views. Lake Las Vegas is a renowned golf resort community featuring two Jack Nicklaus signature courses, two premier hotels, and a 320-acre lake with 10 miles of shoreline. The lakeside village offers waterfront dining, live music, and year-round entertainment, while over 180 miles of hiking and cycling trails support an active outdoor lifestyle. This home also features a VA to VA assumable loan with a $623,000 loan balance and a 3.5% interest rate....
Contact an agent
Home facts
- Year built:2021
- Subdivision & Development:The Falls At Lake Las Vegas Parcel 7A
- Listing ID #:2786187
- Added:86 day(s) ago
- Updated:August 22, 2026 at 11:16 AM
Rooms and interior
- Bedrooms:2
- Total bathrooms:3
- Full bathrooms:2
- Half bathrooms:1
- Rooms Total:7
- Flooring:Carpet, Tile
- Kitchen Description:Built In Gas Oven, Disposal, Gas Cooktop, Refrigerator
- Living area:1,906 sq. ft.
Heating and cooling
- Cooling:Central Air, Electric
- Heating:Central, Gas
- Central air:Yes
Structure and exterior
- Roof:Tile
- Year built:2021
- Building area:1,906 sq. ft.
- Lot area:0.13 Acres
- Lot Features:Desert Landscaping, Landscaped
- Exterior Features:Barbecue, Private Yard, Sprinkler Irrigation
- Levels:1 Story
Schools
- High school:Basic Academy
- Middle school:Brown B. Mahlon
- Elementary school:Josh, Stevens,Josh, Stevens
Utilities
- Water:Public
Finances and disclosures
- Price:$850,000
- Price per sq. ft.:$445.96
- Tax amount:$7,491
Features and amenities
- Appliances:Built-In Gas Oven, Disposal, Gas Cooktop, Refrigerator, Tankless Water Heater, Washer
- Laundry features:Gas Dryer Hookup, Laundry Closet, Laundry Room, Washer
- Amenities:Double Pane Windows, Prewired
- Pool features:Above Ground
Parking
- Parking description:Electric Vehicle Charging Stations, Garage, Private
- Garage:Yes
- Garage spaces:2
New listings near 15 Alta Cascata Place
- New
 $2,000Active3 beds 4 baths1,758 sq. ft.
312 Abbington Street, Henderson, NV 89074
MLS# 2811293Listed by: ALCHEMY INVESTMENTS RE - New
 $549,995Active4 beds 3 baths1,930 sq. ft.
463 Palegold Street, Henderson, NV 89012
MLS# 2811095Listed by: INFINITY BROKERAGE - New
 $520,000Active3 beds 2 baths1,928 sq. ft.
1011 Rose River Court, Henderson, NV 89002
MLS# 2810550Listed by: EXP REALTY - New
 $2,075Active3 beds 2 baths1,160 sq. ft.
1744 La Cruz Drive, Henderson, NV 89014
MLS# 2811290Listed by: ALCHEMY INVESTMENTS RE - New
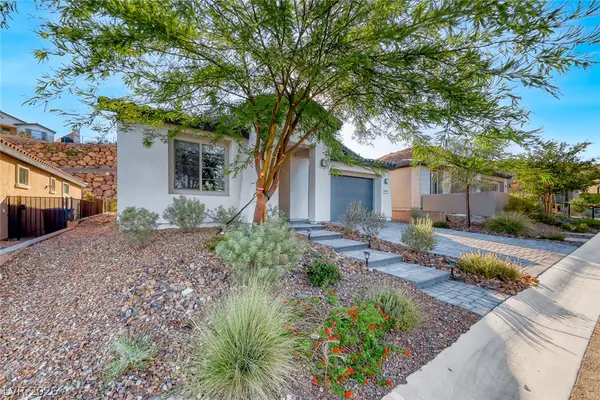 $687,000Active2 beds 2 baths1,928 sq. ft.
259 Sun Glaze Avenue, Henderson, NV 89011
MLS# 2811003Listed by: DESERT ELEGANCE - New
 $749,000Active5 beds 3 baths3,433 sq. ft.
276 Helmsdale Drive, Henderson, NV 89014
MLS# 2811284Listed by: VEGAS REALTY EXPERTS - New
 $550,000Active3 beds 3 baths2,472 sq. ft.
220 Via Morelli, Henderson, NV 89011
MLS# 2811301Listed by: KELLER WILLIAMS MARKETPLACE - New
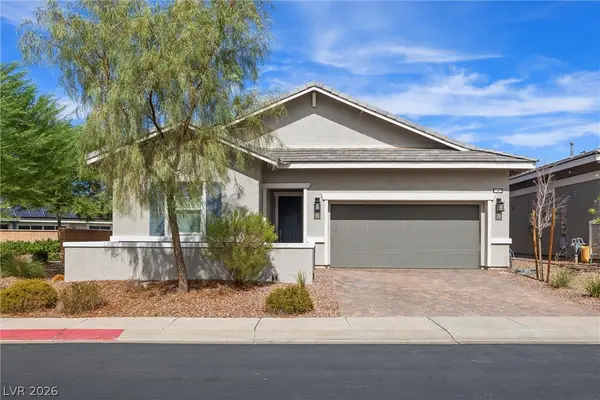 $554,900Active3 beds 3 baths2,151 sq. ft.
341 Alto Avec Lane, Henderson, NV 89011
MLS# 2811207Listed by: VEGAS GO REAL ESTATE - New
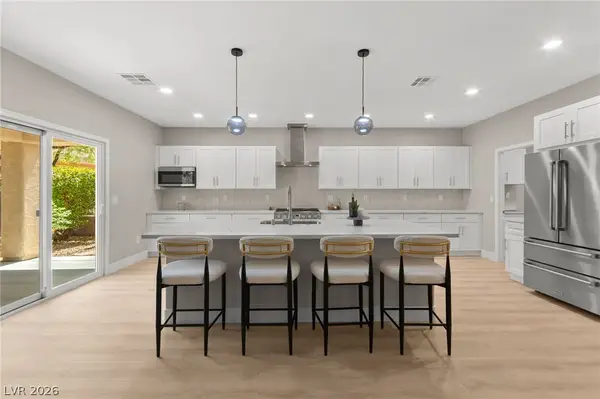 $688,000Active2 beds 2 baths2,012 sq. ft.
2100 Burtonsville Drive, Henderson, NV 89044
MLS# 2810887Listed by: HUNTINGTON & ELLIS, A REAL EST - New
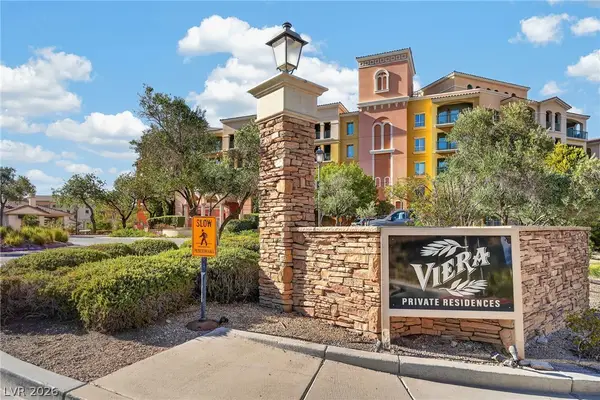 $200,000Active1 beds 1 baths674 sq. ft.
30 Strada Di Villaggio #243, Henderson, NV 89011
MLS# 2811090Listed by: REAL SIMPLE REAL ESTATE


Protect your home and budget from life's surprises with an Assurant Home Warranty, backed by a partner that supports you through every step of homeownership. Explore Plans.
© 2023 - 2026 ERA Franchise Systems LLC. All rights reserved. ERA Franchise Systems LLC fully supports the principles of the Fair Housing Act and the Equal Opportunity Act. ERA, ERA Real Estate powered, and their respective logos are registered service marks of ERA Franchise Systems LLC. Each office is independently owned and operated.