
153 Montevallo Bend Street, Henderson, NV 89015
Local realty services provided by:ERA Brokers Consolidated
Listed by: nicole pucci
Office: simply vegas
MLS#:2764980
Source:GLVAR
Price summary
- Price:$1,185,000
- Price per sq. ft.:$300.15
- Monthly HOA dues:$59
About this home
Next-Gen, single-story, brand new pool home on half an acre with private entrances and a VA assumable mortgage! This is a home within a home. Just shy of 4,000 square feet, 153 Montevallo Bend sits on half an acre - one of the most expansive lots in Founders Village. This home offers a unique attached suite complete with its own private entrance, living room, kitchenette, bedroom, full bath, and laundry, functioning as a completely independent living space or seamlessly integrating with the main residence through a regular doorway within the home. The main home features an open-concept great room, a dedicated office off the entry, a versatile flex room, and four additional bedrooms, all designed to accommodate a household requiring substantial room to grow and thrive. Every detail reflects quality, with Lennar’s Everything’s Included finishes throughout, including elegant quartz counters, upgraded luxury vinyl plank flooring, enhanced cabinetry, and premium Monogram appliances. Step outside to a brand-new PebbleSheen pool, featuring a self-cleaning vacuum system, and a brand-new covered patio that adds approximately 1,500 square feet of dedicated outdoor living, dining, lounging, and entertainment space. Even with these impressive amenities, the remaining yard offers ample room for endless possibilities, creating a private oasis. This property delivers the ideal combination of a coveted lot and a meticulously designed floor plan, a true gem for those seeking both comfort and functionality in Henderson, NV....
Contact an agent
Home facts
- Year built:2024
- Listing ID #:2764980
- Added:90 day(s) ago
- Updated:July 07, 2026 at 11:18 AM
Rooms and interior
- Bedrooms:5
- Total bathrooms:4
- Full bathrooms:2
- Half bathrooms:1
- Rooms Total:9
- Flooring:Carpet, Tile
- Kitchen Description:Built In Gas Oven, Dishwasher, Disposal, Double Oven, Gas Cooktop, Microwave, Refrigerator
- Living area:3,948 sq. ft.
Heating and cooling
- Cooling:Central Air, Electric
- Heating:Central, Gas, Multiple Heating Units
- Central air:Yes
Structure and exterior
- Roof:Pitched, Tile
- Year built:2024
- Building area:3,948 sq. ft.
- Lot area:0.46 Acres
- Lot Features:Desert Landscaping, Landscaped
- Exterior Features:Courtyard, Patio, Private Yard
- Levels:1 Story
Schools
- High school:Foothill
- Middle school:Burkholder Lyle
- Elementary school:Newton, Ulis,Newton, Ulis
Utilities
- Water:Public
Finances and disclosures
- Price:$1,185,000
- Price per sq. ft.:$300.15
- Tax amount:$9,252
Features and amenities
- Appliances:Built-In Gas Oven, Dishwasher, Disposal, Gas Cooktop, Microwave, Refrigerator, Washer, Water Purifier, Water Softener Owned
- Laundry features:Gas Dryer Hookup, Laundry Room, On Main Level, Washer
- Amenities:Double Pane Windows, Fire Sprinkler System, Insulated Windows
- Pool features:Heated, Private Pool
Parking
- Parking description:Garage, Garage Door Opener, Inside Entrance, Private, Tandem
- Garage:Yes
- Garage spaces:3
New listings near 153 Montevallo Bend Street
- Open Fri, 11am to 3pmNew
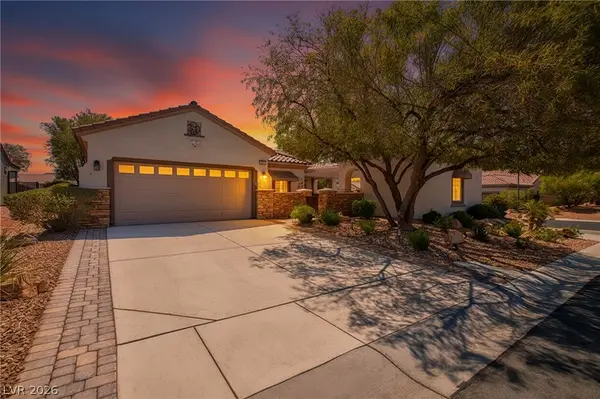 $635,000Active3 beds 3 baths1,836 sq. ft.
2302 Valley Cottage Avenue, Henderson, NV 89052
MLS# 2791295Listed by: COMPASS REALTY & MANAGEMENT - New
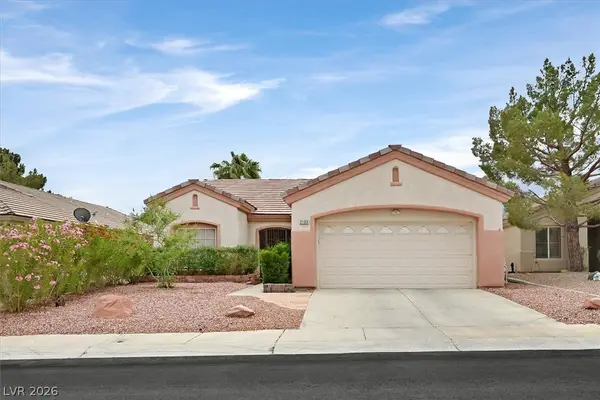 $445,000Active2 beds 2 baths1,418 sq. ft.
2103 Poppywood Avenue, Henderson, NV 89012
MLS# 2795973Listed by: BHHS NEVADA PROPERTIES - New
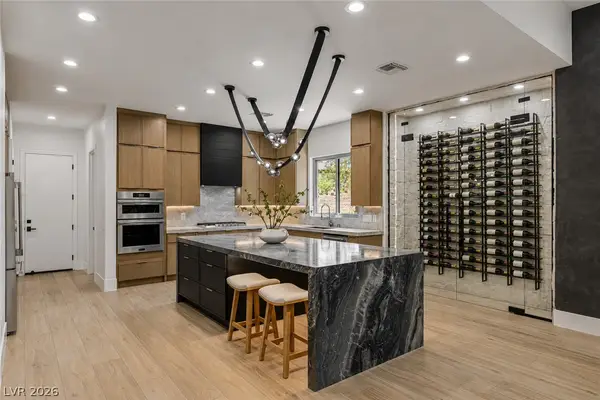 $2,499,999Active4 beds 3 baths3,537 sq. ft.
29 Desert Highlands Drive, Henderson, NV 89052
MLS# 2796899Listed by: SIMPLY VEGAS - New
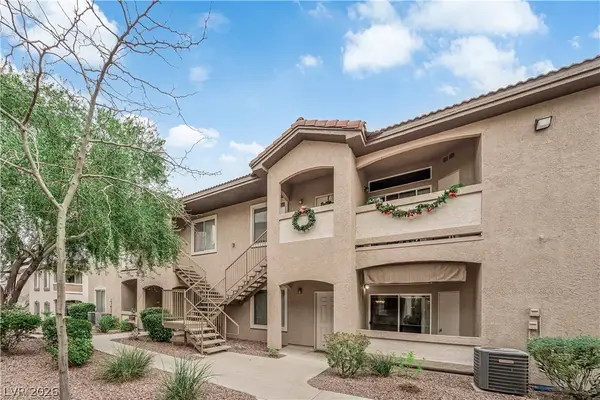 $318,000Active3 beds 2 baths1,224 sq. ft.
2305 W Horizon Ridge Parkway #3512, Henderson, NV 89052
MLS# 2797839Listed by: FATHOM REALTY - New
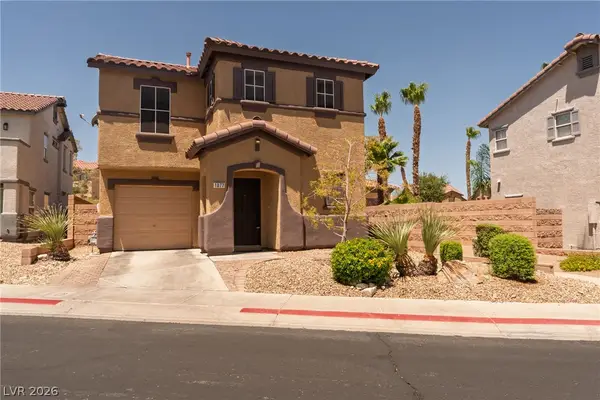 $315,000Active3 beds 3 baths1,296 sq. ft.
1077 Paradise Coach Drive, Henderson, NV 89002
MLS# 2797843Listed by: NEVADA DESERT REALTY INC - New
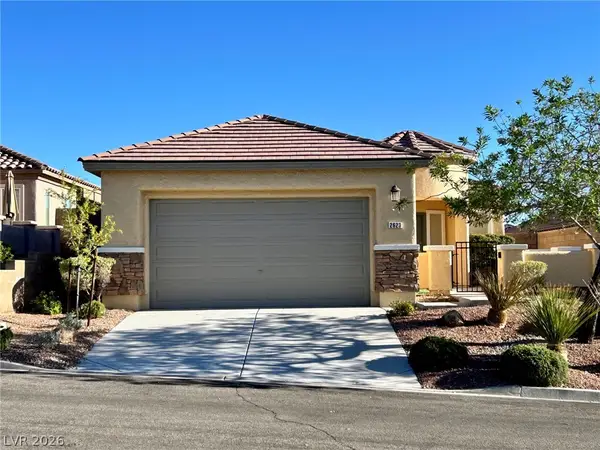 $565,000Active3 beds 2 baths1,754 sq. ft.
2623 Lochleven Way, Henderson, NV 89044
MLS# 2797817Listed by: WARDLEY REAL ESTATE - New
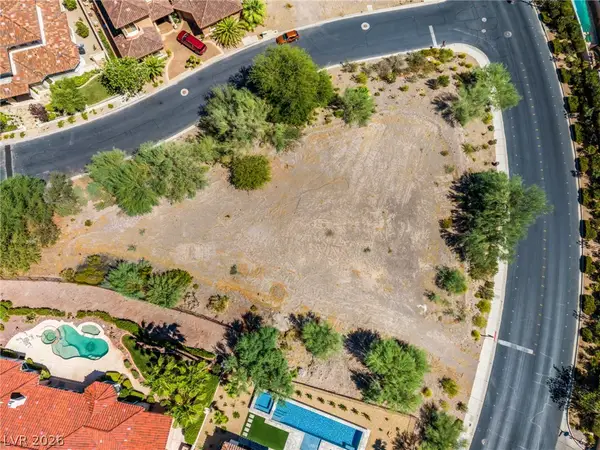 $590,000Active0.88 Acres
20 Camino Barcelona Place, Henderson, NV 89011
MLS# 2797812Listed by: KELLER WILLIAMS MARKETPLACE - New
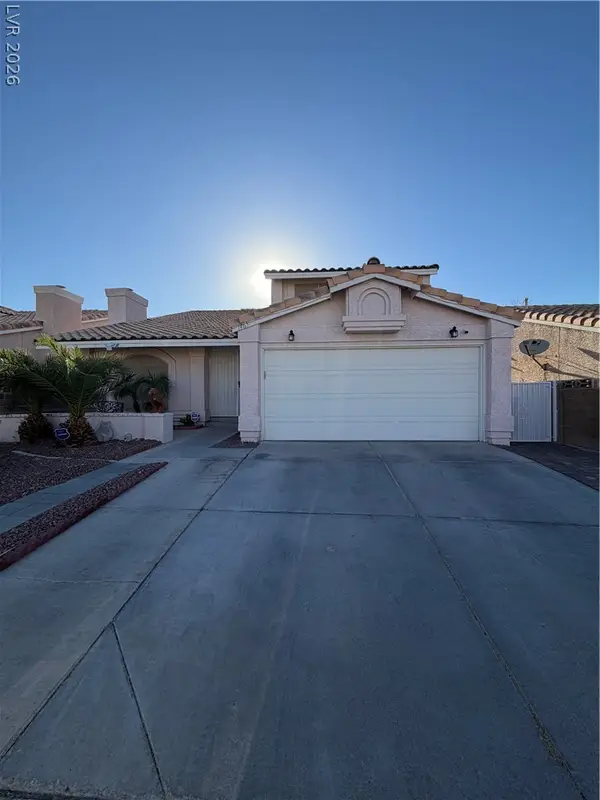 $525,900Active4 beds 3 baths1,943 sq. ft.
1463 Harmony Hill Drive, Henderson, NV 89014
MLS# 2796648Listed by: FATHOM REALTY - New
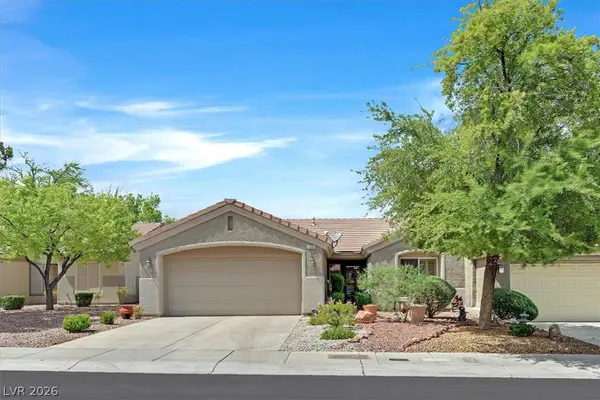 $374,999Active2 beds 2 baths1,296 sq. ft.
2088 Joy Creek Lane, Henderson, NV 89012
MLS# 2797756Listed by: BLUE DIAMOND REALTY LLC - Open Sun, 11am to 2pmNew
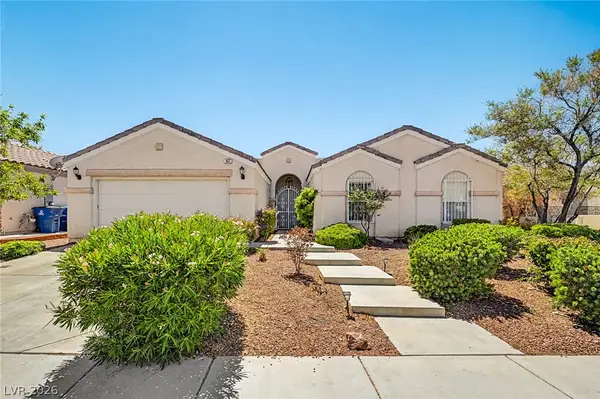 $559,999Active3 beds 2 baths1,963 sq. ft.
967 Cardelina Lane, Henderson, NV 89052
MLS# 2797319Listed by: ORANGE REALTY GROUP LLC


Protect your home and budget from life's surprises with an Assurant Home Warranty, backed by a partner that supports you through every step of homeownership. Explore Plans.
© 2023 - 2026 ERA Franchise Systems LLC. All rights reserved. ERA Franchise Systems LLC fully supports the principles of the Fair Housing Act and the Equal Opportunity Act. ERA, ERA Real Estate powered, and their respective logos are registered service marks of ERA Franchise Systems LLC. Each office is independently owned and operated.