
1612 Yellow Tulip Place, Henderson, NV 89012
Local realty services provided by:ERA Brokers Consolidated
Listed by: jim marrs
Office: realty one group, inc
MLS#:2773986
Source:GLVAR
Price summary
- Price:$600,000
- Price per sq. ft.:$236.87
- Monthly HOA dues:$103
About this home
Price Reduced! The seller is ready to sell. Private resort-style living in gated Brighton Ridge. Enjoy a designer pool and spa, plus a fully owned 2023 solar panels—current energy bills are under $19/month, with no solar loan or lease payment—plus a Tesla EV charger.This upgraded corner-lot home backs to a peaceful park and features two upstairs primary suites, a third bedroom, walk-in closets in every bedroom, 3.5 baths, and a flexible split-floor-plan layout. The dramatic two-story stone fireplace anchors the living area.
The kitchen includes a newer deep sink, dishwasher, and refrigerator. Recent updates include fresh interior paint and carpet, dual-flush toilets, remote-controlled fans and LED lighting, plus a new insulated garage door with app-controlled opener and security camera.
The private backyard is designed for year-round enjoyment, with a 2024 pool transformation featuring new plaster, tile, decking, app-controlled pump and lighting, artificial turf, in-ground lighting, and decorative ivy. Your own secluded retreat, ready for entertaining, relaxing, and enjoying Henderson living....
Contact an agent
Home facts
- Year built:2007
- Subdivision & Development:Brighton Ridge
- Listing ID #:2773986
- Added:167 day(s) ago
- Updated:October 01, 2026 at 11:53 PM
Rooms and interior
- Bedrooms:3
- Total bathrooms:4
- Full bathrooms:3
- Half bathrooms:1
- Rooms Total:6
- Flooring:Carpet, Tile
- Kitchen Description:Built In Gas Oven, Dishwasher, Disposal, Gas Cooktop, Microwave, Refrigerator
- Living area:2,533 sq. ft.
Heating and cooling
- Cooling:Central Air, Electric, Refrigerated
- Heating:Central, Gas, Multiple Heating Units
- Central air:Yes
Structure and exterior
- Roof:Pitched, Tile
- Year built:2007
- Building area:2,533 sq. ft.
- Lot area:0.11 Acres
- Lot Features:Corner Lot, Desert Landscaping, Fruit Trees, Landscaped, No Rear Neighbors, Sprinklers Timer, Sprinklers on Side
- Construction Materials:Drywall, Stucco
- Exterior Features:Patio, Sprinkler Irrigation
- Levels:2 Story
Schools
- High school:Foothill
- Middle school:Miller Bob
- Elementary school:Brown, Hannah Marie,Brown, Hannah Marie
Utilities
- Water:Public
Finances and disclosures
- Price:$600,000
- Price per sq. ft.:$236.87
- Tax amount:$3,043
Features and amenities
- Appliances:Built-In Gas Oven, Dishwasher, Disposal, Gas Cooktop, Gas Water Heater, Microwave, Refrigerator, Washer, Water Heater
- Laundry features:Gas Dryer Hookup, Laundry Room, On Main Level, Washer
- Amenities:Blinds, Double Pane Windows, Gated Community
- Pool features:Gas Heat, Heated, Pool Spa Combo, Private Pool
Parking
- Parking description:Finished Garage, Garage, Garage Door Opener, Inside Entrance, Private
- Garage:Yes
- Garage spaces:2
New listings near 1612 Yellow Tulip Place
- Coming Soon
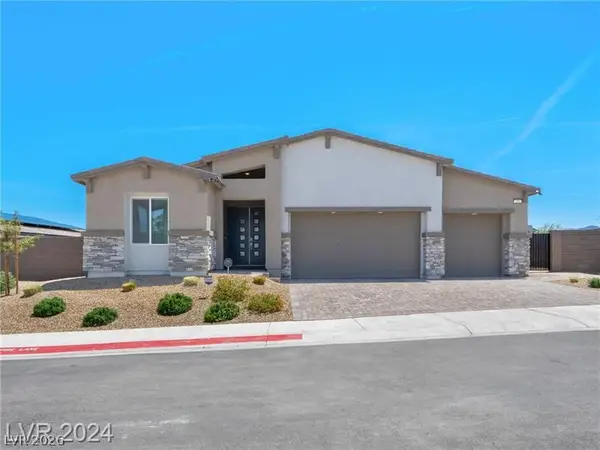 $750,000Coming Soon4 beds 3 baths2,431 sq. ft.
251 Robson Ridge Lane, Henderson, NV 89015
MLS# 2823043Listed by: LEGACY REAL ESTATE GROUP - Coming Soon
 $850,000Coming Soon3 beds 2 baths2,021 sq. ft.
20 Via Mantova #303, Henderson, NV 89011
MLS# 2823229Listed by: DOUGLAS ELLIMAN OF NEVADA LLC - Coming SoonOpen Sat, 1 to 4pm
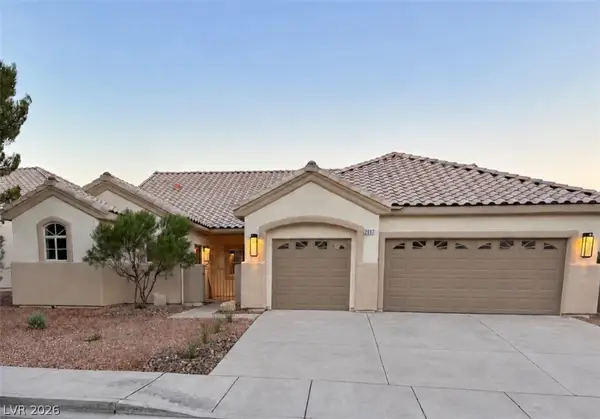 $789,888Coming Soon4 beds 4 baths2,740 sq. ft.
2897 Sunlit Glade Avenue, Henderson, NV 89074
MLS# 2821509Listed by: SIGNATURE REAL ESTATE GROUP - Coming Soon
 $319,000Coming Soon3 beds 2 baths1,255 sq. ft.
671 Foam Flower Lane, Henderson, NV 89015
MLS# 2823015Listed by: GALINDO GROUP REAL ESTATE - Coming Soon
 $1,449,000Coming Soon3 beds 4 baths4,762 sq. ft.
6 Benevolo Drive, Henderson, NV 89011
MLS# 2821869Listed by: SIMPLY VEGAS - Coming Soon
 $795,000Coming Soon3 beds 3 baths2,380 sq. ft.
3124 Pavilio Drive, Henderson, NV 89044
MLS# 2822295Listed by: SIGNATURE REAL ESTATE GROUP - Coming Soon
 $1,095,000Coming Soon3 beds 4 baths2,846 sq. ft.
25 Avenida Fiori, Henderson, NV 89011
MLS# 2821634Listed by: DESERT ELEGANCE - Coming Soon
 $549,000Coming Soon2 beds 2 baths1,617 sq. ft.
494 Pine Trace Court, Henderson, NV 89012
MLS# 2822458Listed by: KELLER WILLIAMS VIP - Coming Soon
 $1,075,000Coming Soon2 beds 3 baths2,446 sq. ft.
1648 Williamsport Street, Henderson, NV 89052
MLS# 2822003Listed by: SIMPLY VEGAS - Coming Soon
 $11,900,000Coming Soon5 beds 7 baths8,691 sq. ft.
5 Sunset Strip, Henderson, NV 89012
MLS# 2821910Listed by: DOUGLAS ELLIMAN OF NEVADA LLC


Protect your home and budget from life's surprises with an Assurant Home Warranty, backed by a partner that supports you through every step of homeownership. Explore Plans.
© 2023 - 2026 ERA Franchise Systems LLC. All rights reserved. ERA Franchise Systems LLC fully supports the principles of the Fair Housing Act and the Equal Opportunity Act. ERA, ERA Real Estate powered, and their respective logos are registered service marks of ERA Franchise Systems LLC. Each office is independently owned and operated.