
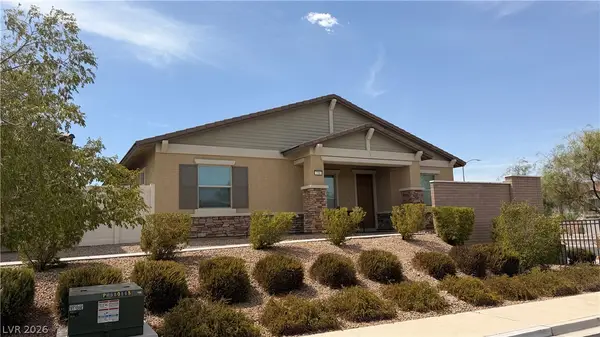
1789 Eagle Village Avenue, Henderson, NV 89012
Local realty services provided by:ERA Brokers Consolidated
1789 Eagle Village Avenue,Henderson, NV 89012
$380,000
- 2 Beds
- 2 Baths
- 1,130 sq. ft.
- Single family
- Active
Listed by: cory ravize
Office: signature real estate group
MLS#:2808557
Source:GLVAR
Price summary
- Price:$380,000
- Price per sq. ft.:$336.28
- Monthly HOA dues:$105
About this home
Welcome to eaѕy lіvіng in Sun City MacDonald Ranch! Thіs 2‐bedroom, 2-bath home offers 1,130 square feet of comfortable single-story living with a spacious great room, an efficient kitchen with abundant cabinetry, and an attached 2-car garage. Step outside to one of the home's best features—a fully fenced backyard with mature desert landscaping, a generous covered patio, and space to garden, relax, or enjoy your morning coffee outdoors. Located in the heart of this vibrant 55+ community, residents enjoy access to golf, recreation, social activities, and an array of community amenities, all with convenient access to shopping, dining, and everything Henderson has to offer. A charming home with a great outdoor space and plenty of opportunity to make it your own!
Contact an agent
Home facts
- Year built:2000
- Subdivision & Development:Del Webb Communities
- Listing ID #:2808557
- Added:1 day(s) ago
- Updated:August 20, 2026 at 11:45 PM
Rooms and interior
- Bedrooms:2
- Total bathrooms:2
- Full bathrooms:2
- Rooms Total:6
- Flooring:Carpet, Ceramic Tile
- Kitchen Description:Dishwasher, Disposal, Gas Range, Refrigerator
- Living area:1,130 sq. ft.
Heating and cooling
- Cooling:Central Air, Electric
- Heating:Central, Gas
- Central air:Yes
Structure and exterior
- Roof:Tile
- Year built:2000
- Building area:1,130 sq. ft.
- Lot area:0.15 Acres
- Lot Features:Desert Landscaping, Landscaped
- Exterior Features:Patio, Sprinkler Irrigation, Water Feature
- Levels:1 Story
Schools
- High school:Coronado High
- Middle school:Miller Bob
- Elementary school:Vanderburg, John C.,Vanderburg, John C.
Utilities
- Water:Public
Finances and disclosures
- Price:$380,000
- Price per sq. ft.:$336.28
- Tax amount:$1,889
Features and amenities
- Appliances:Dishwasher, Disposal, Gas Range, Refrigerator, Washer
- Laundry features:Electric Dryer Hookup, Gas Dryer Hookup, In Garage, Washer
- Amenities:Double Pane Windows, Low Emissivity Windows
- Pool features:Community, Pool
Parking
- Parking description:Garage, Private
- Garage:Yes
- Garage spaces:2
New listings near 1789 Eagle Village Avenue
- New
 $308,000Active2 beds 3 baths1,179 sq. ft.
513 Amber Horizon Street, Henderson, NV 89015
MLS# 2807029Listed by: WIN WIN REAL ESTATE - New
 $529,000Active2 beds 2 baths2,096 sq. ft.
2120 Clearwater Lake Drive, Henderson, NV 89044
MLS# 2809700Listed by: REDFIN - New
 $365,000Active2 beds 2 baths1,038 sq. ft.
675 Solitude Point Avenue, Henderson, NV 89012
MLS# 2810097Listed by: REALTY ONE GROUP, INC - New
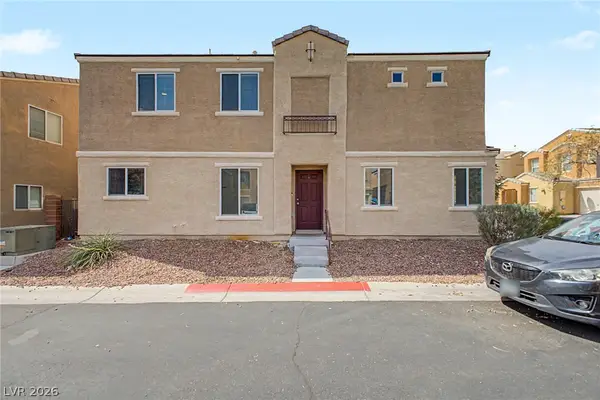 $345,000Active3 beds 3 baths1,549 sq. ft.
6921 Graceful Cloud Avenue, Henderson, NV 89011
MLS# 2810343Listed by: SIMPLY VEGAS - New
 $430,000Active3 beds 3 baths1,668 sq. ft.
845 Arrowhead Trail, Henderson, NV 89002
MLS# 2810781Listed by: GRAHAM TEAM REAL ESTATE LLC - New
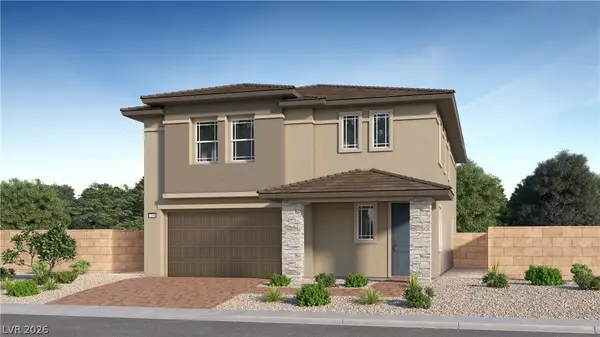 $714,027Active5 beds 4 baths3,210 sq. ft.
2688 Sunrise Mist Place, Henderson, NV 89044
MLS# 2810821Listed by: LENNAR SALES CORP - New
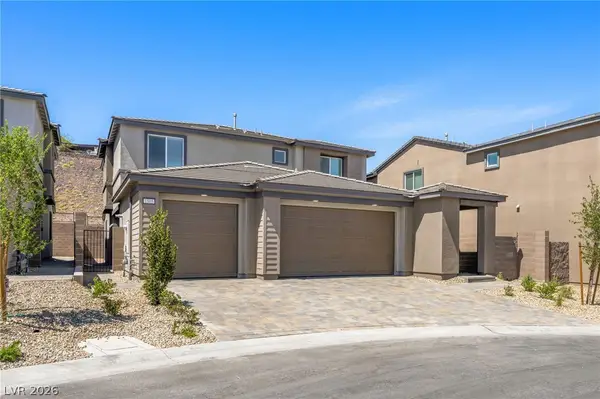 $635,225Active4 beds 4 baths3,080 sq. ft.
1505 Capri Cascades Court, Henderson, NV 89011
MLS# 2810827Listed by: LENNAR SALES CORP - New
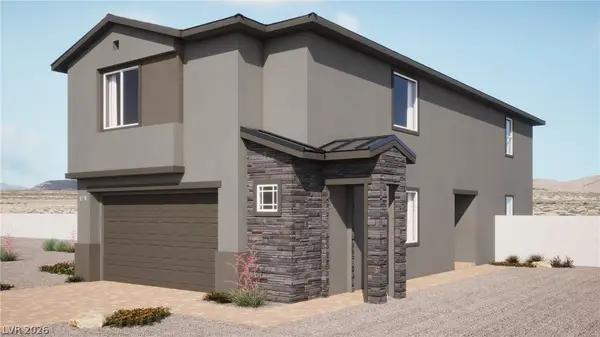 $540,143Active4 beds 4 baths2,405 sq. ft.
1728 Strada Nathan, Henderson, NV 89011
MLS# 2810838Listed by: LENNAR SALES CORP - New
 $445,000Active2 beds 2 baths1,425 sq. ft.
794 Charming Holly Street, Henderson, NV 89011
MLS# 2810850Listed by: EXP REALTY


Protect your home and budget from life's surprises with an Assurant Home Warranty, backed by a partner that supports you through every step of homeownership. Explore Plans.
© 2023 - 2026 ERA Franchise Systems LLC. All rights reserved. ERA Franchise Systems LLC fully supports the principles of the Fair Housing Act and the Equal Opportunity Act. ERA, ERA Real Estate powered, and their respective logos are registered service marks of ERA Franchise Systems LLC. Each office is independently owned and operated.