
1807 Eagle Mesa Avenue, Henderson, NV 89012
Local realty services provided by:ERA Brokers Consolidated
Upcoming open houses
- Thu, Oct 0811:00 am - 03:00 pm
Listed by: kelly raia
Office: realty one group, inc
MLS#:2809475
Source:GLVAR
Price summary
- Price:$379,000
- Price per sq. ft.:$335.4
- Monthly HOA dues:$95
About this home
Enjoy comfortable , low maintenance living in this charming single story home located in the desirable Sun City Macdonald ranch , a premier 55+ community in the heart of Green Valley. Offering 1130 sq .ft , 2 bedrooms, 2 baths and a 2 car garage , this home features a functional floor plan designed for every day living . The generously sized primary suite includes an ensuite bathroom with a convenient walk - in shower . The second bedroom offers flexibility for guests, an office or hobbies while the guest bathroom features a relaxing jacuzzi tub - perfect for making visitors feel right at home. The full eat in kitchen provides a comfortable space for casual dining and every day meals. Step outside to enjoy the covered patio and low maintenance backyard, creating a private and inviting space for outdoor dining, morning coffee or simply relaxing. The easy care desert landscaping allows you to spend more time enjoying your home and less time maintaining it . Sun City Macdonald Ranch offers an exceptional active adult lifestyle with an abundance of amenities , including an 18 hole golf course , swimming pool and spa , fitness center , tennis and pickle ball courts , walking trails, billiards and numerous social clubs and community events . Ideally situated in the highly desirable Green Valley Ranch area of Henderson, you'll be minutes from shopping, restaurants , medical offices and every day conveniences. Easy access to the freeway and the Green Valley Ranch Casino . Come and enjoy all that this community has to offer !...
Contact an agent
Home facts
- Year built:2001
- Subdivision & Development:Del Webb Communities
- Listing ID #:2809475
- Added:46 day(s) ago
- Updated:October 06, 2026 at 11:19 AM
Rooms and interior
- Bedrooms:2
- Total bathrooms:2
- Full bathrooms:2
- Rooms Total:4
- Flooring:Carpet, Ceramic Tile, Laminate
- Kitchen Description:Dishwasher, Disposal, Gas Range, Microwave, Refrigerator
- Living area:1,130 sq. ft.
Heating and cooling
- Cooling:Central Air, Electric
- Heating:Central, Gas
- Central air:Yes
Structure and exterior
- Roof:Tile
- Year built:2001
- Building area:1,130 sq. ft.
- Lot area:0.1 Acres
- Lot Features:Desert Landscaping, Landscaped
- Exterior Features:Patio, Private Yard, Sprinkler Irrigation
- Levels:1 Story
Schools
- High school:Coronado High
- Middle school:Miller Bob
- Elementary school:Twitchell, Neil C.,Twitchell, Neil C.
Utilities
- Water:Public
Finances and disclosures
- Price:$379,000
- Price per sq. ft.:$335.4
- Tax amount:$1,839
Features and amenities
- Appliances:Dishwasher, Disposal, Gas Range, Microwave, Refrigerator, Washer
- Laundry features:Gas Dryer Hookup, In Garage, Washer
- Amenities:Blinds, Double Pane Windows
- Pool features:Community, Pool
Parking
- Parking description:Garage, Private
- Garage:Yes
- Garage spaces:2
New listings near 1807 Eagle Mesa Avenue
- Coming Soon
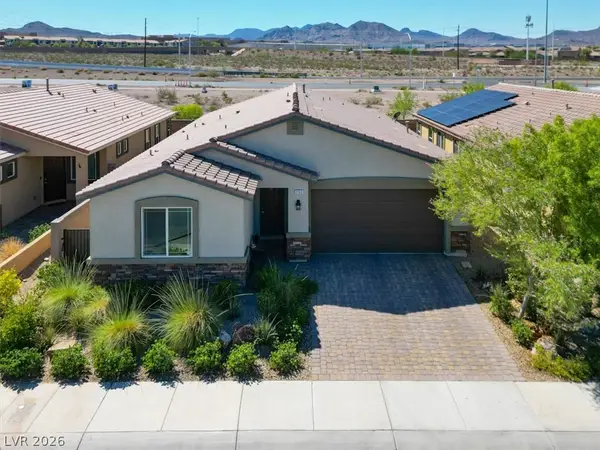 $550,000Coming Soon4 beds 3 baths2,035 sq. ft.
2165 Rio Rancho Pointe Place, Henderson, NV 89002
MLS# 2824197Listed by: BHHS NEVADA PROPERTIES - Coming Soon
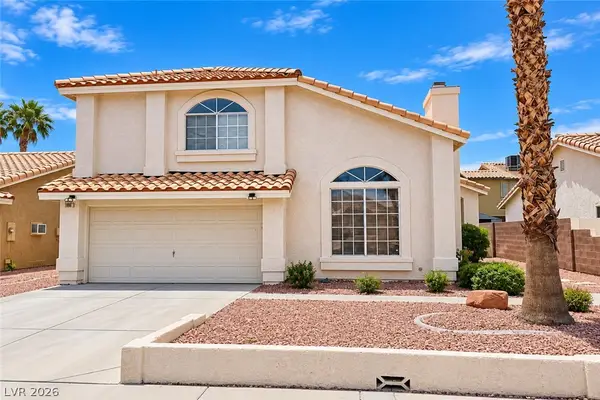 $460,000Coming Soon3 beds 3 baths1,759 sq. ft.
966 Derringer Lane, Henderson, NV 89014
MLS# 2823824Listed by: SIGNATURE REAL ESTATE GROUP - Coming Soon
 $550,000Coming Soon3 beds 2 baths2,021 sq. ft.
30 Via Mantova #302, Henderson, NV 89011
MLS# 2824054Listed by: REALTY ONE GROUP, INC - Coming Soon
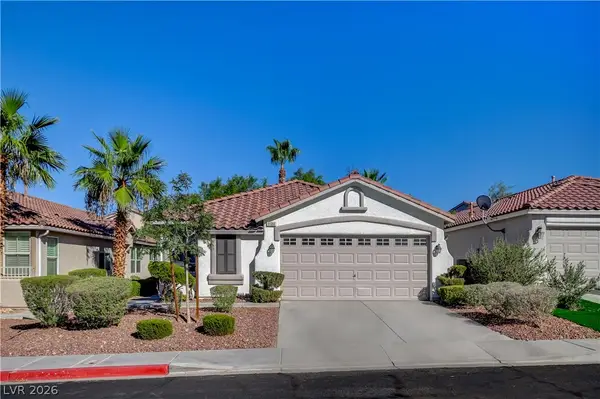 $499,900Coming Soon3 beds 2 baths1,384 sq. ft.
1134 Cathedral Ridge Street, Henderson, NV 89052
MLS# 2823646Listed by: COMPASS REALTY & MANAGEMENT - Coming Soon
 $850,000Coming Soon3 beds 2 baths2,021 sq. ft.
20 Via Mantova #303, Henderson, NV 89011
MLS# 2823229Listed by: DOUGLAS ELLIMAN OF NEVADA LLC - Coming Soon
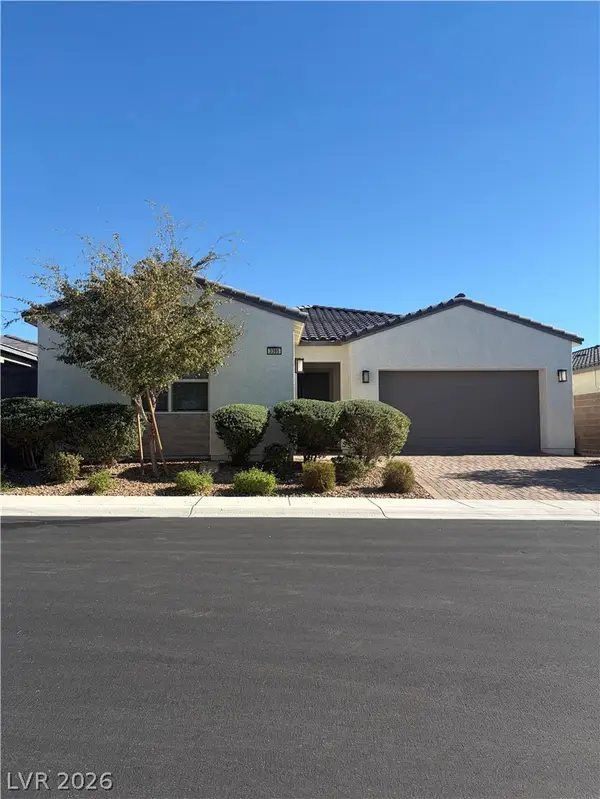 $825,000Coming Soon3 beds 3 baths2,109 sq. ft.
3395 Peak View Avenue, Henderson, NV 89044
MLS# 2822924Listed by: SIMPLY VEGAS - Coming Soon
 $1,449,000Coming Soon3 beds 4 baths4,762 sq. ft.
6 Benevolo Drive, Henderson, NV 89011
MLS# 2821869Listed by: SIMPLY VEGAS - Coming Soon
 $795,000Coming Soon3 beds 3 baths2,380 sq. ft.
3124 Pavilio Drive, Henderson, NV 89044
MLS# 2822295Listed by: SIGNATURE REAL ESTATE GROUP - Coming Soon
 $549,000Coming Soon2 beds 2 baths1,617 sq. ft.
494 Pine Trace Court, Henderson, NV 89012
MLS# 2822458Listed by: KELLER WILLIAMS VIP - Coming Soon
 $1,075,000Coming Soon2 beds 3 baths2,446 sq. ft.
1648 Williamsport Street, Henderson, NV 89052
MLS# 2822003Listed by: SIMPLY VEGAS


Protect your home and budget from life's surprises with an Assurant Home Warranty, backed by a partner that supports you through every step of homeownership. Explore Plans.
© 2023 - 2026 ERA Franchise Systems LLC. All rights reserved. ERA Franchise Systems LLC fully supports the principles of the Fair Housing Act and the Equal Opportunity Act. ERA, ERA Real Estate powered, and their respective logos are registered service marks of ERA Franchise Systems LLC. Each office is independently owned and operated.