
1909 Natalee Drive, Henderson, NV 89011
Local realty services provided by:ERA Brokers Consolidated
Listed by: lysandra bailen
Office: red topaz realty
MLS#:2795220
Source:GLVAR
Price summary
- Price:$244,999
- Price per sq. ft.:$178.05
- Monthly HOA dues:$450
About this home
Turnkey Henderson Townhouse — 3 Bed, 2 Bath, Bedroom Downstairs.
Move-in ready and beautifully updated remodeled home, this 1,376 sq ft two-story townhouse in the heart of Henderson checks every box. With 3 bedrooms and 2 full bathrooms — including a convenient downstairs bedroom — this home offers flexibility for guests, multigenerational living, or a home office.
The remodeled kitchen is a showstopper, featuring butcher block countertops, a subway tile backsplash extending to the ceiling, and a tray ceiling that adds architectural interest. This unit’s vaulted ceilings create an open, airy feel, while luxury plank flooring runs throughout the home — no carpet anywhere — offering both style and easy maintenance.
Both bathrooms have been tastefully updated, including a fully remodeled shower. Every detail here has been thoughtfully finished, making this a true turnkey opportunity — just move in and enjoy.
Ideally located just minutes from Water Street District and Downtown Henderson, residents enjoy easy access to boutique shopping, top-rated restaurants, coffee shops, parks, and year-round community events. Commuters will also appreciate quick access to major freeways, making trips to the Las Vegas Strip and McCarran International Airport a breeze.
This one won't last — schedule your showing today!...
Contact an agent
Home facts
- Year built:1984
- Subdivision & Development:Summerfield Village Amd
- Listing ID #:2795220
- Added:96 day(s) ago
- Updated:October 01, 2026 at 12:04 PM
Rooms and interior
- Bedrooms:3
- Total bathrooms:2
- Full bathrooms:2
- Rooms Total:4
- Flooring:Tile
- Kitchen Description:Dishwasher, Disposal, Gas Range
- Living area:1,376 sq. ft.
Heating and cooling
- Cooling:Central Air, Electric
- Heating:Central, Gas
- Central air:Yes
Structure and exterior
- Roof:Shingle
- Year built:1984
- Building area:1,376 sq. ft.
- Lot area:0.03 Acres
- Lot Features:Landscaped
- Levels:2 Story
Schools
- High school:Basic Academy
- Middle school:Brown B. Mahlon
- Elementary school:Hinman, Edna,Hinman, Edna
Utilities
- Water:Public
Finances and disclosures
- Price:$244,999
- Price per sq. ft.:$178.05
- Tax amount:$580
Features and amenities
- Appliances:Dishwasher, Disposal, Gas Range
- Laundry features:Gas Dryer Hookup, On Upper Level
- Amenities:Blinds
- Pool features:Community, Pool
Parking
- Parking description:2 Carport Space(s), Assigned, Covered, Detached Carport
- Carport spaces:2
New listings near 1909 Natalee Drive
- Coming Soon
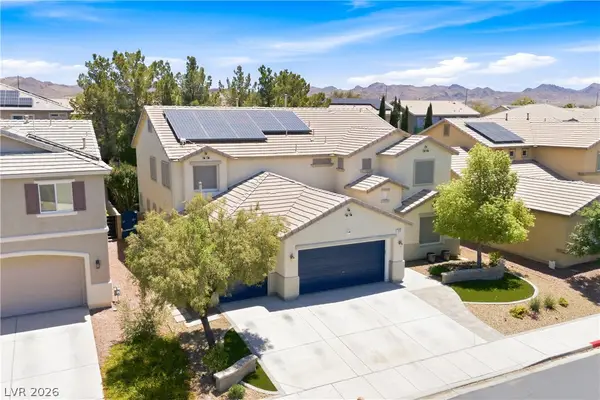 $629,000Coming Soon6 beds 5 baths3,668 sq. ft.
354 Shimmering Moon Street, Henderson, NV 89015
MLS# 2823120Listed by: ROSSUM REALTY UNLIMITED - Coming Soon
 $319,000Coming Soon3 beds 2 baths1,255 sq. ft.
671 Foam Flower Lane, Henderson, NV 89015
MLS# 2823015Listed by: GALINDO GROUP REAL ESTATE - Coming Soon
 $1,449,000Coming Soon3 beds 4 baths4,762 sq. ft.
6 Benevolo Drive, Henderson, NV 89011
MLS# 2821869Listed by: SIMPLY VEGAS - Coming Soon
 $795,000Coming Soon3 beds 3 baths2,380 sq. ft.
3124 Pavilio Drive, Henderson, NV 89044
MLS# 2822295Listed by: SIGNATURE REAL ESTATE GROUP - Coming Soon
 $1,095,000Coming Soon3 beds 4 baths2,846 sq. ft.
25 Avenida Fiori, Henderson, NV 89011
MLS# 2821634Listed by: DESERT ELEGANCE - Coming Soon
 $549,000Coming Soon2 beds 2 baths1,617 sq. ft.
494 Pine Trace Court, Henderson, NV 89012
MLS# 2822458Listed by: KELLER WILLIAMS VIP - Coming Soon
 $1,075,000Coming Soon2 beds 3 baths2,446 sq. ft.
1648 Williamsport Street, Henderson, NV 89052
MLS# 2822003Listed by: SIMPLY VEGAS - Coming Soon
 $11,900,000Coming Soon5 beds 7 baths8,691 sq. ft.
5 Sunset Strip, Henderson, NV 89012
MLS# 2821910Listed by: DOUGLAS ELLIMAN OF NEVADA LLC - Coming Soon
 $379,900Coming Soon4 beds 2 baths1,693 sq. ft.
838 Anchor Drive, Henderson, NV 89015
MLS# 2821485Listed by: KELLER WILLIAMS MARKETPLACE - Coming Soon
 $435,000Coming Soon3 beds 2 baths1,730 sq. ft.
928 Ashford Way, Henderson, NV 89015
MLS# 2821023Listed by: REAL BROKER LLC


Protect your home and budget from life's surprises with an Assurant Home Warranty, backed by a partner that supports you through every step of homeownership. Explore Plans.
© 2023 - 2026 ERA Franchise Systems LLC. All rights reserved. ERA Franchise Systems LLC fully supports the principles of the Fair Housing Act and the Equal Opportunity Act. ERA, ERA Real Estate powered, and their respective logos are registered service marks of ERA Franchise Systems LLC. Each office is independently owned and operated.