
1928 Spyglass Drive, Henderson, NV 89074
Local realty services provided by:ERA Brokers Consolidated
1928 Spyglass Drive,Henderson, NV 89074
$1,295,000
- 4 Beds
- 3 Baths
- 3,405 sq. ft.
- Single family
- Coming Soon
Listed by: joseph debenedetto
Office: boeckle & co.
MLS#:2826460
Source:GLVAR
Price summary
- Price:$1,295,000
- Price per sq. ft.:$380.32
- Monthly HOA dues:$200
About this home
Completely reimagined behind the guard gates of Grand Legacy. Welcome to 1928 Spyglass Drive, where more than 3,400 square feet of established Green Valley architecture has been transformed into a sophisticated modern residence designed for the way you live today.
Set on an oversized quarter-acre homesite in one of Henderson’s most established guard-gated golf communities, this 4-bedroom, 3-bath home has undergone a comprehensive remodel, pairing dramatic scale with an elevated organic-modern aesthetic. Soaring vaulted ceilings, abundant natural light, warm wood tones and thoughtfully selected finishes create a home that feels refined without sacrificing warmth.
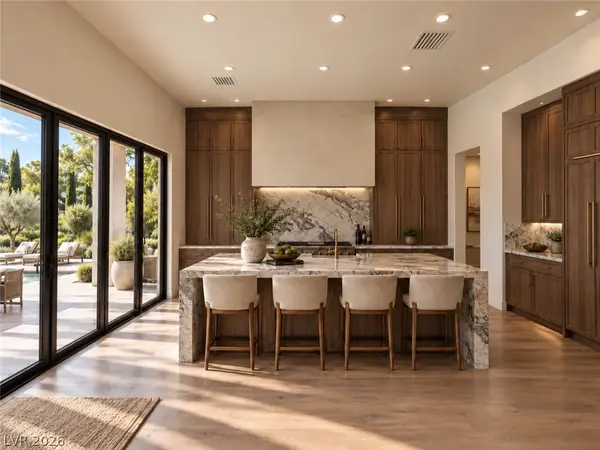
The completely redesigned kitchen serves as the heart of the home, featuring custom cabinetry, an oversized stone waterfall island, statement range and hood, designer lighting and generous storage. Expansive living and dining spaces capitalize on the home’s volume and natural light, while multiple fireplaces bring warmth and character throughout.
The downstairs primary retreat offers a private escape with direct access to the backyard, a fireplace and beautifully reimagined surroundings. Upstairs, additional bedrooms are joined by an oversized upstairs space offering incredible flexibility as a game room, media lounge or secondary entertaining space.
Outside is where this property truly separates itself. The expansive quarter-acre grounds have been transformed into a private resort with a pool and spa, mature palms, extensive outdoor entertaining areas, new landscaping and a newly added private sport court—creating an exceptional setting for everything from quiet evenings at home to weekends filled with family and friends.
All of this is tucked behind the staffed gates of Grand Legacy, an established Green Valley community surrounding the Legacy Golf Club and prized for its mature streetscape, central Henderson location and proximity to the 215, dining, shopping and recreation....
Contact an agent
Home facts
- Year built:1992
- Subdivision & Development:Gallery At The Grand Legacy Amd
- Listing ID #:2826460
- Updated:October 18, 2026 at 11:38 AM
Rooms and interior
- Bedrooms:4
- Total bathrooms:3
- Full bathrooms:3
- Rooms Total:9
- Flooring:Carpet, Marble
- Kitchen Description:Gas Cooktop
- Living area:3,405 sq. ft.
Heating and cooling
- Cooling:Central Air, Electric
- Heating:Central, Gas
- Central air:Yes
Structure and exterior
- Roof:Tile
- Year built:1992
- Building area:3,405 sq. ft.
- Lot area:0.25 Acres
- Lot Features:Landscaped
- Exterior Features:Private Yard
- Levels:2 Story
Schools
- High school:Green Valley
- Middle school:Greenspun
- Elementary school:Bartlett, Selma,Bartlett, Selma
Utilities
- Water:Public
Finances and disclosures
- Price:$1,295,000
- Price per sq. ft.:$380.32
- Tax amount:$4,404
Features and amenities
- Appliances:Gas Cooktop
- Laundry features:Gas Dryer Hookup, On Main Level
- Amenities:Plantation Shutters
- Pool features:Private Pool
Parking
- Parking description:Garage, Private
- Garage:Yes
- Garage spaces:3
New listings near 1928 Spyglass Drive
- Coming Soon
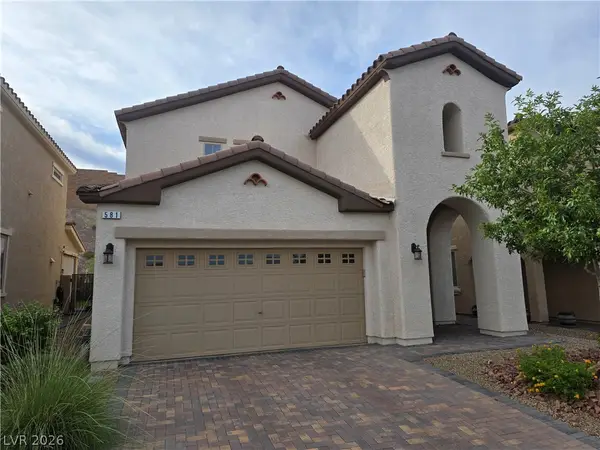 $475,000Coming Soon3 beds 3 baths1,745 sq. ft.
581 Via Medici, Henderson, NV 89011
MLS# 2826929Listed by: SIGNATURE REAL ESTATE GROUP - Coming Soon
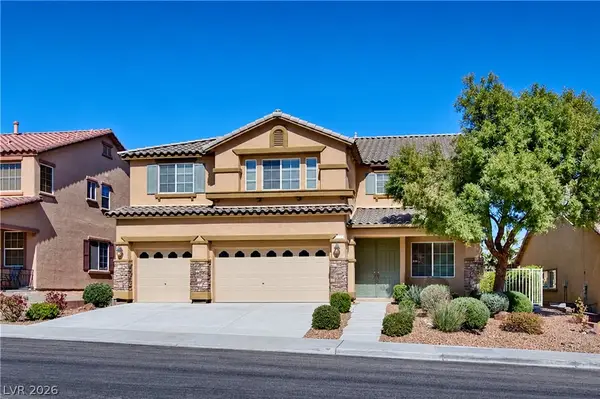 $635,000Coming Soon6 beds 3 baths3,746 sq. ft.
104 Cricklewood Avenue, Henderson, NV 89002
MLS# 2826889Listed by: PLATINUM REAL ESTATE PROF - Coming Soon
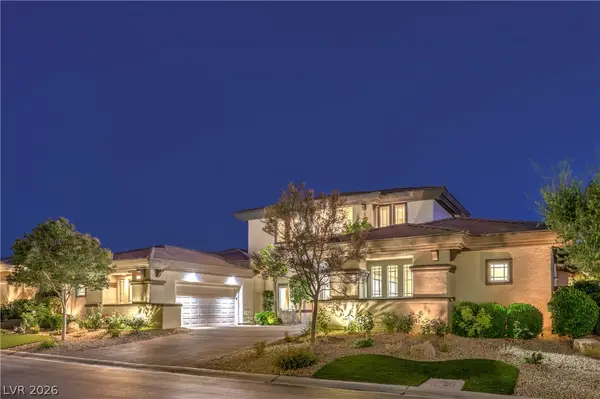 $2,695,000Coming Soon5 beds 4 baths4,607 sq. ft.
11 Isleworth Drive, Henderson, NV 89052
MLS# 2827057Listed by: REALTY ONE GROUP, INC - Coming Soon
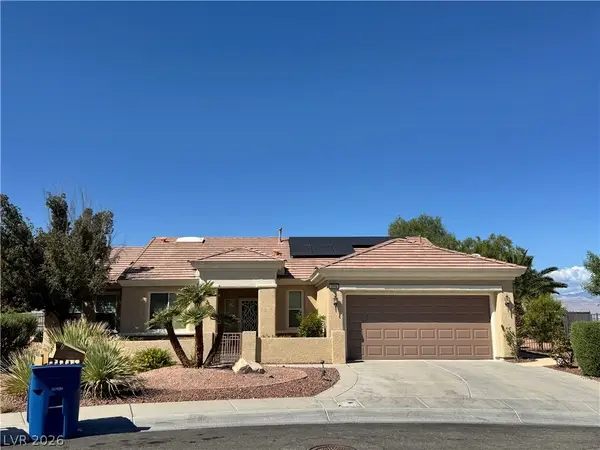 $965,000Coming Soon2 beds 2 baths1,917 sq. ft.
2996 Snowy Dove Court, Henderson, NV 89052
MLS# 2825530Listed by: AXXS REALTY - Coming Soon
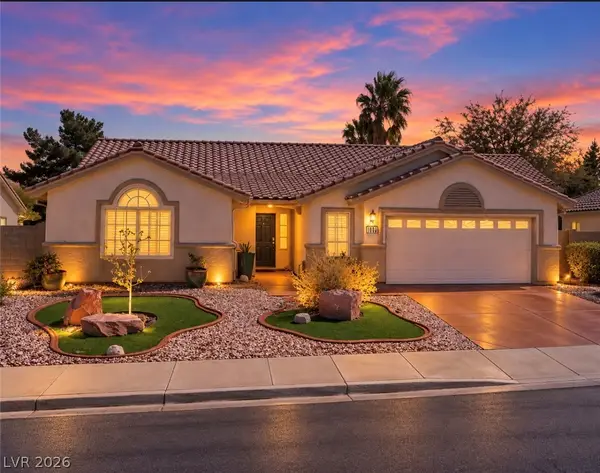 $514,999Coming Soon3 beds 2 baths1,928 sq. ft.
1030 Kings View Court, Henderson, NV 89002
MLS# 2826687Listed by: HUNTINGTON & ELLIS, A REAL EST - Coming Soon
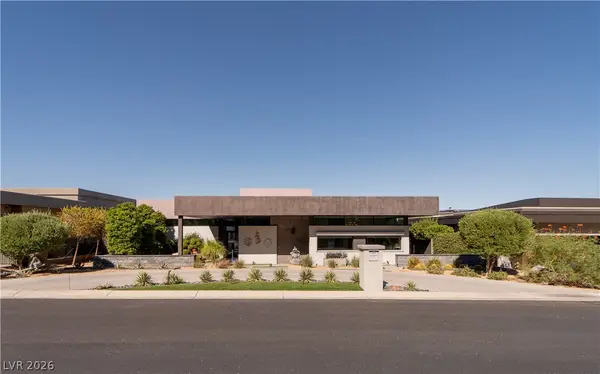 $4,995,000Coming Soon4 beds 5 baths4,671 sq. ft.
671 Scenic Rim Drive, Henderson, NV 89012
MLS# 2826344Listed by: SIMPLY VEGAS - Coming Soon
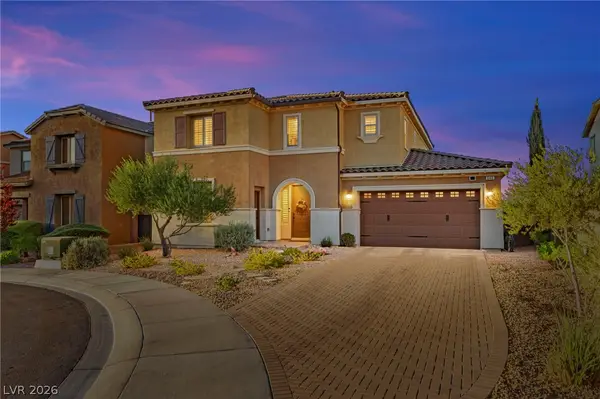 $829,900Coming Soon4 beds 4 baths3,120 sq. ft.
940 Rock Ledge Court, Henderson, NV 89012
MLS# 2826366Listed by: HUNTINGTON & ELLIS, A REAL EST - Coming Soon
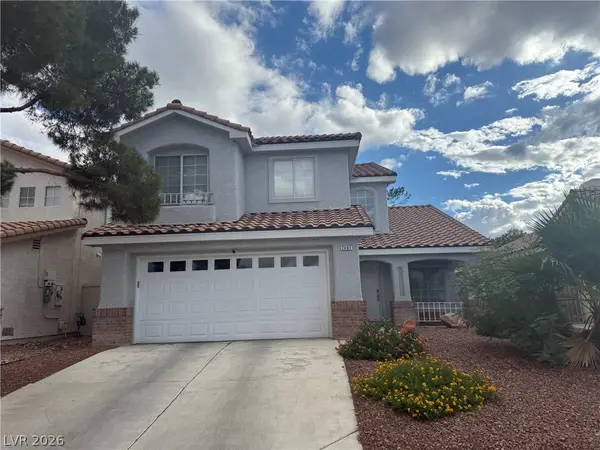 $484,500Coming Soon4 beds 3 baths1,724 sq. ft.
2407 Pebble Springs Court, Henderson, NV 89074
MLS# 2826342Listed by: RESIDE LLC - Coming Soon
 $3,190,000Coming Soon4 beds 5 baths4,025 sq. ft.
11 Hassayampa Trail #1, Henderson, NV 89052
MLS# 2825407Listed by: BOECKLE & CO.


Protect your home and budget from life's surprises with an Assurant Home Warranty, backed by a partner that supports you through every step of homeownership. Explore Plans.
© 2023 - 2026 ERA Franchise Systems LLC. All rights reserved. ERA Franchise Systems LLC fully supports the principles of the Fair Housing Act and the Equal Opportunity Act. ERA, ERA Real Estate powered, and their respective logos are registered service marks of ERA Franchise Systems LLC. Each office is independently owned and operated.