
2019 Hobbyhorse Avenue, Henderson, NV 89012
Local realty services provided by:ERA Brokers Consolidated
Listed by: melida c. pulido
Office: bhhs nevada properties
MLS#:2801098
Source:GLVAR
Price summary
- Price:$560,000
- Price per sq. ft.:$267.94
- Monthly HOA dues:$79
About this home
Exceptionаl lifеѕtyle with most desirable schοolѕ at an unbelievable price! This beautifully maintained two-story house in 89012. This home presents an open living floorplan, creating an inviting atmosphere that seamlessly blends comfort and sophistication. The interior was freshly painted in 2023, HVAC Unit 1 replaced in 2024, and Unit 2, replaced in 2022, ensuring year-round comfort. A new water heater was also installed in 2025, providing modern efficiency. Enjoy the unique interior features including blinds and ceiling fan(s) throughout. Step outside to a truly private backyard oasis, featuring a covered patio, convenient backyard access, and a built-in barbecue, perfect for entertaining or quiet relaxation. The oversized two-car garage offers ample storage solutions for all your needs. Located moments from various parks, scenic walking trails, and top-rated shopping, dining, and sports centers, this home offers unparalleled convenience. Embrace a vibrant community filled with entertainment and activities for every age and interest, placing everything you desire right at your fingertips. Seller will consider contributing toward buyer's interest-rate buy-down or closing costs with an acceptable offer — reducing your upfront costs and potentially lowering your monthly payment.
Let the "VIRTUALLY STAGED" photos ignite the potential in this Green Valley gem. Sumit your offer today and begin personalizing 2019 Hobbyhorse in one of Henderson’s most desirable communities....
Contact an agent
Home facts
- Year built:1996
- Subdivision & Development:Green Valley Ranch-Phase 2 Parcel 32
- Listing ID #:2801098
- Added:51 day(s) ago
- Updated:September 07, 2026 at 11:31 AM
Rooms and interior
- Bedrooms:4
- Total bathrooms:3
- Full bathrooms:2
- Half bathrooms:1
- Rooms Total:9
- Flooring:Carpet, Ceramic Tile, Tile
- Kitchen Description:Built In Gas Oven, Disposal, Gas Range, Refrigerator
- Living area:2,090 sq. ft.
Heating and cooling
- Cooling:Central Air, Electric
- Heating:Central, Gas, Multiple Heating Units
- Central air:Yes
Structure and exterior
- Roof:Pitched, Tile
- Year built:1996
- Building area:2,090 sq. ft.
- Lot area:0.14 Acres
- Lot Features:Desert Landscaping, Landscaped, Rocks
- Exterior Features:Barbecue, Patio, Private Yard, Sprinkler Irrigation
- Levels:2 Story
Schools
- High school:Coronado High
- Middle school:Miller Bob
- Elementary school:Vanderburg, John C.,Vanderburg, John C.
Utilities
- Water:Public
Finances and disclosures
- Price:$560,000
- Price per sq. ft.:$267.94
- Tax amount:$3,363
Features and amenities
- Appliances:Built-In Gas Oven, Disposal, Gas Range, Refrigerator, Washer
- Laundry features:Gas Dryer Hookup, Laundry Room, On Main Level, Washer
- Amenities:Blinds
Parking
- Parking description:Garage, Garage Door Opener, Inside Entrance, Private
- Garage:Yes
- Garage spaces:2
New listings near 2019 Hobbyhorse Avenue
- New
 $482,000Active3 beds 2 baths1,806 sq. ft.
69 Via Di Mello, Henderson, NV 89011
MLS# 2815735Listed by: OPENDOOR BROKERAGE LLC  $675,000Active4 beds 4 baths3,038 sq. ft.
1613 Cowboy Chaps Place, Henderson, NV 89002
MLS# 2809697Listed by: LIFE REALTY DISTRICT- New
 $525,000Active3 beds 3 baths2,048 sq. ft.
605 Cadence Vista Drive, Henderson, NV 89011
MLS# 2815934Listed by: BHHS NEVADA PROPERTIES - New
 $340,000Active2 beds 2 baths1,512 sq. ft.
2613 Langford Avenue, Henderson, NV 89052
MLS# 2816577Listed by: MAHSHEED REAL ESTATE LLC - New
 $540,000Active4 beds 2 baths2,119 sq. ft.
87 Rattlesnake Grass Court, Henderson, NV 89002
MLS# 2816555Listed by: BHHS NEVADA PROPERTIES - New
 $499,999Active3 beds 2 baths1,692 sq. ft.
233 Albany Way, Henderson, NV 89015
MLS# 2816540Listed by: RE/MAX LEGACY - New
 $584,900Active3 beds 2 baths2,012 sq. ft.
30 Luce Del Sole #1, Henderson, NV 89011
MLS# 2813801Listed by: LIFE REALTY DISTRICT - New
 $1,325,000Active3 beds 4 baths3,081 sq. ft.
3046 Sumter Valley Circle, Henderson, NV 89052
MLS# 2814081Listed by: REALTY ONE GROUP, INC - New
 $490,000Active3 beds 2 baths1,801 sq. ft.
1189 Grove Park Street, Henderson, NV 89002
MLS# 2816468Listed by: 24 KARAT REALTY - New
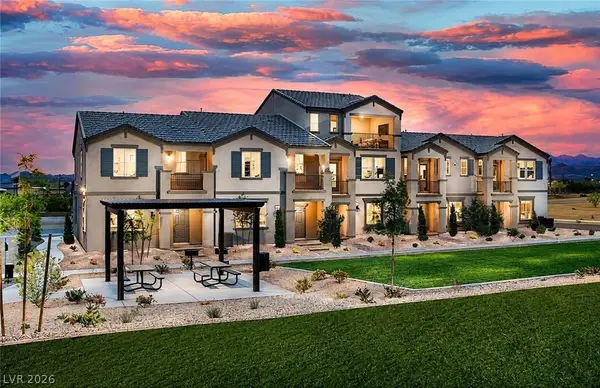 $323,000Active3 beds 2 baths1,255 sq. ft.
473 Filaree Place, Henderson, NV 89015
MLS# 2816478Listed by: TORO REALTY


Protect your home and budget from life's surprises with an Assurant Home Warranty, backed by a partner that supports you through every step of homeownership. Explore Plans.
© 2023 - 2026 ERA Franchise Systems LLC. All rights reserved. ERA Franchise Systems LLC fully supports the principles of the Fair Housing Act and the Equal Opportunity Act. ERA, ERA Real Estate powered, and their respective logos are registered service marks of ERA Franchise Systems LLC. Each office is independently owned and operated.