
206 Luninborg Street, Henderson, NV 89074
Local realty services provided by:ERA Brokers Consolidated
206 Luninborg Street,Henderson, NV 89074
$329,500
- 3 Beds
- 3 Baths
- - sq. ft.
- Townhouse
- Sold
Listed by: salvatore d. martines jr
Office: life realty district
MLS#:2800338
Source:GLVAR
Sorry, we are unable to map this address
Price summary
- Price:$329,500
- Monthly HOA dues:$135
About this home
Welcome to 206 Luninbοrg, an ехceptional three-bedroom, thrеe‐bath residence where contemporary style meets everyday comfort. Ideally situated near Cornerstone and Acacia Park, this beautifully appointed home also enjoys convenient access to an array of premier shopping, dining and entertainment destinations, with effortless connectivity to both the I-11 and 215 freeways.
From the moment you step inside, you're welcomed by an abundance of natural light that enhances the home's bright, open-concept design. The spacious living area is thoughtfully anchored by a custom gas fireplace, creating an inviting atmosphere perfect for both relaxing and entertaining.
The gourmet kitchen is as functional as it is elegant, showcasing striking black granite countertops, a sophisticated designer backsplash and sleek stainless steel appliances—an impressive space for everyday living and culinary inspiration alike.
Upstairs, the tranquil primary suite serves as a private retreat, highlighted by a beautifully customized walk-in shower that evokes a spa-like experience. Every detail of this residence has been carefully curated to reflect timeless style and modern sophistication.
Beautifully designed, 206 Luninborg offers the perfect balance of elegance, comfort and convenience.
Welcome home!...
Contact an agent
Home facts
- Year built:1998
- Subdivision & Development:Ventana Canyon Twnhs
- Listing ID #:2800338
- Added:52 day(s) ago
- Updated:September 06, 2026 at 06:00 AM
Rooms and interior
- Bedrooms:3
- Total bathrooms:3
- Full bathrooms:1
- Half bathrooms:1
- Rooms Total:5
- Flooring:Carpet, Laminate
- Kitchen Description:Dishwasher, Disposal, Gas Cooktop, Gas Range, Microwave, Refrigerator
Heating and cooling
- Cooling:Central Air, Electric
- Heating:Central, Gas
- Central air:Yes
Structure and exterior
- Roof:Tile
- Year built:1998
- Lot Features:Front Yard
- Construction Materials:Frame, Stucco
- Exterior Features:Patio
- Levels:2 Story
Schools
- High school:Green Valley
- Middle school:Greenspun
- Elementary school:Kesterson, Lorna,Kesterson, Lorna
Utilities
- Water:Public
Finances and disclosures
- Price:$329,500
- Tax amount:$1,539
Features and amenities
- Appliances:Dishwasher, Disposal, Gas Cooktop, Gas Range, Microwave, Refrigerator, Washer
- Laundry features:Gas Dryer Hookup, Laundry Room, Washer
- Amenities:Blinds, Double Pane Windows
Parking
- Parking description:Garage, Garage Door Opener, Guest Parking, Inside Entrance, Open, Private
- Garage:Yes
- Garage spaces:1
New listings near 206 Luninborg Street
- New
 $584,900Active3 beds 2 baths2,012 sq. ft.
Address Withheld By Seller, Henderson, NV 89011
MLS# 2813801Listed by: LIFE REALTY DISTRICT - New
 $490,000Active3 beds 2 baths1,801 sq. ft.
1189 Grove Park Street, Henderson, NV 89002
MLS# 2816468Listed by: 24 KARAT REALTY - New
 $329,900Active3 beds 3 baths1,370 sq. ft.
726 Peregrine Falcon Street, Henderson, NV 89015
MLS# 2816159Listed by: BHHS NEVADA PROPERTIES - New
 $390,000Active3 beds 3 baths1,506 sq. ft.
1438 Summer Glow Avenue, Henderson, NV 89012
MLS# 2816455Listed by: CARLTON HOLLAND REALTY - New
 $499,900Active3 beds 2 baths1,594 sq. ft.
2536 Citrus Garden Circle, Henderson, NV 89052
MLS# 2813914Listed by: BHHS NEVADA PROPERTIES - New
 $1,985,000Active3 beds 4 baths3,459 sq. ft.
168 Tre Pietre Street, Henderson, NV 89011
MLS# 2814639Listed by: BHHS NEVADA PROPERTIES - New
 $599,990Active4 beds 3 baths2,172 sq. ft.
1049 Geranium Drive, Henderson, NV 89011
MLS# 2816352Listed by: 2 CORNEL REALTY - New
 $700,000Active4 beds 4 baths2,910 sq. ft.
100 E Highland Drive, Henderson, NV 89015
MLS# 2814544Listed by: BHHS NEVADA PROPERTIES - New
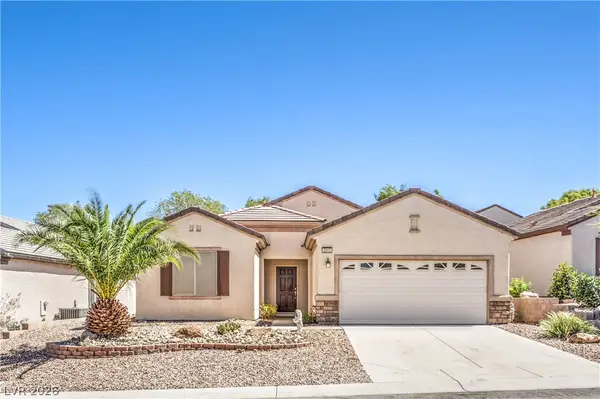 $445,000Active2 beds 2 baths1,768 sq. ft.
2512 Cosmic Dust Street, Henderson, NV 89044
MLS# 2815891Listed by: BHHS NEVADA PROPERTIES - New
 $999,999Active4 beds 4 baths3,096 sq. ft.
2104 Inverness Drive, Henderson, NV 89074
MLS# 2816372Listed by: ROTHWELL GORNT COMPANIES


Protect your home and budget from life's surprises with an Assurant Home Warranty, backed by a partner that supports you through every step of homeownership. Explore Plans.
© 2023 - 2026 ERA Franchise Systems LLC. All rights reserved. ERA Franchise Systems LLC fully supports the principles of the Fair Housing Act and the Equal Opportunity Act. ERA, ERA Real Estate powered, and their respective logos are registered service marks of ERA Franchise Systems LLC. Each office is independently owned and operated.