
2084 Twin Falls Drive, Henderson, NV 89044
Local realty services provided by:ERA Brokers Consolidated
Listed by: stacey l. heroy
Office: bhhs nevada properties
MLS#:2834260
Source:GLVAR
Price summary
- Price:$725,000
- Price per sq. ft.:$274.83
- Monthly HOA dues:$145
About this home
Elegant and highly desirable Saratoga model featuring two en-suite bedrooms, a spacious gourmet kitchen, and an inviting great room with fireplace. This gorgeous home is filled with thoughtful upgrades, including a private office with beautiful glass double doors, wood laminate and tile flooring, white plantation shutters, rolling shades, crown molding, solar tubes, and ceiling fans. Enjoy a peek-a-boo Strip view from the paver courtyard, complete with double-door entry and security gate. The impressive kitchen boasts designer granite countertops, stainless steel appliances, white cabinetry with pull-out shelving, a double-door pantry, oversized island, seating for six at the breakfast bar, and a bright breakfast nook. The open-concept living area features expansive windows, a dining area, fireplace, and built-in cabinetry. The spacious primary suite offers direct patio access, a large walk-in closet with built-ins, and dual vanities. Additional highlights include a laundry room with sink and ample storage, a two-car garage with extra storage, and a beautifully landscaped, shady east-facing backyard with drip irrigation. Conveniently located near Anthem Center, Revere Golf Club, and shopping!...
Contact an agent
Home facts
- Year built:2005
- Subdivision & Development:Sun City Anthem
- Listing ID #:2834260
- Added:1 day(s) ago
- Updated:November 16, 2026 at 12:33 PM
Rooms and interior
- Bedrooms:2
- Total bathrooms:3
- Full bathrooms:2
- Half bathrooms:1
- Rooms Total:7
- Flooring:Hardwood, Tile
- Kitchen Description:Built In Electric Oven, Dishwasher, Disposal, Gas Cooktop, Microwave, Refrigerator
- Living area:2,638 sq. ft.
Heating and cooling
- Cooling:Central Air, Electric, High Effciency
- Heating:Central, Gas
- Central air:Yes
Structure and exterior
- Roof:Tile
- Year built:2005
- Building area:2,638 sq. ft.
- Lot area:0.19 Acres
- Lot Features:Desert Landscaping, Landscaped, Rocks
- Exterior Features:Barbecue, Courtyard, Patio, Porch, Private Yard
- Levels:1 Story
Schools
- High school:Liberty
- Middle school:Webb, Del E.
- Elementary school:Wallin, Shirley & Bill,Wallin, Shirley & Bill
Utilities
- Water:Public
Finances and disclosures
- Price:$725,000
- Price per sq. ft.:$274.83
- Tax amount:$4,365
Features and amenities
- Appliances:Built-In Electric Oven, Dishwasher, Disposal, Gas Cooktop, Microwave, Refrigerator, Washer, Water Softener Owned
- Laundry features:Gas Dryer Hookup, Laundry Room, On Main Level, Sink, Washer
- Amenities:Double Pane Windows, Low Emissivity Windows, Plantation Shutters, Security System Owned
- Pool features:Community, Pool
Parking
- Parking description:Epoxy Flooring, Finished Garage, Garage, Garage Door Opener, Inside Entrance, Private
- Garage:Yes
- Garage spaces:2
New listings near 2084 Twin Falls Drive
- Coming Soon
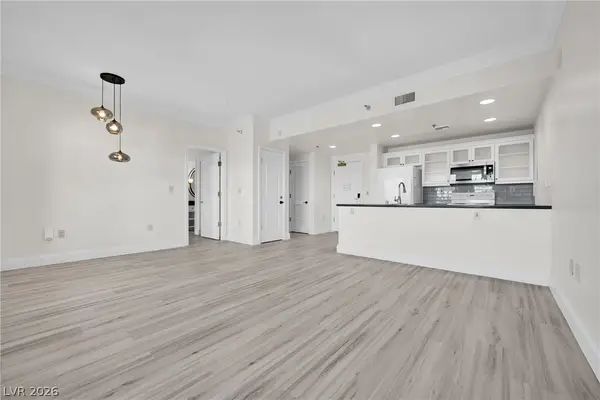 $268,000Coming Soon1 beds 1 baths684 sq. ft.
30 Strada Di Villaggio #514, Henderson, NV 89011
MLS# 2832858Listed by: ANSONS REALTY - Coming Soon
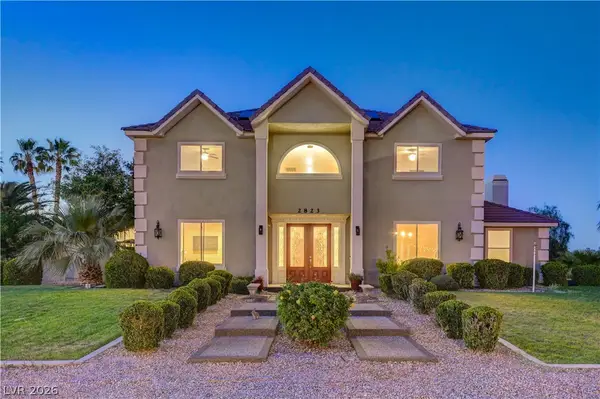 $1,750,000Coming Soon5 beds 5 baths4,300 sq. ft.
2823 Galena Drive, Henderson, NV 89074
MLS# 2832989Listed by: ORANGE REALTY GROUP LLC - Coming Soon
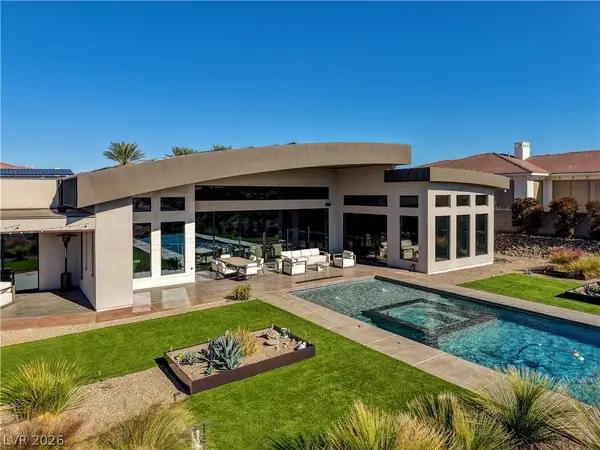 $4,995,000Coming Soon6 beds 6 baths6,632 sq. ft.
1600 Villa Rica Drive, Henderson, NV 89052
MLS# 2834192Listed by: SIMPLY VEGAS - Coming Soon
 $270,000Coming Soon2 beds 2 baths1,162 sq. ft.
1575 W Warm Springs Road #3212, Henderson, NV 89014
MLS# 2834400Listed by: REAL BROKER LLC - Coming Soon
 $722,500Coming Soon3 beds 3 baths2,270 sq. ft.
3112 Pavilio Drive, Henderson, NV 89044
MLS# 2833619Listed by: BHHS NEVADA PROPERTIES - Coming Soon
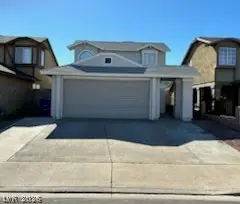 $399,000Coming Soon3 beds 2 baths1,557 sq. ft.
508 Crony Avenue, Henderson, NV 89011
MLS# 2834232Listed by: POWER PLAY REALTY - Coming Soon
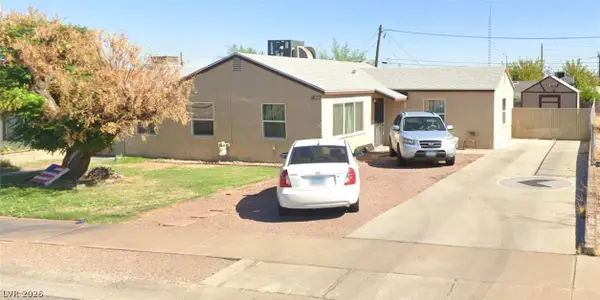 $330,000Coming Soon3 beds 1 baths1,150 sq. ft.
407 Federal Street, Henderson, NV 89015
MLS# 2833896Listed by: EXP REALTY - Coming Soon
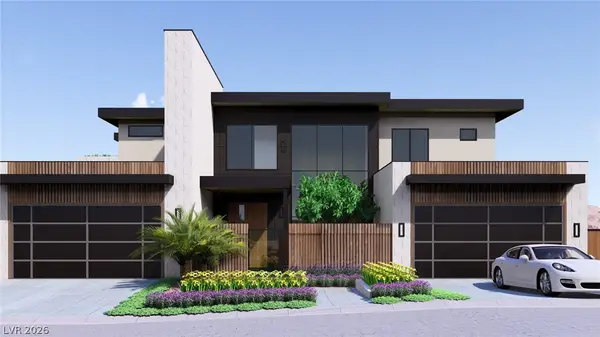 $11,499,000Coming Soon4 beds 6 baths7,383 sq. ft.
643 Grand Rim Drive, Henderson, NV 89012
MLS# 2833576Listed by: LISTING MASTERS LLC - Coming Soon
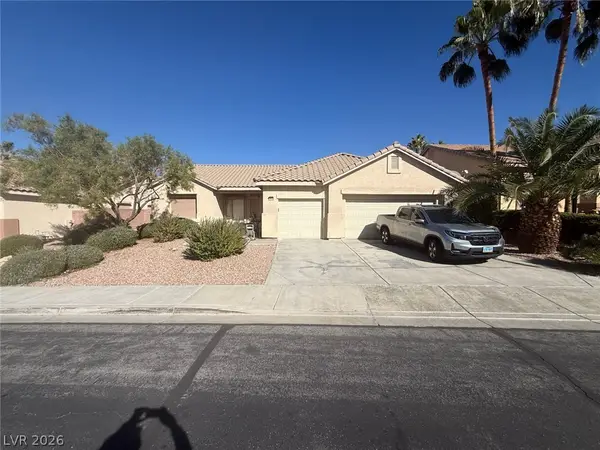 $775,000Coming Soon3 beds 3 baths2,346 sq. ft.
2532 Ashley Rose Terrace, Henderson, NV 89052
MLS# 2833667Listed by: CENTURY 21 ELEVATE - Coming Soon
 $574,900Coming Soon4 beds 4 baths2,615 sq. ft.
193 Tuscan Shadow Street, Henderson, NV 89012
MLS# 2833353Listed by: KELLER WILLIAMS MARKETPLACE


Protect your home and budget from life's surprises with an Assurant Home Warranty, backed by a partner that supports you through every step of homeownership. Explore Plans.
© 2023 - 2026 ERA Franchise Systems LLC. All rights reserved. ERA Franchise Systems LLC fully supports the principles of the Fair Housing Act and the Equal Opportunity Act. ERA, ERA Real Estate powered, and their respective logos are registered service marks of ERA Franchise Systems LLC. Each office is independently owned and operated.