
2104 Pont National Drive, Henderson, NV 89044
Local realty services provided by:ERA Brokers Consolidated
Listed by: robert andy stahl
Office: raintree real estate
MLS#:2820814
Source:GLVAR
Price summary
- Price:$1,175,000
- Price per sq. ft.:$351.17
- Monthly HOA dues:$113.33
About this home
Let me tell you what it feels like to drive home to this house every night. You're coming up through Madeira Canyon — mountains on both sides, city lights spreading out below you, zero traffic lights because you're essentially at the edge of Las Vegas where the suburbs give way to something that actually feels like Nevada. That drive doesn't get old. Ask anyone who lives out here. The house itself sits on over 1/3 acre with no rear neighbors. 3,127 square feet, single story, five bedrooms, four and a half baths. Multiple living areas that handle real life — not just the staged version of it. Ceiling fans, shutters, blinds, owned alarm system and solar panels already installed. Kitchen has a built-in fridge, double ovens, French hood, and a huge island with roll-out cabinet drawers. Someone thought this through. The backyard is the headline. Pool and spa with solar-heated water features and a shallow pool deck for lounging. Raised gazebo seating area. Covered patios. A side yard that looks like a forest, and low maintenance artificial turf. Courtyard and a fireplace out front. On a 0.3-acre lot with no one behind you but jackrabbits and quail, the outdoor space actually feels like it belongs to you — not like you're sharing a fence line with your neighbors. Hiking trails, dirt bike trails, and parks are literally minutes away. Modern conveniences are too. That combination — outdoor access without sacrificing proximity to everything — is exactly what people mean when they say they want to feel like they escaped without actually escaping. This is a rare setup in Henderson. Private, elevated, and built for someone who actually wants to use their home....
Contact an agent
Home facts
- Year built:2007
- Subdivision & Development:Provence Sub 7
- Listing ID #:2820814
- Added:3 day(s) ago
- Updated:October 02, 2026 at 03:50 AM
Rooms and interior
- Bedrooms:5
- Total bathrooms:5
- Full bathrooms:3
- Half bathrooms:1
- Rooms Total:10
- Flooring:Carpet, Marble, Tile
- Kitchen Description:Built In Electric Oven, Dishwasher, Disposal, Double Oven, Refrigerator, Wine Refrigerator
- Living area:3,346 sq. ft.
Heating and cooling
- Cooling:Central Air, Electric
- Heating:Central, Gas, Multiple Heating Units
- Central air:Yes
Structure and exterior
- Roof:Tile
- Year built:2007
- Building area:3,346 sq. ft.
- Lot area:0.3 Acres
- Lot Features:Cul De Sac, Desert Landscaping, Landscaped, No Rear Neighbors, Sprinklers In Front, Sprinklers In Rear, Synthetic Grass
- Construction Materials:Frame, Stucco
- Exterior Features:Barbecue, Courtyard, Deck, Patio, Private Yard
- Levels:1 Story
Schools
- High school:Liberty
- Middle school:Webb, Del E.
- Elementary school:Wallin, Shirley & Bill,Wallin, Shirley & Bill
Utilities
- Water:Public
Finances and disclosures
- Price:$1,175,000
- Price per sq. ft.:$351.17
- Tax amount:$5,037
Features and amenities
- Appliances:Built-In Electric Oven, Dishwasher, Disposal, Gas Water Heater, Refrigerator, Washer, Water Heater, Water Softener Owned, Wine Refrigerator
- Laundry features:Gas Dryer Hookup, Laundry Room, Sink, Washer
- Amenities:Blinds, Double Pane Windows, Drapes, Gated Community, Plantation Shutters, Window Treatments
- Pool features:Heated, Pool Spa Combo, Private Pool, Solar Heat
Parking
- Parking description:Finished Garage, Garage, Garage Door Opener, Inside Entrance, Private
- Garage:Yes
- Garage spaces:2
New listings near 2104 Pont National Drive
- Coming Soon
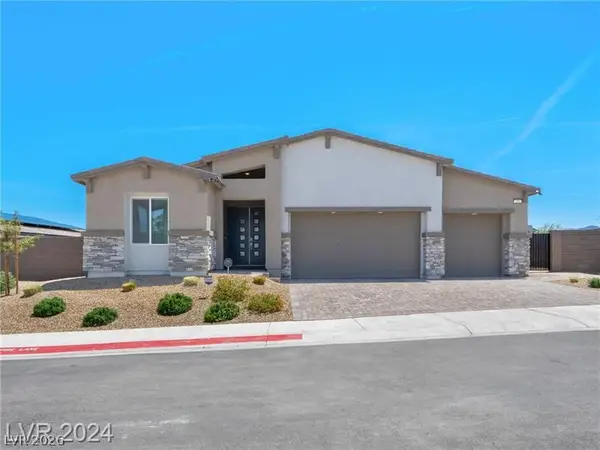 $750,000Coming Soon4 beds 3 baths2,431 sq. ft.
251 Robson Ridge Lane, Henderson, NV 89015
MLS# 2823043Listed by: LEGACY REAL ESTATE GROUP - Coming Soon
 $850,000Coming Soon3 beds 2 baths2,021 sq. ft.
20 Via Mantova #303, Henderson, NV 89011
MLS# 2823229Listed by: DOUGLAS ELLIMAN OF NEVADA LLC - Coming SoonOpen Sat, 1 to 4pm
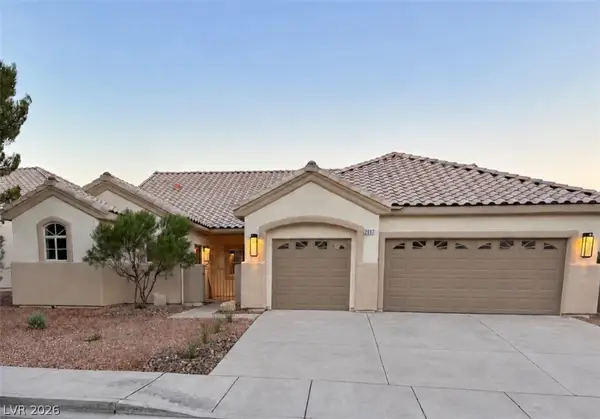 $789,888Coming Soon4 beds 4 baths2,740 sq. ft.
2897 Sunlit Glade Avenue, Henderson, NV 89074
MLS# 2821509Listed by: SIGNATURE REAL ESTATE GROUP - Coming Soon
 $319,000Coming Soon3 beds 2 baths1,255 sq. ft.
671 Foam Flower Lane, Henderson, NV 89015
MLS# 2823015Listed by: GALINDO GROUP REAL ESTATE - Coming Soon
 $1,449,000Coming Soon3 beds 4 baths4,762 sq. ft.
6 Benevolo Drive, Henderson, NV 89011
MLS# 2821869Listed by: SIMPLY VEGAS - Coming Soon
 $795,000Coming Soon3 beds 3 baths2,380 sq. ft.
3124 Pavilio Drive, Henderson, NV 89044
MLS# 2822295Listed by: SIGNATURE REAL ESTATE GROUP - Coming Soon
 $1,095,000Coming Soon3 beds 4 baths2,846 sq. ft.
25 Avenida Fiori, Henderson, NV 89011
MLS# 2821634Listed by: DESERT ELEGANCE - Coming Soon
 $549,000Coming Soon2 beds 2 baths1,617 sq. ft.
494 Pine Trace Court, Henderson, NV 89012
MLS# 2822458Listed by: KELLER WILLIAMS VIP - Coming Soon
 $1,075,000Coming Soon2 beds 3 baths2,446 sq. ft.
1648 Williamsport Street, Henderson, NV 89052
MLS# 2822003Listed by: SIMPLY VEGAS - Coming Soon
 $11,900,000Coming Soon5 beds 7 baths8,691 sq. ft.
5 Sunset Strip, Henderson, NV 89012
MLS# 2821910Listed by: DOUGLAS ELLIMAN OF NEVADA LLC


Protect your home and budget from life's surprises with an Assurant Home Warranty, backed by a partner that supports you through every step of homeownership. Explore Plans.
© 2023 - 2026 ERA Franchise Systems LLC. All rights reserved. ERA Franchise Systems LLC fully supports the principles of the Fair Housing Act and the Equal Opportunity Act. ERA, ERA Real Estate powered, and their respective logos are registered service marks of ERA Franchise Systems LLC. Each office is independently owned and operated.