
2118 Desert Woods Drive, Henderson, NV 89012
Local realty services provided by:ERA Brokers Consolidated
2118 Desert Woods Drive,Henderson, NV 89012
$380,000
- 2 Beds
- 2 Baths
- - sq. ft.
- Single family
- Sold
Listed by: salvatore d. martines jr
Office: life realty district
MLS#:2798081
Source:GLVAR
Sorry, we are unable to map this address
Price summary
- Price:$380,000
- Monthly HOA dues:$105
About this home
Welcome to 2118 Desеrt Woοdѕ, an exceptional residеncе in prestigious Sun City MacDonald Ranch, one of Henderson's premier active adult communities. Ideally positioned across from the renowned Desert Willow Golf Course, this remarkable home offers an unparalleled lifestyle where luxury, recreation and community come together. Residents enjoy access to an impressive clubhouse featuring an award-winning restaurant, resort-style pool and spa, pickleball, tennis, bocce and shuffleboard courts, fitness, hobby and computer rooms, arts and crafts studios and a vibrant social calendar filled with endless activities and events. Perfectly situated on an elevated homesite, this highly sought-after Tucson model captures breathtaking mountain views from the heart of the home. Designed with an open-concept floor plan and filled with abundant natural light, this home offers an effortless blend of elegance and comfort. The centrally located kitchen serves as the centerpiece of the home, creating the perfect setting for both entertaining and intimate everyday living. Step outside to your fully enclosed backyard sanctuary—a private oasis thoughtfully designed for relaxation, quiet mornings and unforgettable evenings beneath the Nevada sky. Welcome home....
Contact an agent
Home facts
- Year built:1999
- Subdivision & Development:Sun City Macdonald Ranch
- Listing ID #:2798081
- Added:61 day(s) ago
- Updated:September 07, 2026 at 06:04 AM
Rooms and interior
- Bedrooms:2
- Total bathrooms:2
- Full bathrooms:1
- Rooms Total:3
- Flooring:Laminate, Tile
- Kitchen Description:Dishwasher, Disposal, Gas Cooktop, Gas Range, Microwave, Refrigerator
Heating and cooling
- Cooling:Central Air, Electric
- Heating:Central, Gas
- Central air:Yes
Structure and exterior
- Roof:Tile
- Year built:1999
- Lot Features:Desert Landscaping, Landscaped, Rocks, Sprinklers Timer
- Construction Materials:Frame, Stucco
- Exterior Features:Patio, Private Yard, Sprinkler Irrigation
- Levels:1 Story
Schools
- High school:Coronado High
- Middle school:Miller Bob
- Elementary school:Vanderburg, John C.,Twitchell, Neil C.
Utilities
- Water:Public
Finances and disclosures
- Price:$380,000
- Tax amount:$1,775
Features and amenities
- Appliances:Dishwasher, Disposal, Gas Cooktop, Gas Range, Microwave, Refrigerator, Washer, Water Softener Owned
- Laundry features:Gas Dryer Hookup, In Garage, Washer
- Amenities:Double Pane Windows, Drapes, Plantation Shutters
- Pool features:Association, Community, Pool
Parking
- Parking description:Epoxy Flooring, Garage, Garage Door Opener, Guest Parking, Inside Entrance, Private
- Garage:Yes
- Garage spaces:2
New listings near 2118 Desert Woods Drive
- New
 $525,000Active3 beds 3 baths2,048 sq. ft.
605 Cadence Vista Drive, Henderson, NV 89011
MLS# 2815934Listed by: BHHS NEVADA PROPERTIES - New
 $340,000Active2 beds 2 baths1,512 sq. ft.
2613 Langford Avenue, Henderson, NV 89052
MLS# 2816577Listed by: MAHSHEED REAL ESTATE LLC - New
 $540,000Active4 beds 2 baths2,119 sq. ft.
87 Rattlesnake Grass Court, Henderson, NV 89002
MLS# 2816555Listed by: BHHS NEVADA PROPERTIES - New
 $499,999Active3 beds 2 baths1,692 sq. ft.
233 Albany Way, Henderson, NV 89015
MLS# 2816540Listed by: RE/MAX LEGACY - New
 $584,900Active3 beds 2 baths2,012 sq. ft.
30 Luce Del Sole #1, Henderson, NV 89011
MLS# 2813801Listed by: LIFE REALTY DISTRICT - New
 $1,325,000Active3 beds 4 baths3,081 sq. ft.
3046 Sumter Valley Circle, Henderson, NV 89052
MLS# 2814081Listed by: REALTY ONE GROUP, INC - New
 $490,000Active3 beds 2 baths1,801 sq. ft.
1189 Grove Park Street, Henderson, NV 89002
MLS# 2816468Listed by: 24 KARAT REALTY - New
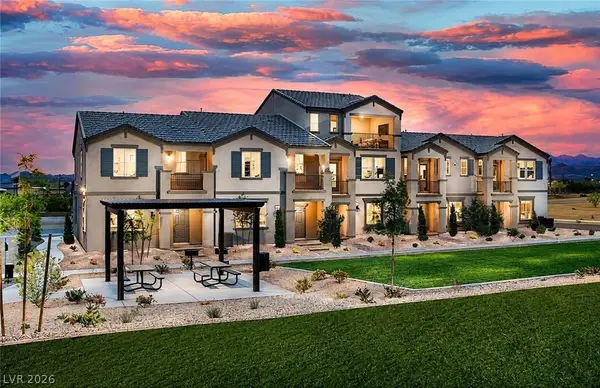 $323,000Active3 beds 2 baths1,255 sq. ft.
473 Filaree Place, Henderson, NV 89015
MLS# 2816478Listed by: TORO REALTY - New
 $329,900Active3 beds 3 baths1,370 sq. ft.
726 Peregrine Falcon Street, Henderson, NV 89015
MLS# 2816159Listed by: BHHS NEVADA PROPERTIES - New
 $390,000Active3 beds 3 baths1,506 sq. ft.
1438 Summer Glow Avenue, Henderson, NV 89012
MLS# 2816455Listed by: CARLTON HOLLAND REALTY


Protect your home and budget from life's surprises with an Assurant Home Warranty, backed by a partner that supports you through every step of homeownership. Explore Plans.
© 2023 - 2026 ERA Franchise Systems LLC. All rights reserved. ERA Franchise Systems LLC fully supports the principles of the Fair Housing Act and the Equal Opportunity Act. ERA, ERA Real Estate powered, and their respective logos are registered service marks of ERA Franchise Systems LLC. Each office is independently owned and operated.