
2120 Ramrod Avenue #2313, Henderson, NV 89014
Local realty services provided by:ERA Brokers Consolidated
Listed by: tia roman
Office: re/max reliance
MLS#:2757146
Source:GLVAR
Price summary
- Price:$205,000
- Price per sq. ft.:$235.09
- Monthly HOA dues:$246
About this home
$6,000 PRICE REDUCTION! NOW PRICED TO SELL! Discover easy, low-maintenance living in this beautifully UPGRADED GROUND-FLOOR CONDO in the gated Solevita community! This 2-BEDROOM, 2-BATH residence offers a bright, open floor plan with LUXURY VINYL PLANK FLOORING THROUGHOUT and ALL-NEW INTERIOR PAINT for a fresh, modern feel. The updated kitchen features GRANITE COUNTERTOPS, STAINLESS STEEL APPLIANCES & PANTRY, seamlessly opening to the dining and living areas—perfect for everyday living or entertaining. BOTH BEDROOMS OFFER WALK-IN CLOSETS, and ALL APPLIANCES STAY, INCLUDING WASHER & DRYER! Enjoy your private patio plus assigned covered parking. Community amenities are just steps away, including POOLS, SPA, FITNESS CENTER, BASKETBALL COURT, CLUBHOUSE & MAIL ROOM. Ideally located near the community entrance for added convenience. MOVE-IN READY, BEAUTIFULLY UPDATED & NOW OFFERED AT AN IMPROVED PRICE! This Henderson condo delivers the perfect blend of COMFORT, STYLE, LOCATION & VALUE. Don't miss your opportunity...... COME SEE IT TODAY!...
Contact an agent
Home facts
- Year built:1994
- Subdivision & Development:Broadstone Green Valley Condo
- Listing ID #:2757146
- Added:210 day(s) ago
- Updated:September 23, 2026 at 11:16 AM
Rooms and interior
- Bedrooms:2
- Total bathrooms:2
- Full bathrooms:2
- Rooms Total:5
- Kitchen Description:Dishwasher, Disposal, Gas Cooktop, Microwave, Refrigerator
- Living area:872 sq. ft.
Heating and cooling
- Cooling:Central Air, Electric
- Heating:Central, Gas
- Central air:Yes
Structure and exterior
- Roof:Tile
- Year built:1994
- Building area:872 sq. ft.
- Lot area:0.2 Acres
- Lot Features:Desert Landscaping, Landscaped, Rocks
- Construction Materials:Drywall
- Exterior Features:Patio, Sprinkler Irrigation
- Levels:2 Story
Schools
- High school:Del Sol HS
- Middle school:Cortney Francis
- Elementary school:Treem, Harriet A.,Treem, Harriet A.
Utilities
- Water:Public
Finances and disclosures
- Price:$205,000
- Price per sq. ft.:$235.09
- Tax amount:$740
Features and amenities
- Appliances:Dishwasher, Disposal, Gas Cooktop, Microwave, Refrigerator, Washer
- Laundry features:Gas Dryer Hookup, Laundry Closet, On Main Level, Washer
- Amenities:Blinds, Double Pane Windows, Gated Community
- Pool features:Association, Community, Pool
Parking
- Parking description:1 Carport Spaces, Assigned, Covered, Detached Carport, Guest Parking
- Carport spaces:1
New listings near 2120 Ramrod Avenue #2313
- Coming Soon
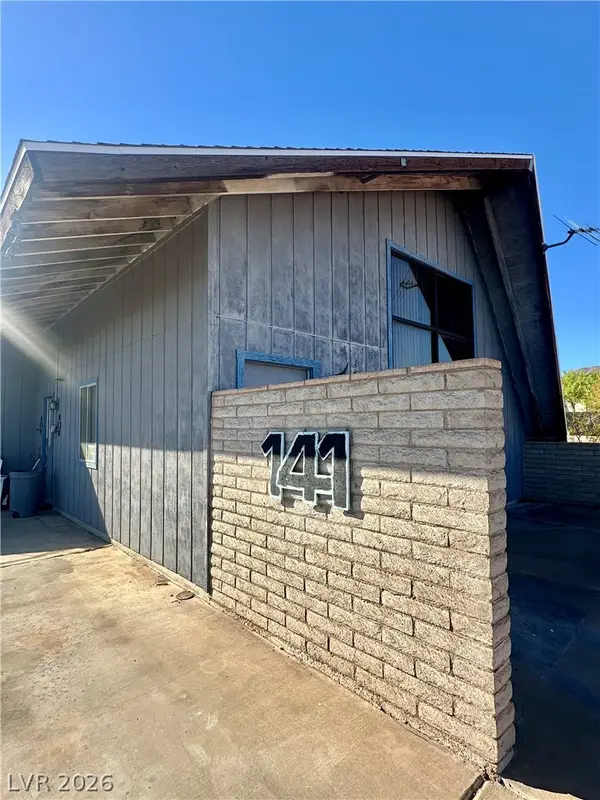 $335,000Coming Soon2 beds 2 baths1,071 sq. ft.
141 W Country Club Drive, Henderson, NV 89015
MLS# 2820427Listed by: EMPIRE REALTY & MANAGEMENT - Coming Soon
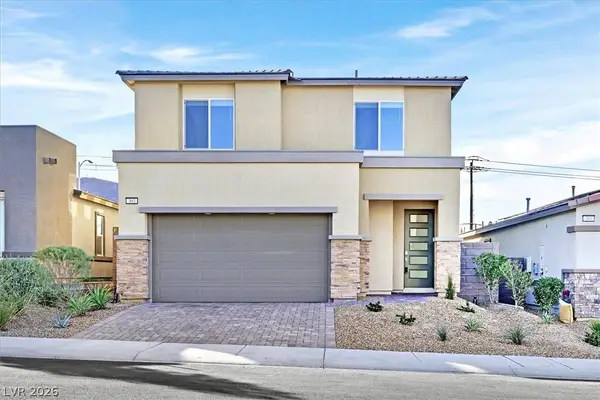 $569,999Coming Soon3 beds 3 baths1,952 sq. ft.
303 Fletcher Falls Street, Henderson, NV 89015
MLS# 2820579Listed by: BLUE DIAMOND REALTY LLC - Coming Soon
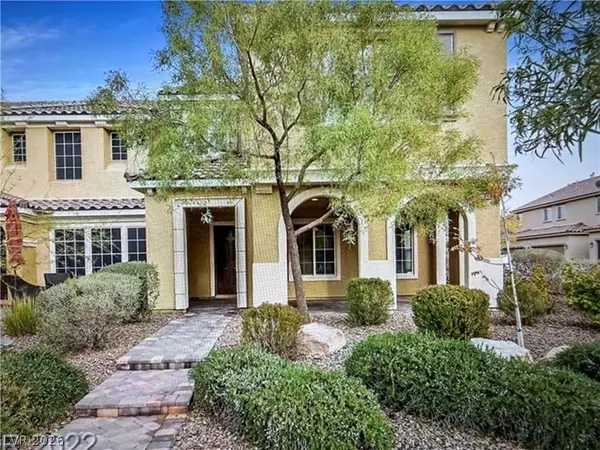 $405,000Coming Soon3 beds 3 baths1,825 sq. ft.
2348 Via Firenze, Henderson, NV 89044
MLS# 2820294Listed by: WINDERMERE ANTHEM HILLS LLC - Coming Soon
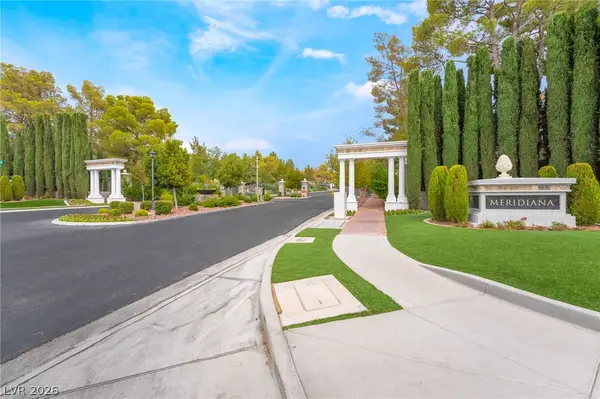 $849,900Coming Soon3 beds 3 baths1,822 sq. ft.
3033 Via Meridiana, Henderson, NV 89052
MLS# 2820380Listed by: SIMPLY VEGAS - Coming Soon
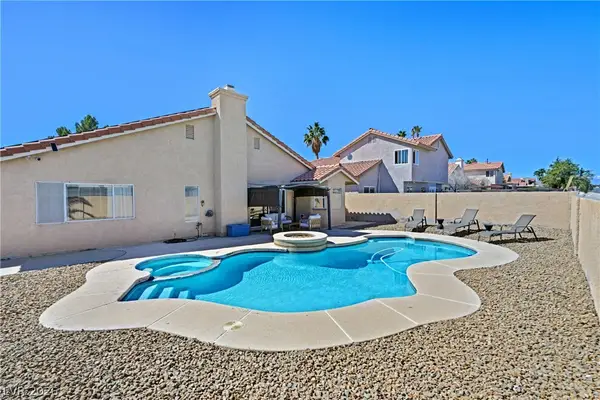 $519,900Coming Soon3 beds 2 baths1,437 sq. ft.
1828 Escondido Terrace, Henderson, NV 89074
MLS# 2820053Listed by: HUNTINGTON & ELLIS, A REAL EST - Coming Soon
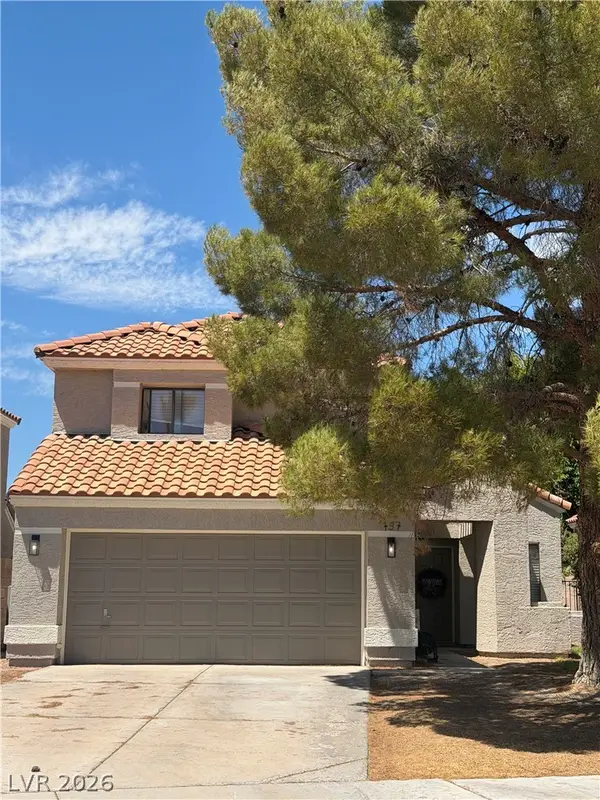 $515,000Coming Soon3 beds 3 baths1,586 sq. ft.
137 Coventry Drive, Henderson, NV 89074
MLS# 2812189Listed by: KELLER WILLIAMS MARKETPLACE - Coming Soon
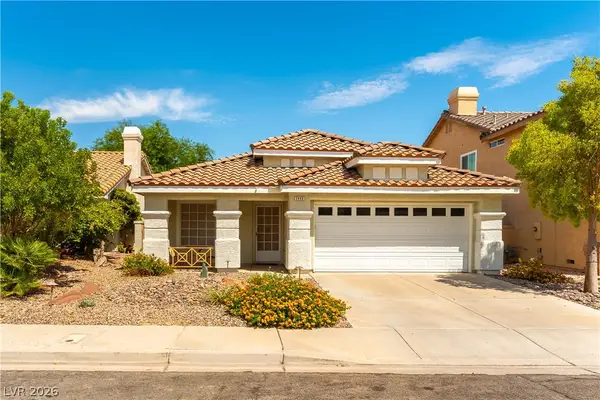 $469,900Coming Soon3 beds 2 baths1,340 sq. ft.
2408 Pebble Springs Court, Henderson, NV 89074
MLS# 2812736Listed by: PLATINUM REAL ESTATE PROF - Coming Soon
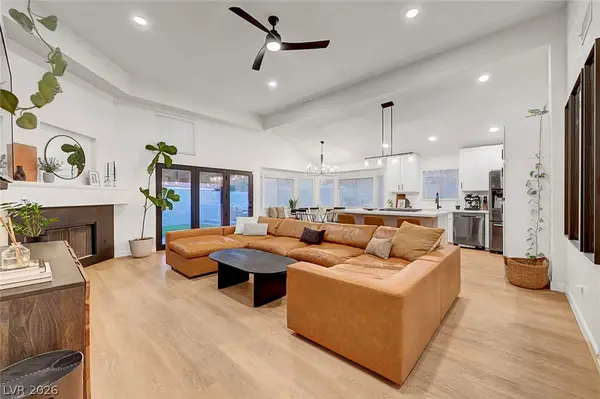 $515,000Coming Soon3 beds 2 baths1,376 sq. ft.
58 Pleasant Dale Drive, Henderson, NV 89074
MLS# 2816927Listed by: KELLER WILLIAMS MARKETPLACE - Coming Soon
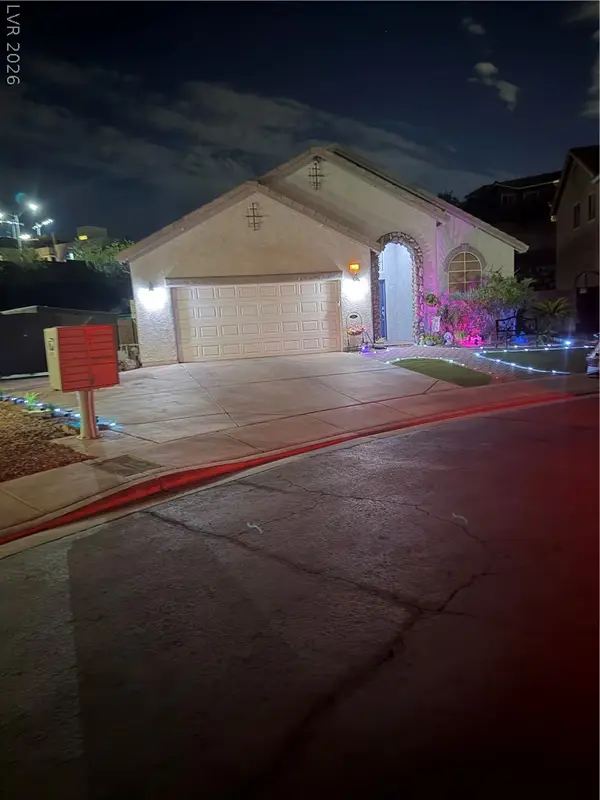 $615,000Coming Soon3 beds 2 baths1,693 sq. ft.
733 Smokey Mountain Avenue, Henderson, NV 89012
MLS# 2817389Listed by: COLDWELL BANKER PREMIER - Coming Soon
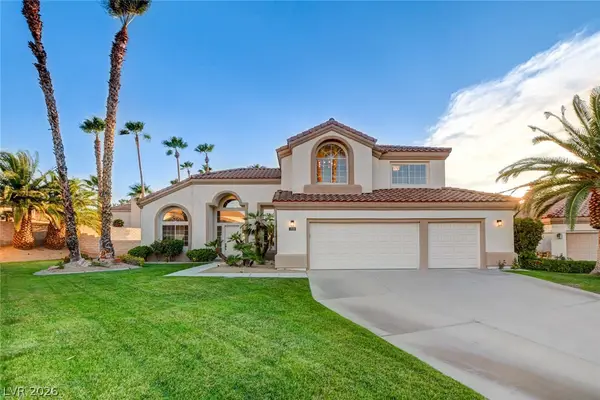 $1,300,000Coming Soon5 beds 3 baths3,169 sq. ft.
1929 Gleneagles Court, Henderson, NV 89074
MLS# 2817545Listed by: SIMPLY VEGAS


Protect your home and budget from life's surprises with an Assurant Home Warranty, backed by a partner that supports you through every step of homeownership. Explore Plans.
© 2023 - 2026 ERA Franchise Systems LLC. All rights reserved. ERA Franchise Systems LLC fully supports the principles of the Fair Housing Act and the Equal Opportunity Act. ERA, ERA Real Estate powered, and their respective logos are registered service marks of ERA Franchise Systems LLC. Each office is independently owned and operated.