
2120 Ramrod Avenue #2313, Henderson, NV 89014
Local realty services provided by:ERA Brokers Consolidated
Listed by: tia roman
Office: re/max reliance
MLS#:2823387
Source:GLVAR
Price summary
- Price:$205,000
- Price per sq. ft.:$235.09
- Monthly HOA dues:$246
About this home
** WELCOME TO SOLEVITA! ** Discover easy, low-maintenance living in this beautifully UPGRADED GROUND-FLOOR CONDO in the desirable gated Solevita community! This 2-BEDROOM, 2-BATH residence features an open, inviting floor plan with LUXURY VINYL PLANK FLOORING THROUGHOUT and ALL-NEW INTERIOR PAINT, creating a fresh and modern feel. The updated kitchen showcases GRANITE COUNTERTOPS, STAINLESS STEEL APPLIANCES & PANTRY and opens seamlessly to the dining and living areas, making everyday living and entertaining a breeze. BOTH BEDROOMS FEATURE WALK-IN CLOSETS, and ALL APPLIANCES STAY, INCLUDING WASHER & DRYER! Step outside to your PRIVATE PATIO and enjoy the convenience of ASSIGNED COVERED PARKING. Solevita offers an array of amenities just steps from your door, including POOLS, SPA, FITNESS CENTER, BASKETBALL COURT, CLUBHOUSE & MAIL ROOM. Conveniently located near the community entrance, this home offers easy access in and out. MOVE-IN READY, BEAUTIFULLY UPDATED & PRICED TO SELL! Come see why this charming Henderson condo is the perfect place to call home. DON’T MISS IT, COME SEE IT TODAY!...
Contact an agent
Home facts
- Year built:1994
- Subdivision & Development:Broadstone Green Valley Condo
- Listing ID #:2823387
- Added:3 day(s) ago
- Updated:October 06, 2026 at 11:19 AM
Rooms and interior
- Bedrooms:2
- Total bathrooms:2
- Full bathrooms:2
- Rooms Total:5
- Kitchen Description:Dishwasher, Disposal, Gas Range, Microwave, Refrigerator
- Living area:872 sq. ft.
Heating and cooling
- Cooling:Central Air, Electric
- Heating:Central, Gas
- Central air:Yes
Structure and exterior
- Roof:Tile
- Year built:1994
- Building area:872 sq. ft.
- Lot Features:Desert Landscaping, Landscaped, Rocks
- Construction Materials:Drywall, Frame, Stucco
- Exterior Features:Sprinkler Irrigation
- Levels:2 Story
Schools
- High school:Del Sol HS
- Middle school:Cortney Francis
- Elementary school:Treem, Harriet A.,Treem, Harriet A.
Utilities
- Water:Public
Finances and disclosures
- Price:$205,000
- Price per sq. ft.:$235.09
- Tax amount:$740
Features and amenities
- Appliances:Dishwasher, Disposal, Gas Range, Microwave, Refrigerator, Washer, Water Heater
- Laundry features:Gas Dryer Hookup, On Main Level, Washer
- Amenities:Blinds, Double Pane Windows, Gated Community
- Pool features:Community, Pool
Parking
- Parking description:1 Carport Spaces, Assigned, Covered, Detached Carport, Guest Parking
- Carport spaces:1
New listings near 2120 Ramrod Avenue #2313
- Coming Soon
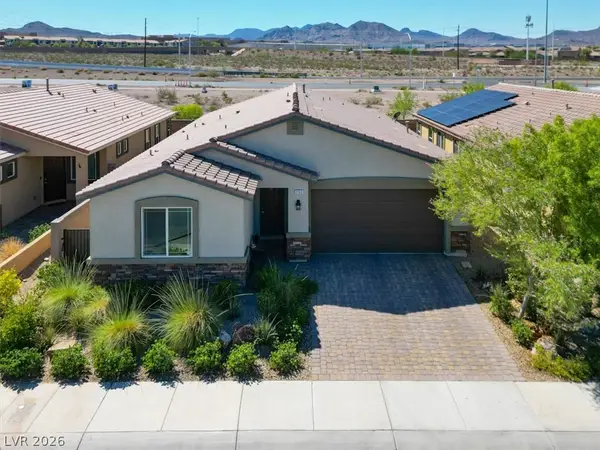 $550,000Coming Soon4 beds 3 baths2,035 sq. ft.
2165 Rio Rancho Pointe Place, Henderson, NV 89002
MLS# 2824197Listed by: BHHS NEVADA PROPERTIES - Coming Soon
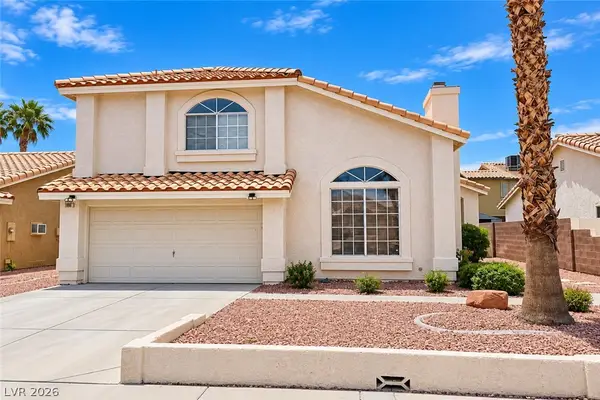 $460,000Coming Soon3 beds 3 baths1,759 sq. ft.
966 Derringer Lane, Henderson, NV 89014
MLS# 2823824Listed by: SIGNATURE REAL ESTATE GROUP - Coming Soon
 $550,000Coming Soon3 beds 2 baths2,021 sq. ft.
30 Via Mantova #302, Henderson, NV 89011
MLS# 2824054Listed by: REALTY ONE GROUP, INC - Coming Soon
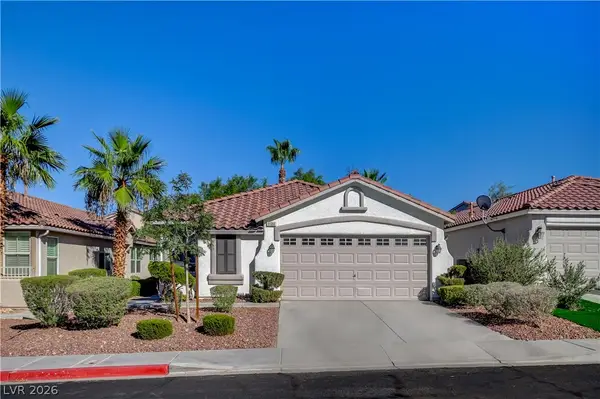 $499,900Coming Soon3 beds 2 baths1,384 sq. ft.
1134 Cathedral Ridge Street, Henderson, NV 89052
MLS# 2823646Listed by: COMPASS REALTY & MANAGEMENT - Coming Soon
 $850,000Coming Soon3 beds 2 baths2,021 sq. ft.
20 Via Mantova #303, Henderson, NV 89011
MLS# 2823229Listed by: DOUGLAS ELLIMAN OF NEVADA LLC - Coming Soon
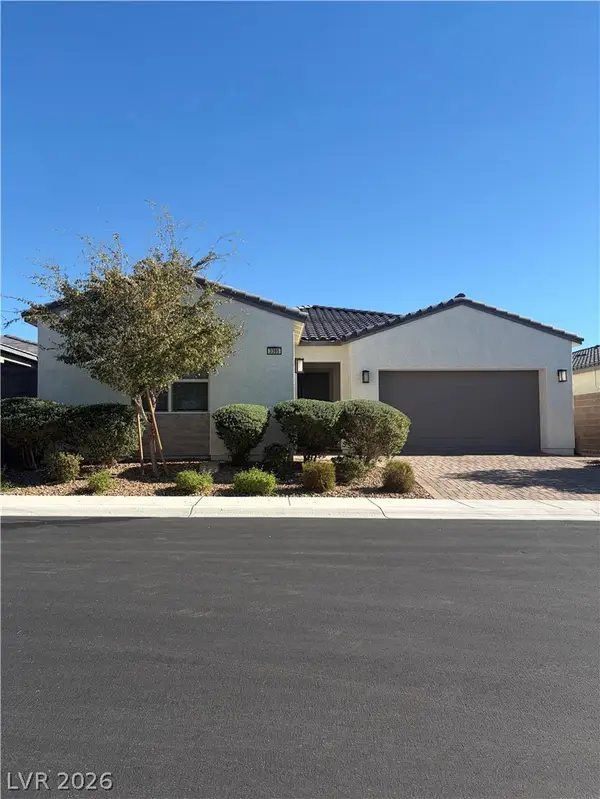 $825,000Coming Soon3 beds 3 baths2,109 sq. ft.
3395 Peak View Avenue, Henderson, NV 89044
MLS# 2822924Listed by: SIMPLY VEGAS - Coming Soon
 $1,449,000Coming Soon3 beds 4 baths4,762 sq. ft.
6 Benevolo Drive, Henderson, NV 89011
MLS# 2821869Listed by: SIMPLY VEGAS - Coming Soon
 $795,000Coming Soon3 beds 3 baths2,380 sq. ft.
3124 Pavilio Drive, Henderson, NV 89044
MLS# 2822295Listed by: SIGNATURE REAL ESTATE GROUP - Coming Soon
 $549,000Coming Soon2 beds 2 baths1,617 sq. ft.
494 Pine Trace Court, Henderson, NV 89012
MLS# 2822458Listed by: KELLER WILLIAMS VIP - Coming Soon
 $1,075,000Coming Soon2 beds 3 baths2,446 sq. ft.
1648 Williamsport Street, Henderson, NV 89052
MLS# 2822003Listed by: SIMPLY VEGAS


Protect your home and budget from life's surprises with an Assurant Home Warranty, backed by a partner that supports you through every step of homeownership. Explore Plans.
© 2023 - 2026 ERA Franchise Systems LLC. All rights reserved. ERA Franchise Systems LLC fully supports the principles of the Fair Housing Act and the Equal Opportunity Act. ERA, ERA Real Estate powered, and their respective logos are registered service marks of ERA Franchise Systems LLC. Each office is independently owned and operated.