
217 Red Coral Drive, Henderson, NV 89002
Local realty services provided by:ERA Brokers Consolidated
Listed by: dolly panagopoulos
Office: realty one group, inc
MLS#:2794635
Source:GLVAR
Price summary
- Price:$440,000
- Price per sq. ft.:$299.73
About this home
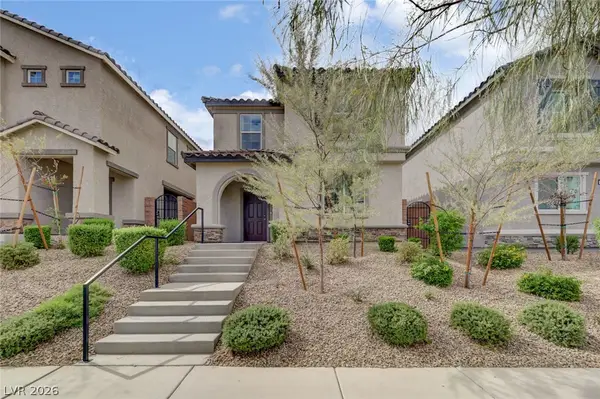
Single-story Henderson home with a 3-car garage and NO HOA! Situated on an elevated lot, this beautifully maintained property offers an open-concept floor plan with vaulted ceilings, decorative pot shelves, tile flooring, and a spacious great room with a gas fireplace. The cook-friendly kitchen features Corian countertops, upgraded appliances, a pantry, and a movable island. All bedrooms include ceiling fans and luxury vinyl flooring—no carpet! The primary suite offers double sinks and a large custom walk-in closet. A mini-split system and dual refrigerated/evaporative cooling provide flexible options for year-round comfort and energy efficiency. Enjoy city & mountain views from the private backyard featuring a covered patio, a separate Zen-inspired sitting area, a gated grassy area, fruit trees, and a large storage shed. An inviting front porch adds even more outdoor living space. Conveniently located near O’Callaghan Park, Black Mountain Golf & Country Club, recreation centers, pickleball courts, an aquatic complex, and schools. Plenty of room for vehicles, recreational equipment, storage, and more! If you are simply looking for a home with room to grow, this property checks all the boxes! Come by and see this one for yourself! Opportunity worth seeing NO HOA, private lot, great location & a seller who is ready to work with you & make it happen!...
Contact an agent
Home facts
- Year built:1994
- Subdivision & Development:Riviera
- Listing ID #:2794635
- Added:101 day(s) ago
- Updated:October 05, 2026 at 11:29 AM
Rooms and interior
- Bedrooms:3
- Total bathrooms:2
- Full bathrooms:2
- Rooms Total:6
- Flooring:Carpet, Laminate
- Kitchen Description:Built In Gas Oven, Dishwasher, Disposal, Gas Cooktop, Microwave, Pot Rack
- Living area:1,468 sq. ft.
Heating and cooling
- Cooling:Central Air, Electric, Evaporative Cooling
- Heating:Central, Gas
- Central air:Yes
Structure and exterior
- Roof:Tile
- Year built:1994
- Building area:1,468 sq. ft.
- Lot area:0.14 Acres
- Lot Features:Front Yard, Fruit Trees, Landscaped, Rocks, Sprinklers In Front, Sprinklers Timer
- Exterior Features:Dog Run, Patio, Porch, Private Yard, Shed, Sprinkler Irrigation
- Levels:1 Story
Schools
- High school:Foothill
- Middle school:Mannion Jack & Terry
- Elementary school:Galloway, Fay,Galloway, Fay
Utilities
- Water:Public
Finances and disclosures
- Price:$440,000
- Price per sq. ft.:$299.73
- Tax amount:$1,659
Features and amenities
- Appliances:Built-In Gas Oven, Dishwasher, Disposal, Gas Cooktop, Gas Water Heater, Microwave, Washer, Water Heater
- Laundry features:Electric Dryer Hookup, Gas Dryer Hookup, Laundry Room, Washer
- Amenities:Blinds, Prewired
Parking
- Parking description:Garage, Garage Door Opener, Inside Entrance, Open
- Garage:Yes
- Garage spaces:3
New listings near 217 Red Coral Drive
- Coming Soon
 $550,000Coming Soon3 beds 2 baths2,021 sq. ft.
30 Via Mantova #302, Henderson, NV 89011
MLS# 2824054Listed by: REALTY ONE GROUP, INC - Coming Soon
 $511,650Coming Soon4 beds 3 baths2,218 sq. ft.
10744 Teton Village Court, Henderson, NV 89052
MLS# 2822867Listed by: WARDLEY REAL ESTATE - Coming Soon
 $850,000Coming Soon3 beds 2 baths2,021 sq. ft.
20 Via Mantova #303, Henderson, NV 89011
MLS# 2823229Listed by: DOUGLAS ELLIMAN OF NEVADA LLC - Coming Soon
 $319,000Coming Soon3 beds 2 baths1,255 sq. ft.
671 Foam Flower Lane, Henderson, NV 89015
MLS# 2823015Listed by: GALINDO GROUP REAL ESTATE - Coming Soon
 $1,449,000Coming Soon3 beds 4 baths4,762 sq. ft.
6 Benevolo Drive, Henderson, NV 89011
MLS# 2821869Listed by: SIMPLY VEGAS - Coming Soon
 $425,000Coming Soon3 beds 3 baths1,987 sq. ft.
1372 Graphite Avenue, Henderson, NV 89002
MLS# 2822646Listed by: KELLER WILLIAMS MARKETPLACE - Coming Soon
 $795,000Coming Soon3 beds 3 baths2,380 sq. ft.
3124 Pavilio Drive, Henderson, NV 89044
MLS# 2822295Listed by: SIGNATURE REAL ESTATE GROUP - Coming Soon
 $549,000Coming Soon2 beds 2 baths1,617 sq. ft.
494 Pine Trace Court, Henderson, NV 89012
MLS# 2822458Listed by: KELLER WILLIAMS VIP - Coming Soon
 $1,075,000Coming Soon2 beds 3 baths2,446 sq. ft.
1648 Williamsport Street, Henderson, NV 89052
MLS# 2822003Listed by: SIMPLY VEGAS - Coming Soon
 $11,900,000Coming Soon5 beds 7 baths8,691 sq. ft.
5 Sunset Strip, Henderson, NV 89012
MLS# 2821910Listed by: DOUGLAS ELLIMAN OF NEVADA LLC


Protect your home and budget from life's surprises with an Assurant Home Warranty, backed by a partner that supports you through every step of homeownership. Explore Plans.
© 2023 - 2026 ERA Franchise Systems LLC. All rights reserved. ERA Franchise Systems LLC fully supports the principles of the Fair Housing Act and the Equal Opportunity Act. ERA, ERA Real Estate powered, and their respective logos are registered service marks of ERA Franchise Systems LLC. Each office is independently owned and operated.