
2202 Chatsworth Court, Henderson, NV 89074
Local realty services provided by:ERA Brokers Consolidated
2202 Chatsworth Court,Henderson, NV 89074
$2,645,000
- 4 Beds
- 5 Baths
- 6,510 sq. ft.
- Single family
- Coming Soon
Listed by: adrienne terry
Office: axis real estate llc.
MLS#:2818948
Source:GLVAR
Price summary
- Price:$2,645,000
- Price per sq. ft.:$406.3
- Monthly HOA dues:$485
About this home
Ideally situatеd on а hаlf acre interior corner lot in thе prеstigious guard gated Fountains community. This distinguished home offers exceptional space and versitility, with a main level primary suite, dual staircases, elegant formal rooms, private office, den, spacious kitchen, and family rooms on both levels. Resort style ground feature a lap pool & a recreation pool with spa, covered gazebo with built in BBQ. Four bedrooms, five baths, a flexible spare room can be easily converted to a fifth bedroom. A four car garage completes the home. Wonderful opportunity to make this exceptional property your own. Fabulous Green Valley location close to freeway access, dining, shopping, entertainment, The District at Green Valley Ranch, Green Valley Ranch Resort, and Henderson Multi-gen facility. More photos coming soon!
Contact an agent
Home facts
- Year built:1992
- Subdivision & Development:River Ridge
- Listing ID #:2818948
- Updated:September 18, 2026 at 03:45 AM
Rooms and interior
- Bedrooms:4
- Total bathrooms:5
- Full bathrooms:2
- Half bathrooms:1
- Rooms Total:10
- Flooring:Carpet, Marble, Tile
- Kitchen Description:Built In Gas Oven, Dishwasher, Disposal, Electric Cooktop, Microwave, Refrigerator, Wine Refrigerator
- Living area:6,510 sq. ft.
Heating and cooling
- Cooling:Central Air, Electric
- Heating:Central, Gas, Zoned
- Central air:Yes
Structure and exterior
- Roof:Pitched, Tile
- Year built:1992
- Building area:6,510 sq. ft.
- Lot area:0.52 Acres
- Lot Features:Corner Lot, Front Yard, Landscaped, Sprinklers In Front
- Exterior Features:Balcony, Barbecue, Patio, Private Yard, Sprinkler Irrigation
- Levels:2 Story
Schools
- High school:Coronado High
- Middle school:Miller Bob
- Elementary school:Cox, David M.,Cox, David M.
Utilities
- Water:Public
Finances and disclosures
- Price:$2,645,000
- Price per sq. ft.:$406.3
- Tax amount:$8,254
Features and amenities
- Appliances:Built-In Gas Oven, Dishwasher, Disposal, Electric Cooktop, Microwave, Refrigerator, Washer, Water Softener Owned, Wine Refrigerator
- Laundry features:Gas Dryer Hookup, Laundry Room, On Main Level, Sink, Washer
- Amenities:Double Pane Windows, Plantation Shutters, Security System Owned
- Pool features:Heated, Pool Spa Combo, Private Pool
Parking
- Parking description:Garage, Garage Door Opener, Inside Entrance, Private
- Garage:Yes
- Garage spaces:4
New listings near 2202 Chatsworth Court
- New
 $949,000Active3 beds 4 baths2,368 sq. ft.
2058 Fountain City Street, Henderson, NV 89052
MLS# 2819316Listed by: WINDERMERE ANTHEM HILLS LLC - New
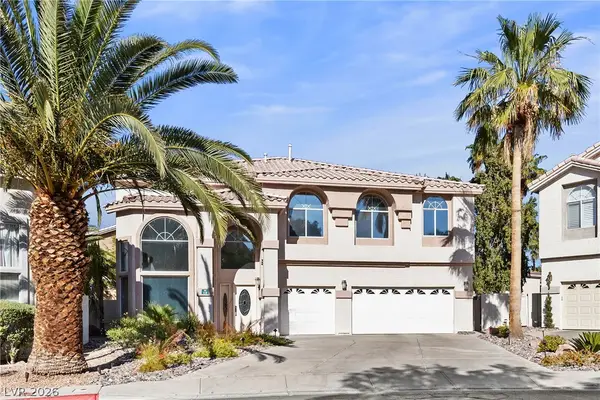 $750,000Active3 beds 4 baths3,063 sq. ft.
118 Weatherwood Court, Henderson, NV 89074
MLS# 2819866Listed by: LIFE REALTY DISTRICT - New
 $450,000Active3 beds 3 baths2,185 sq. ft.
625 Viale Machiavelli Lane, Henderson, NV 89011
MLS# 2819873Listed by: CENTURY 21 AMERICANA - New
 $897,700Active4 beds 4 baths3,922 sq. ft.
915 Via Canale Drive, Henderson, NV 89011
MLS# 2816933Listed by: PERFORMANCE REALTY INC - New
 $2,899,900Active6 beds 6 baths5,538 sq. ft.
324 Wanda Road, Henderson, NV 89002
MLS# 2819640Listed by: HUNTINGTON & ELLIS, A REAL EST - New
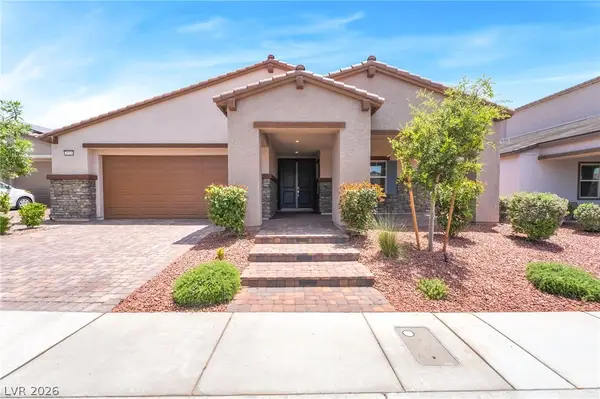 Listed by ERA$819,900Active3 beds 3 baths2,515 sq. ft.
3513 Lamberto Cliff Way, Henderson, NV 89044
MLS# 2819720Listed by: ERA BROKERS CONSOLIDATED - New
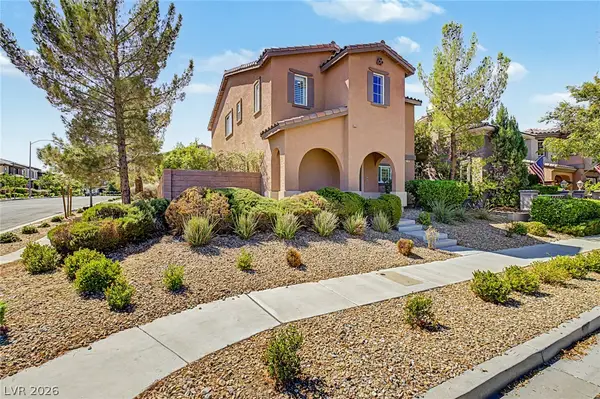 $599,000Active3 beds 3 baths2,098 sq. ft.
3185 Mantua Village Avenue, Henderson, NV 89044
MLS# 2819834Listed by: KNJ REAL ESTATE - New
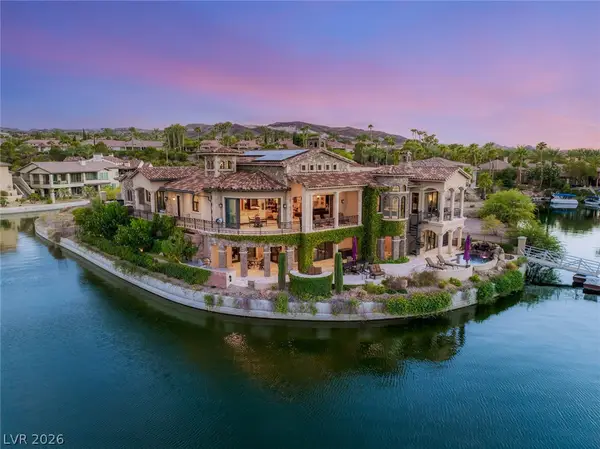 $6,500,000Active5 beds 7 baths7,103 sq. ft.
7 Lido Nord, Henderson, NV 89011
MLS# 2817303Listed by: IS LUXURY - New
 $634,950Active4 beds 4 baths2,935 sq. ft.
762 Longdale Street, Henderson, NV 89011
MLS# 2818233Listed by: REAL ESTATE CONSULTANTS OF NV


Protect your home and budget from life's surprises with an Assurant Home Warranty, backed by a partner that supports you through every step of homeownership. Explore Plans.
© 2023 - 2026 ERA Franchise Systems LLC. All rights reserved. ERA Franchise Systems LLC fully supports the principles of the Fair Housing Act and the Equal Opportunity Act. ERA, ERA Real Estate powered, and their respective logos are registered service marks of ERA Franchise Systems LLC. Each office is independently owned and operated.