
2208 Valdina Street, Henderson, NV 89044
Local realty services provided by:ERA Brokers Consolidated
2208 Valdina Street,Henderson, NV 89044
$625,000
- 5 Beds
- 4 Baths
- - sq. ft.
- Single family
- Sold
Listed by: matthew j. woodard
Office: wardley real estate
MLS#:2797823
Source:GLVAR
Sorry, we are unable to map this address
Price summary
- Price:$625,000
- Monthly HOA dues:$95
About this home
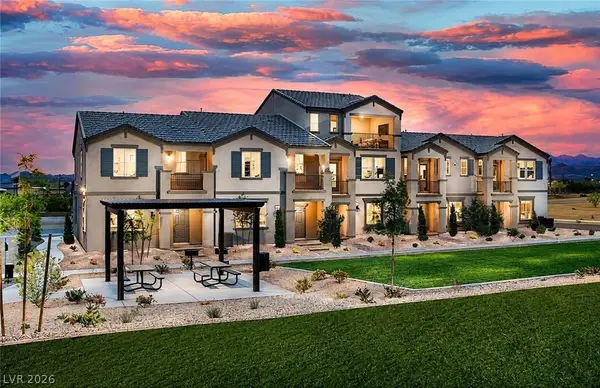
Stop the car! Nοw iѕ thе time for you to enjoy the amаzing сommunity of Inspirada. From the local bi-weekly farmers markets to the quaint shopping areas and walking paths, this enchanting neighborhood has it all. This beautiful 5 bedroom 4 bath luxury home features over 2600 sq ft of living. Enjoy entertaining in this magnificent kitchen with stainless steel appliances, quartz countertops, and a walk-in pantry. Sink into comfort in your oversized luxurious primary suite. Pamper yourself in the luxe bathroom and who needs to share the closet space when you have two walk in closets in your suite. Continue your entertaining in your large corner lot with real grass in the backyard. Fire up your grill and get ready to unwind in your backyard oasis. THIS is the home you have always wanted.
Contact an agent
Home facts
- Year built:2016
- Subdivision & Development:Inspirada Pod 2-1
- Listing ID #:2797823
- Added:52 day(s) ago
- Updated:September 07, 2026 at 06:04 AM
Rooms and interior
- Bedrooms:5
- Total bathrooms:4
- Full bathrooms:3
- Half bathrooms:1
- Rooms Total:10
- Flooring:Carpet, Laminate, Tile
- Kitchen Description:Built In Gas Oven, Dishwasher, Disposal, Gas Cooktop, Microwave, Refrigerator
Heating and cooling
- Cooling:Central Air, Electric
- Heating:Central, Gas
- Central air:Yes
Structure and exterior
- Roof:Tile
- Year built:2016
- Lot Features:Back Yard, Landscaped, Sprinklers In Rear
- Exterior Features:Private Yard, Sprinkler Irrigation
- Levels:2 Story
Schools
- High school:Liberty
- Middle school:Webb, Del E.
- Elementary school:Ellis, Robert and Sandy,Ellis, Robert and Sandy
Utilities
- Water:Public
Finances and disclosures
- Price:$625,000
- Tax amount:$4,784
Features and amenities
- Appliances:Built-In Gas Oven, Dishwasher, Disposal, Gas Cooktop, Microwave, Refrigerator, Washer
- Laundry features:Gas Dryer Hookup, Laundry Room, On Upper Level, Washer
- Amenities:Double Pane Windows, Low Emissivity Windows, Plantation Shutters
- Pool features:Community, Pool
Parking
- Parking description:Garage, Guest Parking, Inside Entrance, Private
- Garage:Yes
- Garage spaces:2
New listings near 2208 Valdina Street
- New
 $525,000Active3 beds 3 baths2,048 sq. ft.
605 Cadence Vista Drive, Henderson, NV 89011
MLS# 2815934Listed by: BHHS NEVADA PROPERTIES - New
 $340,000Active2 beds 2 baths1,512 sq. ft.
2613 Langford Avenue, Henderson, NV 89052
MLS# 2816577Listed by: MAHSHEED REAL ESTATE LLC - New
 $540,000Active4 beds 2 baths2,119 sq. ft.
87 Rattlesnake Grass Court, Henderson, NV 89002
MLS# 2816555Listed by: BHHS NEVADA PROPERTIES - New
 $499,999Active3 beds 2 baths1,692 sq. ft.
233 Albany Way, Henderson, NV 89015
MLS# 2816540Listed by: RE/MAX LEGACY - New
 $584,900Active3 beds 2 baths2,012 sq. ft.
30 Luce Del Sole #1, Henderson, NV 89011
MLS# 2813801Listed by: LIFE REALTY DISTRICT - New
 $1,325,000Active3 beds 4 baths3,081 sq. ft.
3046 Sumter Valley Circle, Henderson, NV 89052
MLS# 2814081Listed by: REALTY ONE GROUP, INC - New
 $490,000Active3 beds 2 baths1,801 sq. ft.
1189 Grove Park Street, Henderson, NV 89002
MLS# 2816468Listed by: 24 KARAT REALTY - New
 $323,000Active3 beds 2 baths1,255 sq. ft.
473 Filaree Place, Henderson, NV 89015
MLS# 2816478Listed by: TORO REALTY - New
 $329,900Active3 beds 3 baths1,370 sq. ft.
726 Peregrine Falcon Street, Henderson, NV 89015
MLS# 2816159Listed by: BHHS NEVADA PROPERTIES - New
 $390,000Active3 beds 3 baths1,506 sq. ft.
1438 Summer Glow Avenue, Henderson, NV 89012
MLS# 2816455Listed by: CARLTON HOLLAND REALTY


Protect your home and budget from life's surprises with an Assurant Home Warranty, backed by a partner that supports you through every step of homeownership. Explore Plans.
© 2023 - 2026 ERA Franchise Systems LLC. All rights reserved. ERA Franchise Systems LLC fully supports the principles of the Fair Housing Act and the Equal Opportunity Act. ERA, ERA Real Estate powered, and their respective logos are registered service marks of ERA Franchise Systems LLC. Each office is independently owned and operated.