
2244 Alanhurst Drive, Henderson, NV 89052
Local realty services provided by:ERA Brokers Consolidated
2244 Alanhurst Drive,Henderson, NV 89052
$740,000
- 4 Beds
- 4 Baths
- - sq. ft.
- Single family
- Sold
Listed by: john sullivan
Office: huntington & ellis, a real est
MLS#:2799088
Source:GLVAR
Sorry, we are unable to map this address
Price summary
- Price:$740,000
- Monthly HOA dues:$24.67
About this home
Welcome to this еxсеptional Green Valley home, pеrfeсtly situated at the end of a quiet cul-de-sac in one of Henderson's most desirable neighborhoods. Offering 4 spacious bedrooms, a 3-car garage, and an abundance of living space, this home combines comfort, functionality, and timeless appeal.
High vaulted ceilings and beautiful shutters throughout create a bright, open atmosphere, while the thoughtfully designed floor plan provides room for both everyday living and entertaining. The inviting family room features a wet bar, making it the perfect gathering place for hosting family and friends. Generously sized bedrooms offer comfort and flexibility for family, guests, or a home office.
Step outside to your own private backyard retreat, complete with a sparkling pool, lush real grass, and plenty of space to relax or entertain. Enjoy peaceful mornings with a cup of coffee or unwind in the evening from the private balcony off the primary suite, overlooking the beautifully landscaped backyard below.
Located at the end of a quiet cul-de-sac, this home offers added privacy while being just minutes from parks, top-rated schools, shopping, dining, and freeway access. With its incredible location, spacious layout, large backyard, and meticulous care, this Green Valley gem is a rare opportunity you won't want to miss....
Contact an agent
Home facts
- Year built:2000
- Subdivision & Development:Green Valley Heights-Amd
- Listing ID #:2799088
- Added:56 day(s) ago
- Updated:September 05, 2026 at 06:00 AM
Rooms and interior
- Bedrooms:4
- Total bathrooms:4
- Full bathrooms:3
- Rooms Total:9
- Flooring:Carpet, Tile
- Kitchen Description:Built In Gas Oven, Dishwasher, Disposal, Double Oven, Gas Cooktop, Microwave, Refrigerator, Wine Refrigerator
Heating and cooling
- Cooling:Central Air, Electric
- Heating:Central, Gas
- Central air:Yes
Structure and exterior
- Roof:Pitched, Tile
- Year built:2000
- Lot Features:Back Yard, Corner Lot, Cul De Sac, Desert Landscaping, Landscaped, Rocks
- Construction Materials:Frame, Stucco
- Exterior Features:Balcony, Patio, Porch, Private Yard
- Levels:2 Story
Schools
- High school:Coronado High
- Middle school:Miller Bob
- Elementary school:Vanderburg, John C.,Vanderburg, John C.
Utilities
- Water:Public
Finances and disclosures
- Price:$740,000
- Tax amount:$3,580
Features and amenities
- Appliances:Built-In Gas Oven, Dishwasher, Disposal, Gas Cooktop, Microwave, Refrigerator, Washer, Wine Refrigerator
- Laundry features:Gas Dryer Hookup, Laundry Room, On Main Level, Sink, Washer
- Amenities:Double Pane Windows, Plantation Shutters
- Pool features:Private Pool, Waterfall
Parking
- Parking description:Garage, Garage Door Opener, Inside Entrance, Private
- Garage:Yes
- Garage spaces:3
New listings near 2244 Alanhurst Drive
- New
 $7,850,000Active1.82 Acres
515 Cityview Ridge Dr, Henderson, NV 89012
MLS# 2813025Listed by: DOUGLAS ELLIMAN OF NEVADA LLC - New
 $479,999Active2 beds 2 baths1,919 sq. ft.
2124 Feather Bush Street, Henderson, NV 89074
MLS# 2815649Listed by: REALTY ONE GROUP, INC - New
 $255,000Active3 beds 1 baths1,042 sq. ft.
71 Church Street, Henderson, NV 89015
MLS# 2816282Listed by: CENTURY 21 CONSOLIDATED - New
 $650,000Active3 beds 3 baths2,429 sq. ft.
976 Monte Nerone Avenue, Henderson, NV 89012
MLS# 2816311Listed by: EXP REALTY - New
 Listed by ERA$399,900Active2 beds 2 baths1,034 sq. ft.
601 Carleton Drive, Henderson, NV 89014
MLS# 2816335Listed by: ERA BROKERS CONSOLIDATED - New
 Listed by ERA$475,000Active4 beds 2 baths1,950 sq. ft.
2467 Vegas Vic Street, Henderson, NV 89002
MLS# 2816302Listed by: ERA BROKERS CONSOLIDATED - New
 $475,000Active3 beds 2 baths1,467 sq. ft.
276 Cattlebaron Terrace, Henderson, NV 89012
MLS# 2816307Listed by: TRIUMPH PROPERTY MANAGEMENT CO - New
 $394,050Active3 beds 3 baths1,353 sq. ft.
959 Harlston Place, Henderson, NV 89014
MLS# 2816283Listed by: KB HOME NEVADA INC  $694,900Active7 beds 3 baths3,480 sq. ft.
957 Buffalo River Avenue, Henderson, NV 89002
MLS# 2803236Listed by: PLATINUM REAL ESTATE PROF- New
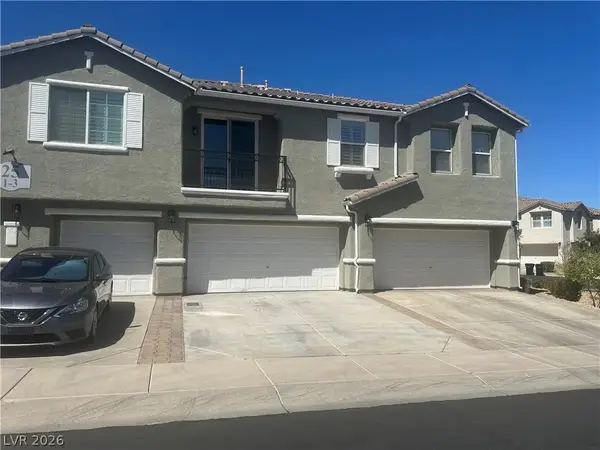 $359,000Active3 beds 3 baths1,503 sq. ft.
25 Lone Cove Court #1, Henderson, NV 89012
MLS# 2815950Listed by: LIFE REALTY DISTRICT


Protect your home and budget from life's surprises with an Assurant Home Warranty, backed by a partner that supports you through every step of homeownership. Explore Plans.
© 2023 - 2026 ERA Franchise Systems LLC. All rights reserved. ERA Franchise Systems LLC fully supports the principles of the Fair Housing Act and the Equal Opportunity Act. ERA, ERA Real Estate powered, and their respective logos are registered service marks of ERA Franchise Systems LLC. Each office is independently owned and operated.