
2278 Chestnut Ranch Avenue, Henderson, NV 89052
Local realty services provided by:ERA Brokers Consolidated
Listed by: jie zhou
Office: love las vegas realty
MLS#:2796594
Source:GLVAR
Price summary
- Price:$599,900
- Price per sq. ft.:$362.04
- Monthly HOA dues:$20
About this home
Beautifully refreshed single-story Henderson home offering 4 bedrooms, 3 full bathrooms, and a flexible floor plan that includes the private full bath casita, total sqft with Casita is 1899. The casita provides excellent privacy for guests, multi-generational living, an office, studio, or quiet retreat. Features include an inviting courtyard entry, brand-new luxury vinyl plank flooring throughout, fresh interior paint, newly painted cabinets, and one recently replaced HVAC unit. The backyard offers a covered patio and open views, creating a peaceful outdoor setting for relaxing or entertaining. Conveniently located in desirable Henderson 89052 near shopping, dining, parks, trails, freeway access, and well-regarded Henderson schools. A rare combination of single-story living, casita flexibility, fresh updates, and everyday convenience.
Contact an agent
Home facts
- Year built:2004
- Listing ID #:2796594
- Added:2 day(s) ago
- Updated:July 06, 2026 at 11:09 AM
Rooms and interior
- Bedrooms:4
- Total bathrooms:3
- Full bathrooms:3
- Rooms Total:8
- Flooring:Tile
- Kitchen Description:Dishwasher, Disposal, Gas Range, Microwave, Refrigerator
- Living area:1,657 sq. ft.
Heating and cooling
- Cooling:Central Air, Electric
- Heating:Central, Gas, Multiple Heating Units
- Central air:Yes
Structure and exterior
- Roof:Tile
- Year built:2004
- Building area:1,657 sq. ft.
- Lot area:0.13 Acres
- Lot Features:Desert Landscaping, Landscaped, Sprinklers In Front, Sprinklers In Rear, Sprinklers on Side
- Exterior Features:Courtyard, Patio, Private Yard, Sprinkler Irrigation
- Levels:1 Story
Schools
- High school:Coronado High
- Middle school:Webb, Del E.
- Elementary school:Lamping, Frank,Lamping, Frank
Utilities
- Water:Public
Finances and disclosures
- Price:$599,900
- Price per sq. ft.:$362.04
- Tax amount:$2,292
Features and amenities
- Appliances:Dishwasher, Disposal, Gas Range, Microwave, Refrigerator, Washer
- Laundry features:Gas Dryer Hookup, Laundry Room, On Main Level, Washer
- Amenities:Double Pane Windows
Parking
- Parking description:Garage, Guest Parking, Open, Private
- Garage:Yes
- Garage spaces:2
New listings near 2278 Chestnut Ranch Avenue
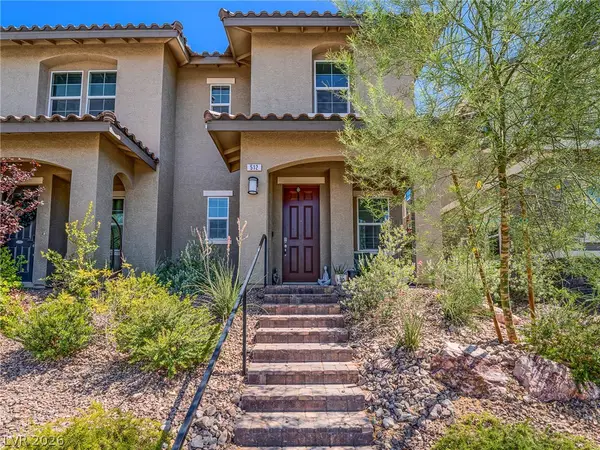 $394,000Active3 beds 3 baths1,503 sq. ft.
512 Celebratory Place, Henderson, NV 89011
MLS# 2787931Listed by: EXP REALTY- New
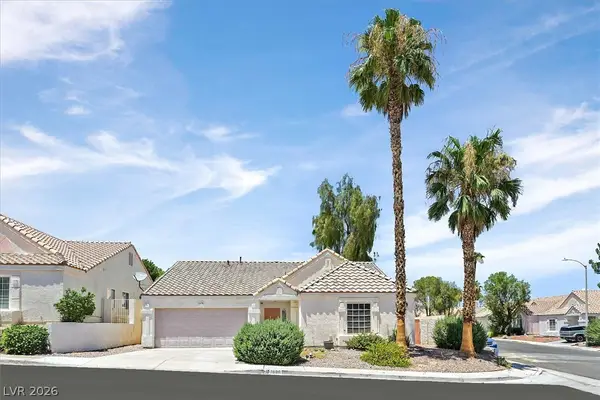 $520,000Active4 beds 2 baths1,730 sq. ft.
1690 Sweet View Court, Henderson, NV 89014
MLS# 2794817Listed by: WINDERMERE ANTHEM HILLS LLC - New
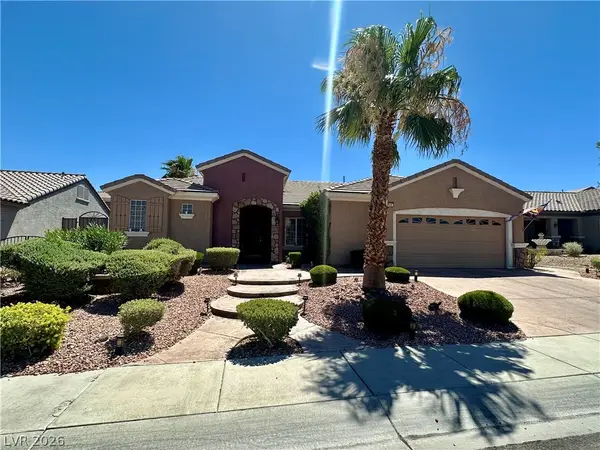 $665,000Active3 beds 2 baths2,190 sq. ft.
2048 Fort Halifax Street, Henderson, NV 89052
MLS# 2795357Listed by: EMPIRE REALTY & MANAGEMENT - New
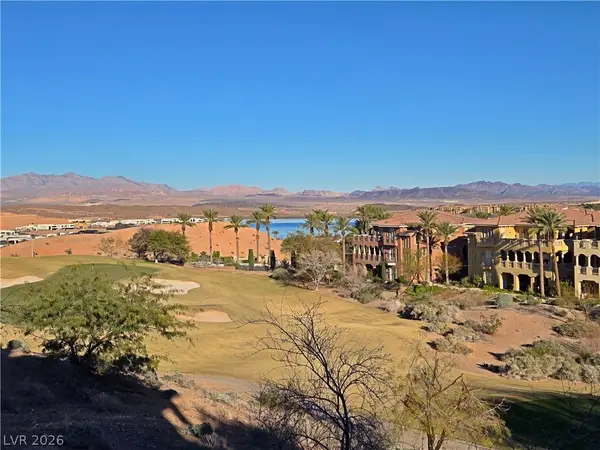 $399,900Active2 beds 2 baths1,265 sq. ft.
25 Via Visione #104, Henderson, NV 89011
MLS# 2797136Listed by: RHODES RANCH REALTY - New
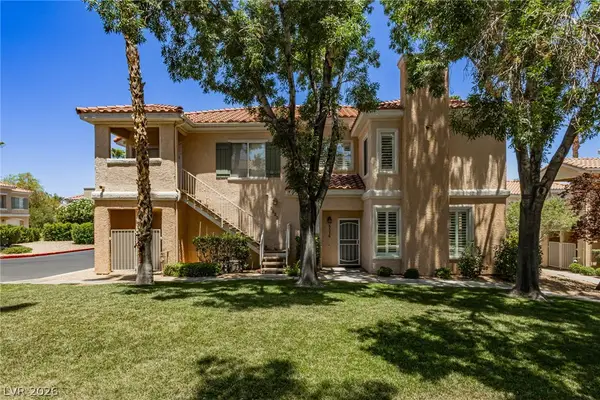 $387,000Active2 beds 3 baths1,102 sq. ft.
251 S Green Valley Parkway #5514, Henderson, NV 89012
MLS# 2797431Listed by: LIFE REALTY DISTRICT - New
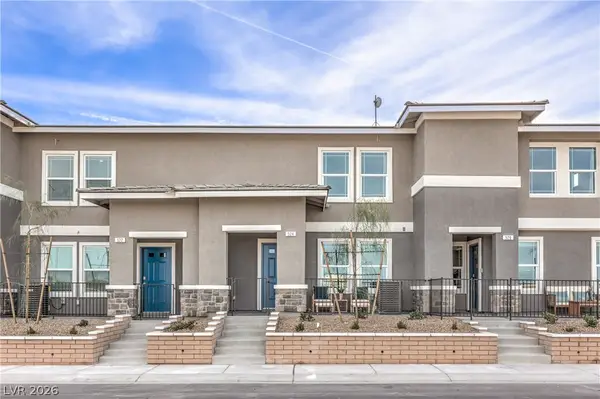 $324,990Active3 beds 3 baths1,309 sq. ft.
922 Pink Sugarbird Street, Henderson, NV 89011
MLS# 2797449Listed by: D R HORTON INC - New
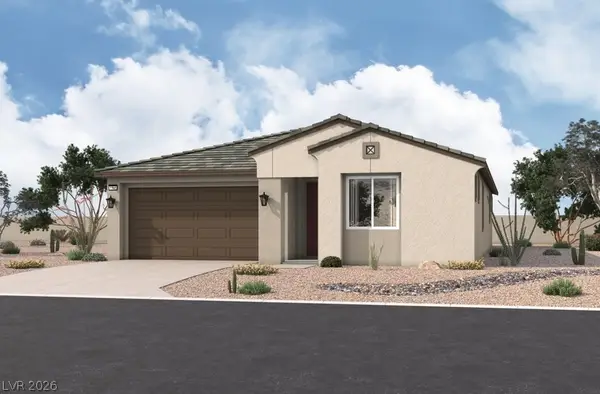 $633,636Active4 beds 3 baths2,100 sq. ft.
330 Golden Hollow Court, Henderson, NV 89015
MLS# 2797422Listed by: REALTY ONE GROUP, INC - New
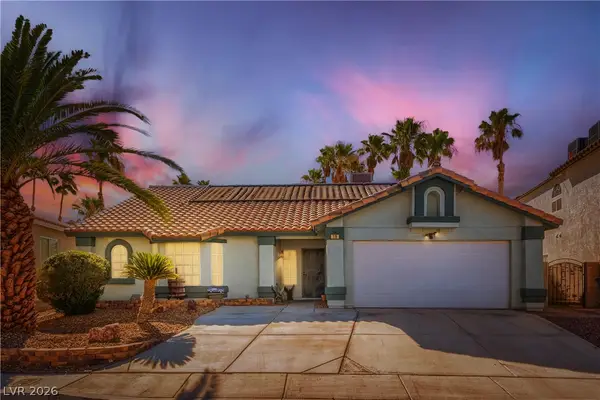 $575,000Active4 beds 2 baths2,035 sq. ft.
276 Plaza Carmelina Court, Henderson, NV 89074
MLS# 2797427Listed by: LIFE REALTY DISTRICT - New
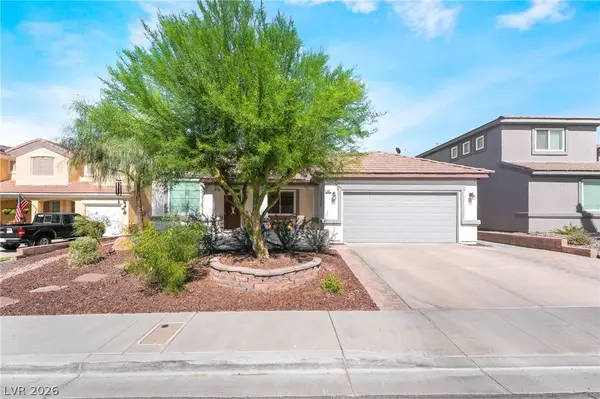 $675,000Active3 beds 2 baths1,810 sq. ft.
506 Short Crest Court, Henderson, NV 89052
MLS# 2797107Listed by: LIFE REALTY DISTRICT 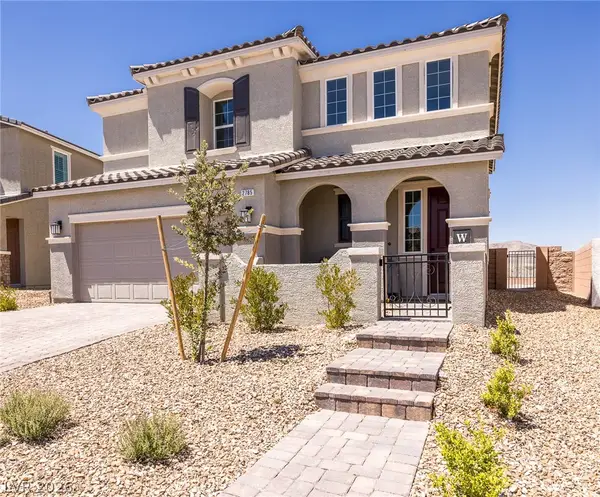 $725,000Active5 beds 5 baths3,063 sq. ft.
2785 Gallarate Drive, Henderson, NV 89044
MLS# 2793891Listed by: LPT REALTY LLC


Protect your home and budget from life's surprises with an Assurant Home Warranty, backed by a partner that supports you through every step of homeownership. Explore Plans.
© 2023 - 2026 ERA Franchise Systems LLC. All rights reserved. ERA Franchise Systems LLC fully supports the principles of the Fair Housing Act and the Equal Opportunity Act. ERA, ERA Real Estate powered, and their respective logos are registered service marks of ERA Franchise Systems LLC. Each office is independently owned and operated.