
2352 Via Alicante, Henderson, NV 89044
Local realty services provided by:ERA Brokers Consolidated
Listed by: cassandra a. mor
Office: the mor group
MLS#:2808918
Source:GLVAR
Price summary
- Price:$539,950
- Price per sq. ft.:$199.91
- Monthly HOA dues:$75
About this home
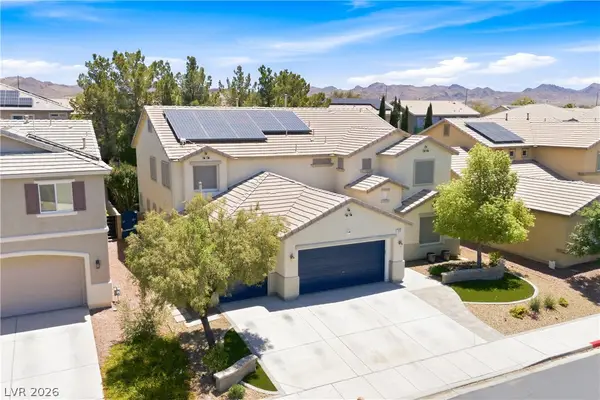
Modern vibes meet effortless living in this stylish Inspirada home! Featuring an open-concept floor plan, 3 bedrooms, 2.5 bathrooms, downstairs den, upstairs loft and a spacious 3-car garage, this home is designed for the way you live today. The seamless layout creates the perfect backdrop for entertaining, relaxing, and everyday life.
Step outside your door and into the vibrant Inspirada lifestyle, where parks, pools, walking trails, and community amenities are all part of the experience. Whether you're enjoying a morning stroll, cooling off by the pool, or soaking up the neighborhood atmosphere, there's always something to do.
Comfortable, connected, and contemporary—this is more than a home; it's the lifestyle you've been looking for.
Solar panels installed at the property -providing the ultimate cost saving benefit on monthly electric bills. Enjoy the benefits of solar living in sunny Las Vegas! This home features installed solar panels designed to take advantage of Southern Nevada’s abundant sunshine while helping reduce reliance on traditional electricity and potentially lowering monthly energy costs. With Las Vegas summers bringing high temperatures and increased A/C usage, solar can be a valuable feature for improved energy efficiency and long-term savings. A great addition for buyers looking for both comfort and efficiency in the desert!...
Contact an agent
Home facts
- Year built:2013
- Subdivision & Development:Kimball Hill Homes At South Edge Pod 2-3
- Listing ID #:2808918
- Added:44 day(s) ago
- Updated:October 01, 2026 at 12:04 PM
Rooms and interior
- Bedrooms:3
- Total bathrooms:3
- Full bathrooms:2
- Half bathrooms:1
- Rooms Total:5
- Flooring:Carpet, Tile
- Kitchen Description:Built In Gas Oven, Disposal, Refrigerator
- Living area:2,701 sq. ft.
Heating and cooling
- Cooling:Central Air, Electric
- Heating:Central, Gas
- Central air:Yes
Structure and exterior
- Roof:Tile
- Year built:2013
- Building area:2,701 sq. ft.
- Lot area:0.13 Acres
- Lot Features:Desert Landscaping, Landscaped, Rocks
- Exterior Features:Patio, Sprinkler Irrigation
- Levels:2 Story
Schools
- High school:Liberty
- Middle school:Webb, Del E.
- Elementary school:Wallin, Shirley & Bill,Wallin, Shirley & Bill
Utilities
- Water:Public
Finances and disclosures
- Price:$539,950
- Price per sq. ft.:$199.91
- Tax amount:$3,437
Features and amenities
- Appliances:Built-In Gas Oven, Disposal, Refrigerator, Washer
- Laundry features:Gas Dryer Hookup, Laundry Room, On Upper Level, Washer
- Amenities:Blinds
- Pool features:Community, Pool
Parking
- Parking description:Garage, Garage Door Opener, Inside Entrance, Private
- Garage:Yes
- Garage spaces:3
New listings near 2352 Via Alicante
- Coming Soon
 $629,000Coming Soon6 beds 5 baths3,668 sq. ft.
354 Shimmering Moon Street, Henderson, NV 89015
MLS# 2823120Listed by: ROSSUM REALTY UNLIMITED - Coming Soon
 $319,000Coming Soon3 beds 2 baths1,255 sq. ft.
671 Foam Flower Lane, Henderson, NV 89015
MLS# 2823015Listed by: GALINDO GROUP REAL ESTATE - Coming Soon
 $1,449,000Coming Soon3 beds 4 baths4,762 sq. ft.
6 Benevolo Drive, Henderson, NV 89011
MLS# 2821869Listed by: SIMPLY VEGAS - Coming Soon
 $795,000Coming Soon3 beds 3 baths2,380 sq. ft.
3124 Pavilio Drive, Henderson, NV 89044
MLS# 2822295Listed by: SIGNATURE REAL ESTATE GROUP - Coming Soon
 $500,000Coming Soon3 beds 2 baths1,416 sq. ft.
649 Apollo Avenue, Henderson, NV 89002
MLS# 2822028Listed by: LIFE REALTY DISTRICT - Coming Soon
 $1,095,000Coming Soon3 beds 4 baths2,846 sq. ft.
25 Avenida Fiori, Henderson, NV 89011
MLS# 2821634Listed by: DESERT ELEGANCE - Coming Soon
 $549,000Coming Soon2 beds 2 baths1,617 sq. ft.
494 Pine Trace Court, Henderson, NV 89012
MLS# 2822458Listed by: KELLER WILLIAMS VIP - Coming Soon
 $1,075,000Coming Soon2 beds 3 baths2,446 sq. ft.
1648 Williamsport Street, Henderson, NV 89052
MLS# 2822003Listed by: SIMPLY VEGAS - Coming Soon
 $11,900,000Coming Soon5 beds 7 baths8,691 sq. ft.
5 Sunset Strip, Henderson, NV 89012
MLS# 2821910Listed by: DOUGLAS ELLIMAN OF NEVADA LLC - Coming Soon
 $379,900Coming Soon4 beds 2 baths1,693 sq. ft.
838 Anchor Drive, Henderson, NV 89015
MLS# 2821485Listed by: KELLER WILLIAMS MARKETPLACE


Protect your home and budget from life's surprises with an Assurant Home Warranty, backed by a partner that supports you through every step of homeownership. Explore Plans.
© 2023 - 2026 ERA Franchise Systems LLC. All rights reserved. ERA Franchise Systems LLC fully supports the principles of the Fair Housing Act and the Equal Opportunity Act. ERA, ERA Real Estate powered, and their respective logos are registered service marks of ERA Franchise Systems LLC. Each office is independently owned and operated.