
2394 Bellinzona Place, Henderson, NV 89044
Local realty services provided by:ERA Brokers Consolidated
Listed by: richard robledo
Office: virtue real estate group
MLS#:2786960
Source:GLVAR
Price summary
- Price:$640,000
- Price per sq. ft.:$259.42
- Monthly HOA dues:$85
About this home
Discover elevated living in the highly desirable Inspirada master-planned community. Ideally situated near Attesa Park and neighborhood amenities, this beautifully upgraded KB Home blends modern style with everyday comfort. The open-concept floor plan is filled with natural light and features a spacious living area designed for both entertaining and relaxing. The stunning kitchen showcases quartz countertops, stainless steel appliances, upgraded cabinetry, and an oversized island that serves as the heart of the home. Upstairs, a versatile loft offers flexible space for a home office, media room, or play area, while the spacious primary suite features a large walk-in closet, an expansive bath, and scenic views. Thoughtful upgrades include designer finishes, plush carpeting, a tankless water heater, and abundant storage throughout. Step outside to your private backyard retreat featuring a sparkling pool and spa, covered patio, and breathtaking mountain, park, and city light views—creating the perfect setting to enjoy the best of Henderson living....
Contact an agent
Home facts
- Year built:2022
- Listing ID #:2786960
- Added:38 day(s) ago
- Updated:July 07, 2026 at 11:18 AM
Rooms and interior
- Bedrooms:5
- Total bathrooms:4
- Full bathrooms:3
- Half bathrooms:1
- Rooms Total:8
- Flooring:Carpet, Tile
- Kitchen Description:Built In Electric Oven, Dishwasher, Disposal, Double Oven, Gas Cooktop, Refrigerator
- Living area:2,467 sq. ft.
Heating and cooling
- Cooling:Central Air, Electric
- Heating:Central, Gas
- Central air:Yes
Structure and exterior
- Roof:Tile
- Year built:2022
- Building area:2,467 sq. ft.
- Lot area:0.09 Acres
- Lot Features:Synthetic Grass
- Exterior Features:Private Yard, Sprinkler Irrigation
- Levels:2 Story
Schools
- High school:Liberty
- Middle school:Webb, Del E.
- Elementary school:Ellis, Robert and Sandy,Ellis, Robert and Sandy
Utilities
- Water:Public
Finances and disclosures
- Price:$640,000
- Price per sq. ft.:$259.42
- Tax amount:$5,208
Features and amenities
- Appliances:Built-In Electric Oven, Dishwasher, Disposal, Gas Cooktop, Refrigerator, Washer
- Laundry features:Gas Dryer Hookup, Laundry Room, On Upper Level, Washer
- Amenities:Insulated Windows
- Pool features:Community, Pool, Private Pool
Parking
- Parking description:Garage, Garage Door Opener, Inside Entrance, Private
- Garage:Yes
- Garage spaces:2
New listings near 2394 Bellinzona Place
- Open Fri, 11am to 3pmNew
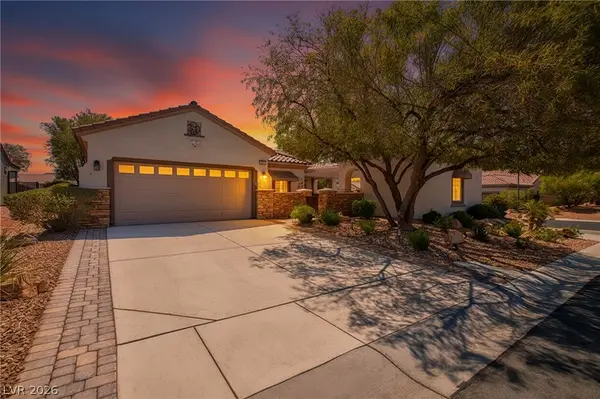 $635,000Active3 beds 3 baths1,836 sq. ft.
2302 Valley Cottage Avenue, Henderson, NV 89052
MLS# 2791295Listed by: COMPASS REALTY & MANAGEMENT - New
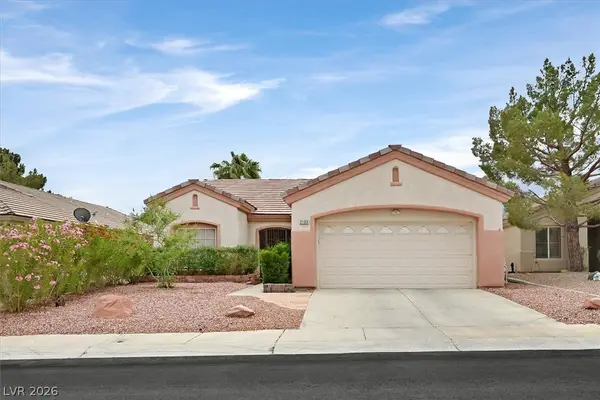 $445,000Active2 beds 2 baths1,418 sq. ft.
2103 Poppywood Avenue, Henderson, NV 89012
MLS# 2795973Listed by: BHHS NEVADA PROPERTIES - New
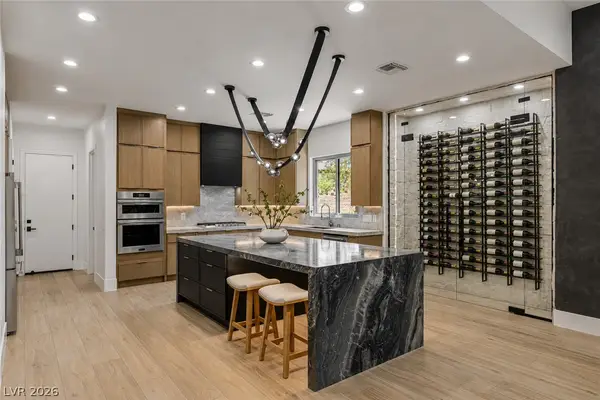 $2,499,999Active4 beds 3 baths3,537 sq. ft.
29 Desert Highlands Drive, Henderson, NV 89052
MLS# 2796899Listed by: SIMPLY VEGAS - New
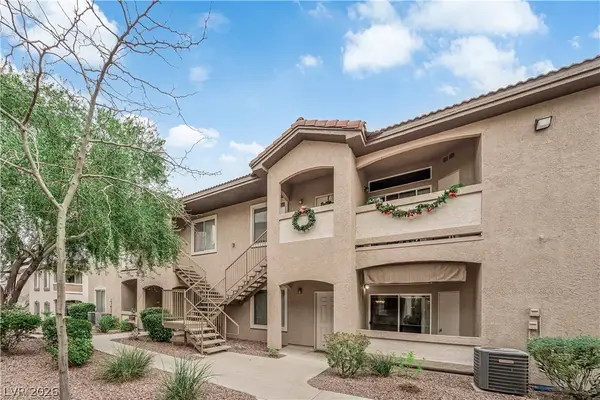 $318,000Active3 beds 2 baths1,224 sq. ft.
2305 W Horizon Ridge Parkway #3512, Henderson, NV 89052
MLS# 2797839Listed by: FATHOM REALTY - New
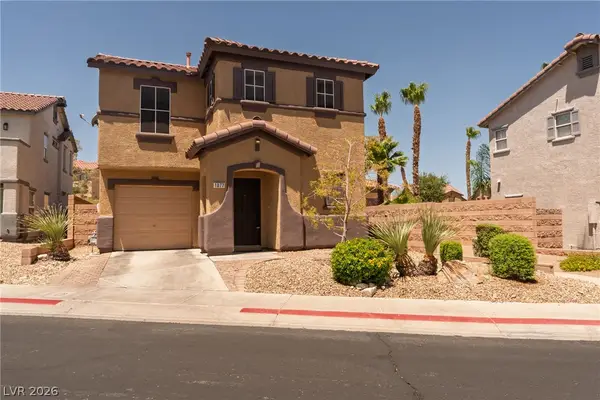 $315,000Active3 beds 3 baths1,296 sq. ft.
1077 Paradise Coach Drive, Henderson, NV 89002
MLS# 2797843Listed by: NEVADA DESERT REALTY INC - New
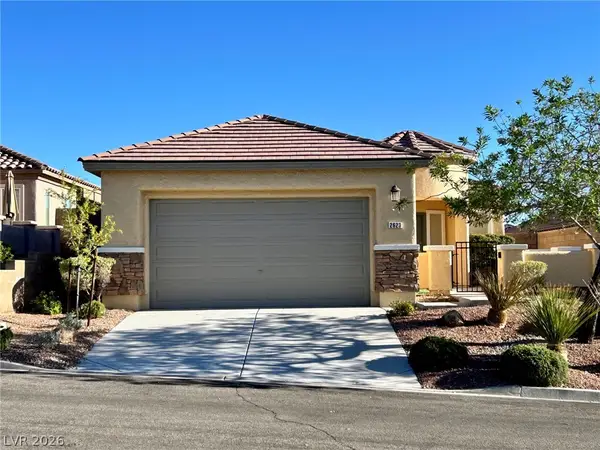 $565,000Active3 beds 2 baths1,754 sq. ft.
2623 Lochleven Way, Henderson, NV 89044
MLS# 2797817Listed by: WARDLEY REAL ESTATE - New
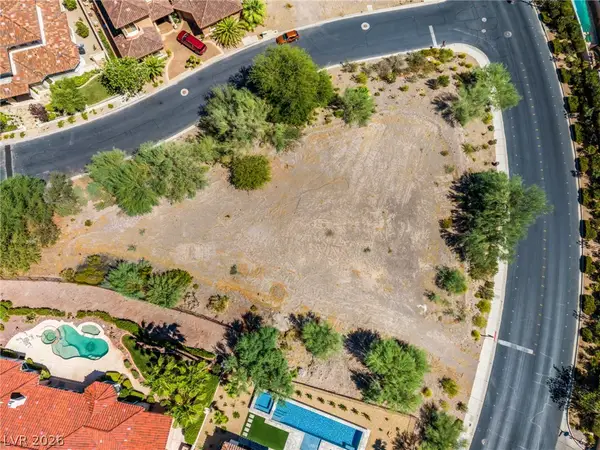 $590,000Active0.88 Acres
20 Camino Barcelona Place, Henderson, NV 89011
MLS# 2797812Listed by: KELLER WILLIAMS MARKETPLACE - New
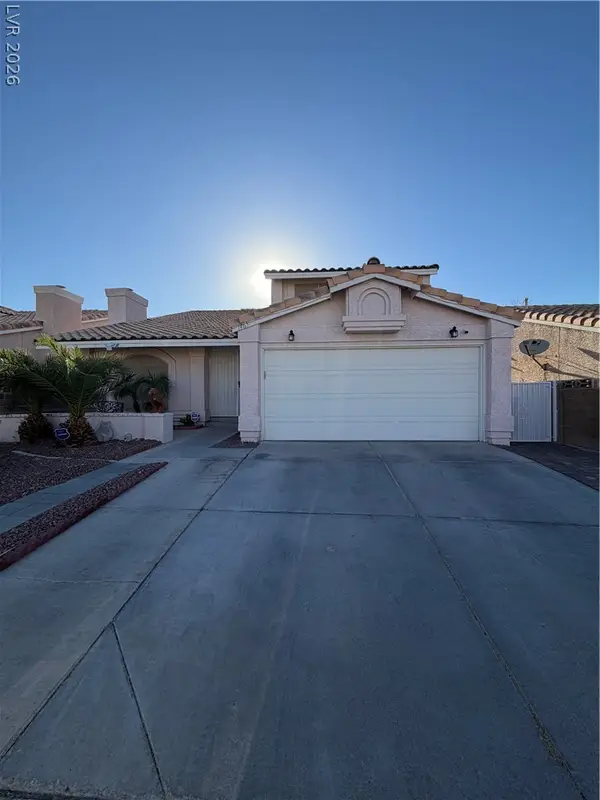 $525,900Active4 beds 3 baths1,943 sq. ft.
1463 Harmony Hill Drive, Henderson, NV 89014
MLS# 2796648Listed by: FATHOM REALTY - New
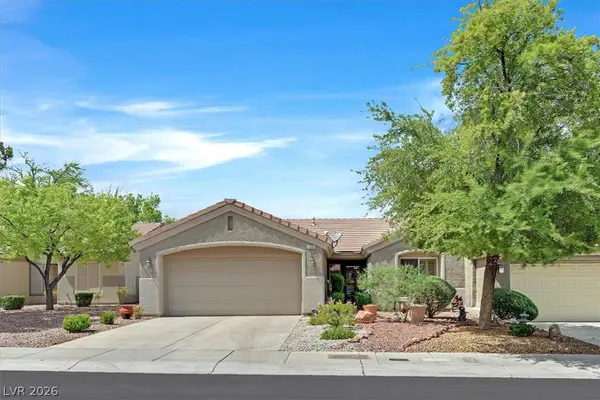 $374,999Active2 beds 2 baths1,296 sq. ft.
2088 Joy Creek Lane, Henderson, NV 89012
MLS# 2797756Listed by: BLUE DIAMOND REALTY LLC - Open Sun, 11am to 2pmNew
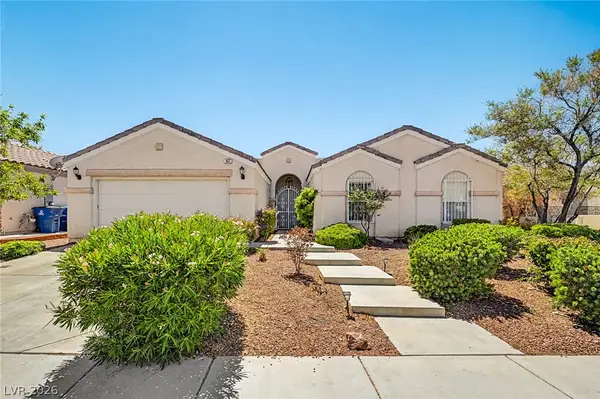 $559,999Active3 beds 2 baths1,963 sq. ft.
967 Cardelina Lane, Henderson, NV 89052
MLS# 2797319Listed by: ORANGE REALTY GROUP LLC


Protect your home and budget from life's surprises with an Assurant Home Warranty, backed by a partner that supports you through every step of homeownership. Explore Plans.
© 2023 - 2026 ERA Franchise Systems LLC. All rights reserved. ERA Franchise Systems LLC fully supports the principles of the Fair Housing Act and the Equal Opportunity Act. ERA, ERA Real Estate powered, and their respective logos are registered service marks of ERA Franchise Systems LLC. Each office is independently owned and operated.