
241 Desert Arroyo Court, Henderson, NV 89012
Local realty services provided by:ERA Brokers Consolidated
Listed by: julie rolfe
Office: new home resource
MLS#:2766947
Source:GLVAR
Price summary
- Price:$749,999
- Price per sq. ft.:$221.37
- Monthly HOA dues:$78
About this home
Rare floor plan that lives like a single story!! Located on a quiet cul-de-sac in the heart of Green Valley, this beautifully designed home offers the convenience of single-story living with all bedrooms, bathrooms, and laundry on the main level. The spacious floor plan features soaring ceilings, a large kitchen with granite countertops and double ovens, and a generous primary suite with an oversized closet. Upstairs, you'll find an impressive loft offering over 1,000 square feet of flexible space, perfect for a game room, home office, gym, media room, or additional living area. Enjoy added privacy with no rear neighbors, a 3-car garage, and a low-maintenance backyard. Combining space, functionality, and an exceptional Henderson location, this home offers a unique opportunity for buyers seeking room to grow without sacrificing convenience.
Contact an agent
Home facts
- Year built:2013
- Listing ID #:2766947
- Added:90 day(s) ago
- Updated:June 24, 2026 at 10:56 AM
Rooms and interior
- Bedrooms:4
- Total bathrooms:3
- Full bathrooms:2
- Half bathrooms:1
- Rooms Total:6
- Flooring:Laminate
- Kitchen Description:Built In Electric Oven, Disposal, Double Oven, Gas Range, Microwave
- Living area:3,388 sq. ft.
Heating and cooling
- Cooling:Central Air, Electric
- Heating:Central, Electric
- Central air:Yes
Structure and exterior
- Roof:Tile
- Year built:2013
- Building area:3,388 sq. ft.
- Lot area:0.15 Acres
- Lot Features:Cul De Sac, Desert Landscaping, Landscaped, No Rear Neighbors
- Exterior Features:Patio, Private Yard
- Levels:2 Story
Schools
- High school:Foothill
- Middle school:Miller Bob
- Elementary school:Brown, Hannah Marie,Brown, Hannah Marie
Utilities
- Water:Public
Finances and disclosures
- Price:$749,999
- Price per sq. ft.:$221.37
- Tax amount:$6,628
Features and amenities
- Appliances:Built-In Electric Oven, Disposal, Gas Range, Microwave
- Laundry features:Electric Dryer Hookup, Laundry Room, On Main Level
- Amenities:Blinds, Double Pane Windows
Parking
- Parking description:Garage, Private
- Garage:Yes
- Garage spaces:3
New listings near 241 Desert Arroyo Court
- Open Fri, 12 to 3pmNew
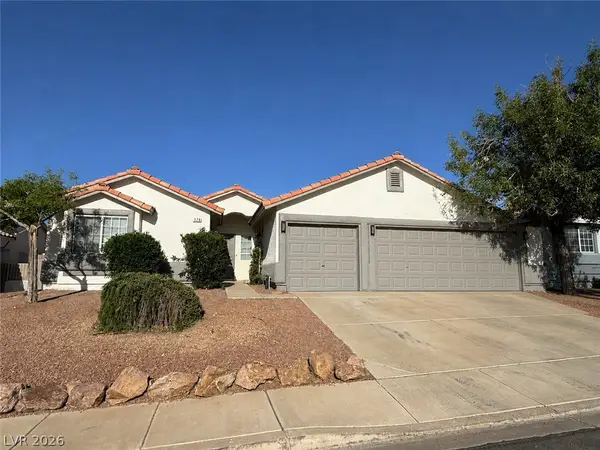 $440,000Active3 beds 2 baths1,592 sq. ft.
528 Don Tomas Court, Henderson, NV 89015
MLS# 2784822Listed by: RE/MAX ADVANTAGE - New
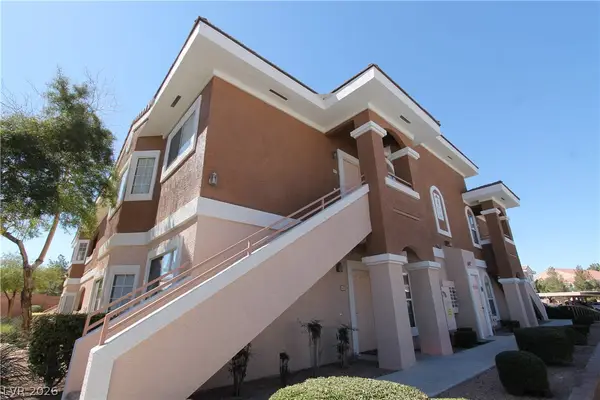 $310,000Active2 beds 2 baths1,253 sq. ft.
830 Carnegie Street #423, Henderson, NV 89052
MLS# 2787924Listed by: RE/MAX ADVANTAGE - New
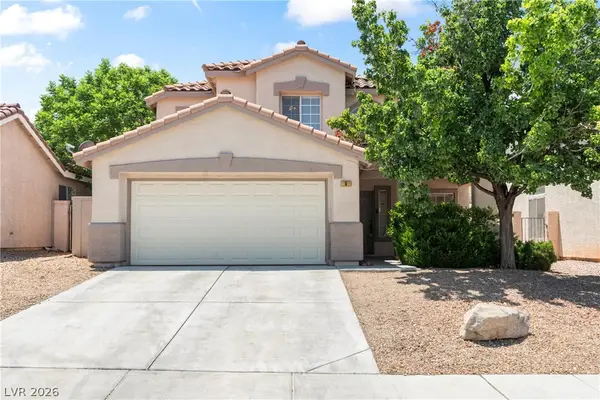 $539,999Active3 beds 3 baths1,801 sq. ft.
5 Spur Cross Circle, Henderson, NV 89012
MLS# 2791990Listed by: NORTH AMERICAN REALTY OF NV - New
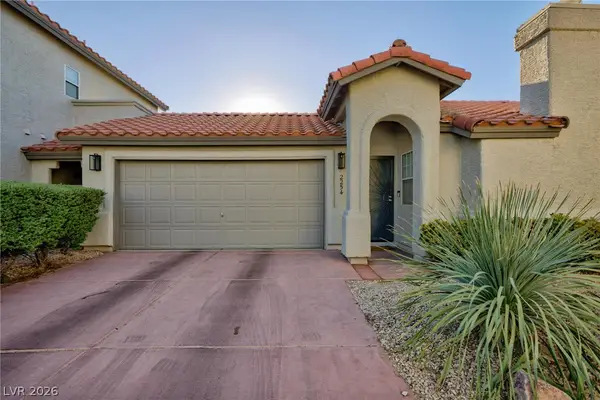 $349,900Active2 beds 2 baths1,141 sq. ft.
2254 Ramsgate Drive, Henderson, NV 89074
MLS# 2793864Listed by: BHHS NEVADA PROPERTIES - New
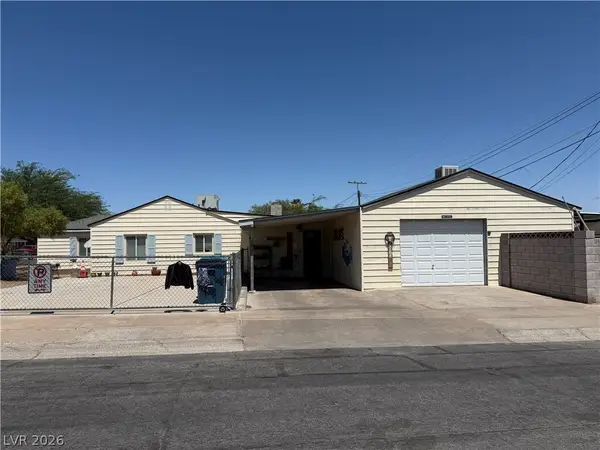 $350,000Active3 beds 1 baths1,654 sq. ft.
449 Republic Street, Henderson, NV 89015
MLS# 2794203Listed by: SIGNATURE REAL ESTATE GROUP - New
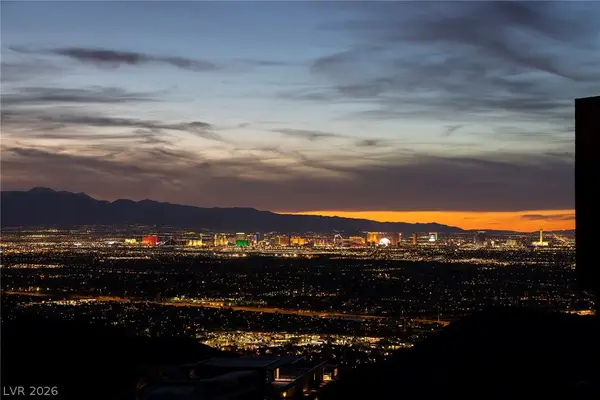 $2,016,520Active0.42 Acres
489 Rock Peak Drive, Henderson, NV 89012
MLS# 2794214Listed by: DOUGLAS ELLIMAN OF NEVADA LLC - New
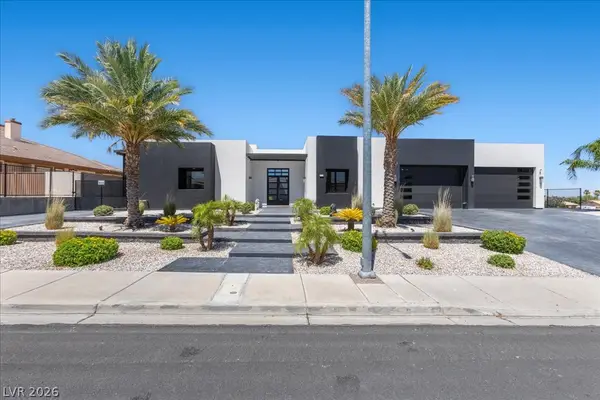 $1,700,000Active4 beds 5 baths3,016 sq. ft.
340 Fife Street, Henderson, NV 89015
MLS# 2793689Listed by: SIGNATURE REAL ESTATE GROUP - New
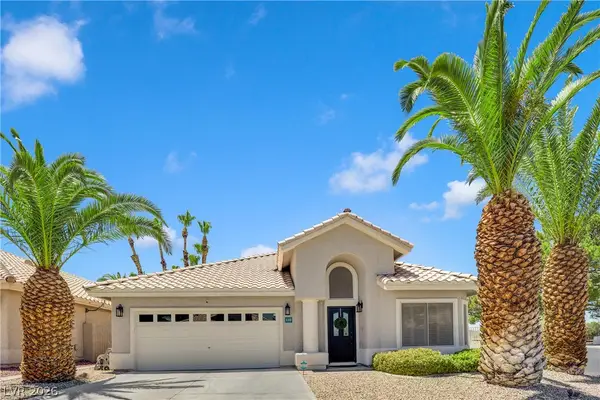 $550,000Active3 beds 2 baths1,695 sq. ft.
130 Wildhorn Court, Henderson, NV 89074
MLS# 2793929Listed by: JMG REAL ESTATE - New
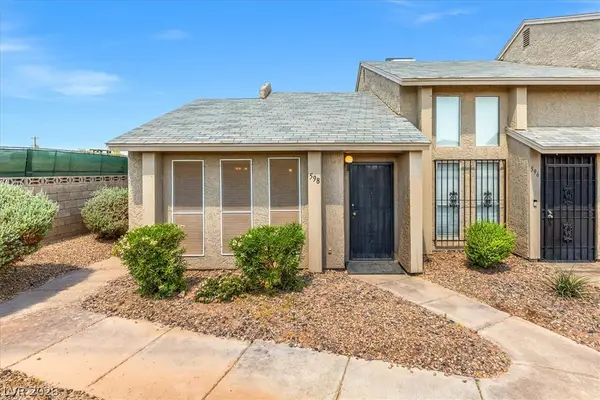 $155,000Active1 beds 1 baths566 sq. ft.
598 Sellers Place, Henderson, NV 89011
MLS# 2793162Listed by: KELLER WILLIAMS VIP - New
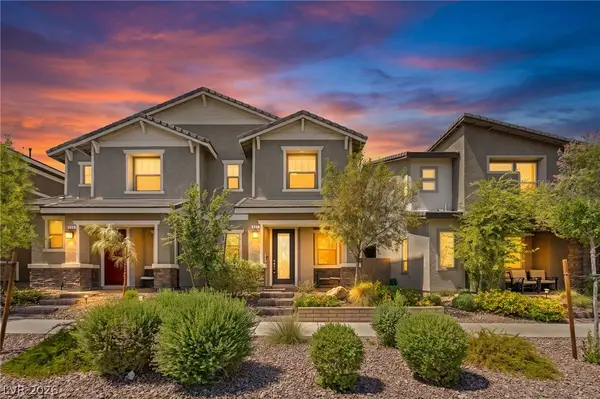 $400,000Active3 beds 3 baths1,503 sq. ft.
937 E Sunset Road, Henderson, NV 89011
MLS# 2783666Listed by: SIGNATURE REAL ESTATE GROUP


Protect your home and budget from life's surprises with an Assurant Home Warranty, backed by a partner that supports you through every step of homeownership. Explore Plans.
© 2023 - 2026 ERA Franchise Systems LLC. All rights reserved. ERA Franchise Systems LLC fully supports the principles of the Fair Housing Act and the Equal Opportunity Act. ERA, ERA Real Estate powered, and their respective logos are registered service marks of ERA Franchise Systems LLC. Each office is independently owned and operated.