
2456 Lothian Street, Henderson, NV 89044
Local realty services provided by:ERA Brokers Consolidated
Listed by: nathalie valian
Office: luxury estates international
MLS#:2801511
Source:GLVAR
Price summary
- Price:$835,000
- Price per sq. ft.:$316.65
- Monthly HOA dues:$72
About this home
Experience modern luxury in this stunning, fully remodeled single-story masterpiece located in highly desired Anthem Highlands. Situated on an oversized, premium lot with no neighbors behind, you will enjoy unparalleled privacy and gorgeous, sweeping mountain views. Inside, the wide-open floor plan feels incredibly bright and spacious. The huge gourmet kitchen is a focal point, featuring extensive cabinet space, real-wood cabinets, a large breakfast bar, and brand-new premium LG stainless steel appliances. With a coveted 3-car garage and high-end finishes at every turn, this immaculate home offers a rare opportunity to own a private desert sanctuary.
Contact an agent
Home facts
- Year built:2004
- Subdivision & Development:Anthem Highlands
- Listing ID #:2801511
- Added:22 day(s) ago
- Updated:August 11, 2026 at 11:09 AM
Rooms and interior
- Bedrooms:4
- Total bathrooms:3
- Full bathrooms:2
- Rooms Total:5
- Flooring:Tile
- Kitchen Description:Convection Oven, Dishwasher, Disposal, Gas Range, Microwave, Refrigerator
- Living area:2,637 sq. ft.
Heating and cooling
- Cooling:Central Air, Electric
- Heating:Central, Gas
- Central air:Yes
Structure and exterior
- Roof:Tile
- Year built:2004
- Building area:2,637 sq. ft.
- Lot area:0.19 Acres
- Lot Features:Desert Landscaping, Landscaped, No Rear Neighbors, Sprinklers Timer
- Construction Materials:Drywall
- Exterior Features:Courtyard, Patio, Private Yard, Sprinkler Irrigation
- Levels:1 Story
Schools
- High school:Liberty
- Middle school:Webb, Del E.
- Elementary school:Wallin, Shirley & Bill,Wallin, Shirley & Bill
Utilities
- Water:Public
Finances and disclosures
- Price:$835,000
- Price per sq. ft.:$316.65
- Tax amount:$4,585
Features and amenities
- Appliances:Dishwasher, Disposal, Gas Range, Microwave, Refrigerator, Washer, Water Softener Owned
- Laundry features:Gas Dryer Hookup, On Main Level, Washer
- Amenities:Blinds, Double Pane Windows
Parking
- Parking description:Garage, Garage Door Opener, Inside Entrance, Private
- Garage:Yes
- Garage spaces:3
New listings near 2456 Lothian Street
- New
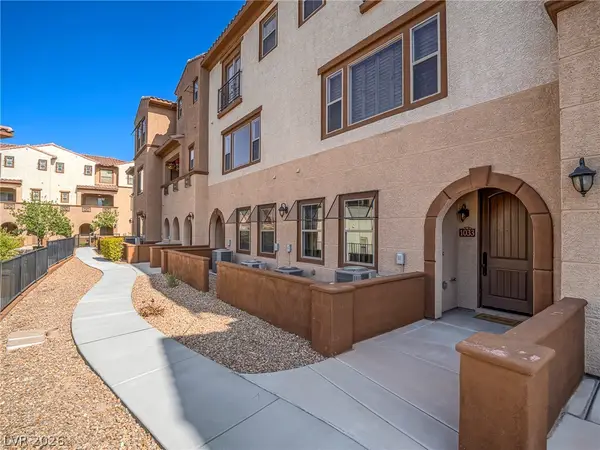 $434,900Active3 beds 4 baths2,238 sq. ft.
1033 Via Panfilo Avenue, Henderson, NV 89011
MLS# 2807358Listed by: GREAT START REALTY - New
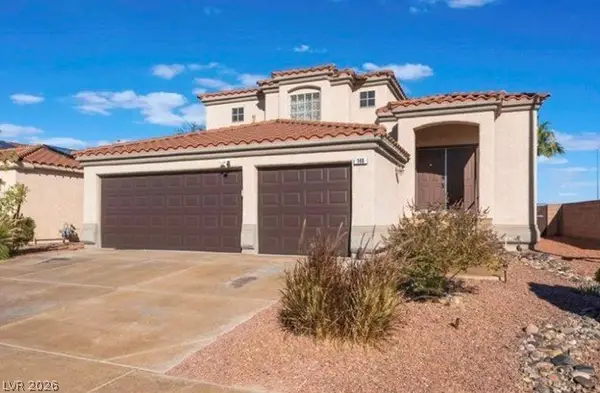 $515,000Active4 beds 3 baths2,085 sq. ft.
146 Camino Capri, Henderson, NV 89012
MLS# 2807847Listed by: METROPOLITAN REAL ESTATE GROUP 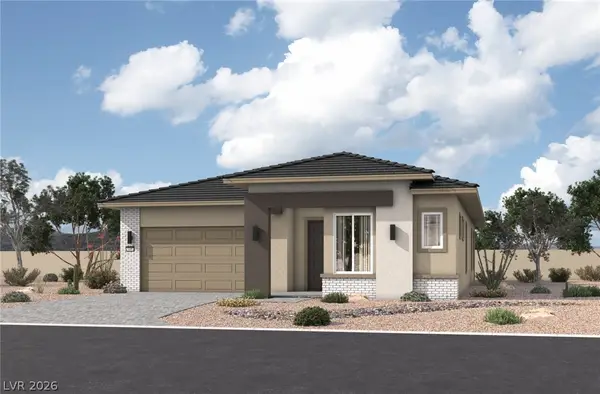 $678,936Active3 beds 2 baths1,917 sq. ft.
325 S Naples Street, Henderson, NV 89015
MLS# 2789103Listed by: REALTY ONE GROUP, INC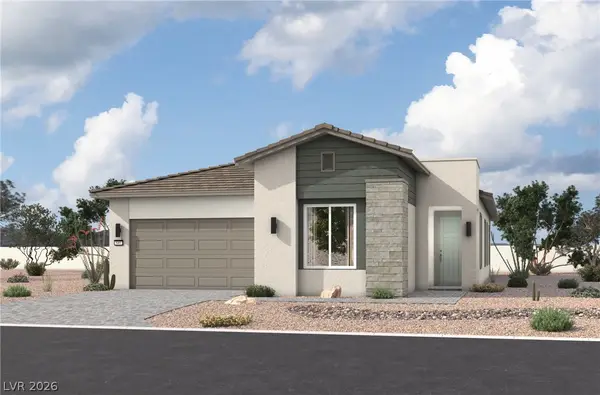 $711,669Active3 beds 3 baths2,251 sq. ft.
323 S Naples Street, Henderson, NV 89015
MLS# 2797415Listed by: REALTY ONE GROUP, INC- New
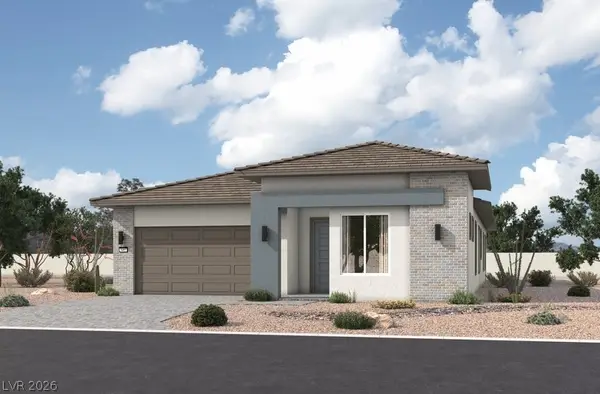 $720,265Active4 beds 3 baths2,436 sq. ft.
321 S Naples Street, Henderson, NV 89015
MLS# 2805602Listed by: REALTY ONE GROUP, INC - New
 $1,475,000Active6 beds 5 baths4,045 sq. ft.
2948 Cimini Court, Henderson, NV 89052
MLS# 2805713Listed by: XPAND REALTY & PROPERTY MGMT - New
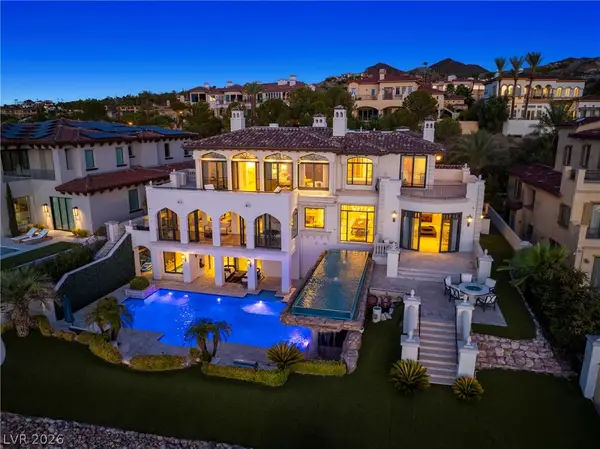 $6,500,000Active5 beds 11 baths9,781 sq. ft.
34 Grand Corniche Drive, Henderson, NV 89011
MLS# 2806506Listed by: SIGNATURE REAL ESTATE GROUP - New
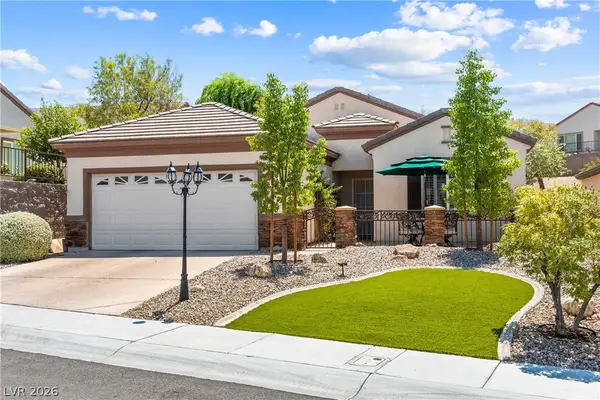 $559,000Active2 beds 2 baths1,596 sq. ft.
2507 Jada Drive, Henderson, NV 89044
MLS# 2806812Listed by: REDFIN - New
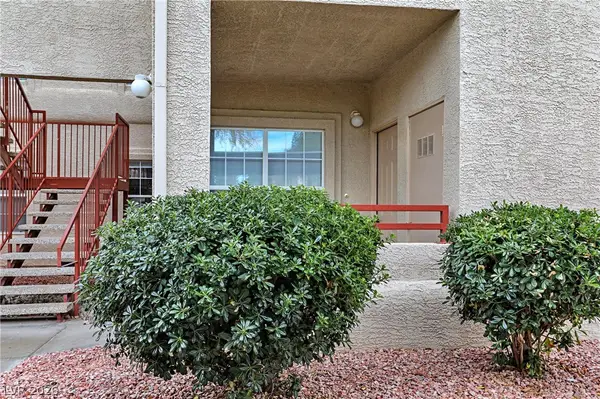 $199,999Active2 beds 2 baths1,019 sq. ft.
520 Arrowhead Trail #613, Henderson, NV 89015
MLS# 2807769Listed by: THE RIGHT CHOICE REALTY - New
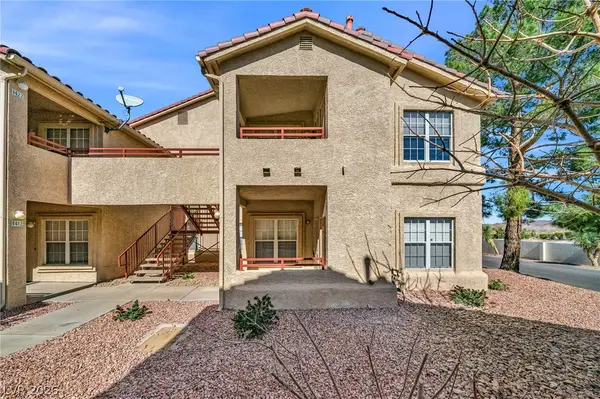 $212,500Active2 beds 2 baths1,019 sq. ft.
520 Arrowhead Trail #1411, Henderson, NV 89015
MLS# 2807775Listed by: THE RIGHT CHOICE REALTY


Protect your home and budget from life's surprises with an Assurant Home Warranty, backed by a partner that supports you through every step of homeownership. Explore Plans.
© 2023 - 2026 ERA Franchise Systems LLC. All rights reserved. ERA Franchise Systems LLC fully supports the principles of the Fair Housing Act and the Equal Opportunity Act. ERA, ERA Real Estate powered, and their respective logos are registered service marks of ERA Franchise Systems LLC. Each office is independently owned and operated.