
246 Jameson Circle, Henderson, NV 89074
Local realty services provided by:ERA Brokers Consolidated
Listed by: christina k. chipman
Office: real broker llc.
MLS#:2807714
Source:GLVAR
Price summary
- Price:$725,000
- Price per sq. ft.:$321.94
- Monthly HOA dues:$75
About this home
Discover unparаllelеd сomfort in this captivating Hеnderѕon residence, offering a serene escape for optimal living. This charming single-story home provides an exceptional lifestyle opportunity, blending spacious interiors with desirable outdoor amenities. Nestled in the vibrant gated community of Pals Estates, it promises both tranquility and easy access to local attractions. Embrace the expansive feel of this home, featuring three generously sized bedrooms and two full bathrooms, providing ample space for relaxation and privacy. The open-concept living area seamlessly connects each space, ideal for both quiet evenings and lively entertaining. Enjoy the luxury of a private pool, offering a refreshing oasis for leisure and enjoyment right in your own backyard. The quarter-acre lot provides abundant outdoor space for various activities, enhancing the appeal of this remarkable property. Located in Henderson, this address offers a prime setting within a dynamic neighborhood, ensuring a fulfilling and connected lifestyle....
Contact an agent
Home facts
- Year built:1988
- Subdivision & Development:Palm Valley Estate Amd
- Listing ID #:2807714
- Added:1 day(s) ago
- Updated:August 20, 2026 at 03:47 PM
Rooms and interior
- Bedrooms:3
- Total bathrooms:2
- Full bathrooms:2
- Rooms Total:5
- Flooring:Carpet, Tile
- Kitchen Description:Dishwasher, Disposal, Gas Range, Microwave, Refrigerator
- Living area:2,252 sq. ft.
Heating and cooling
- Cooling:Central Air, Electric
- Heating:Central, Gas
- Central air:Yes
Structure and exterior
- Roof:Tile
- Year built:1988
- Building area:2,252 sq. ft.
- Lot area:0.25 Acres
- Lot Features:Back Yard, Desert Landscaping, Landscaped
- Construction Materials:Frame, Stucco
- Exterior Features:Private Yard
- Levels:1 Story
Schools
- High school:Green Valley
- Middle school:Greenspun
- Elementary school:Gibson, James,Gibson, James
Utilities
- Water:Public
Finances and disclosures
- Price:$725,000
- Price per sq. ft.:$321.94
- Tax amount:$3,260
Features and amenities
- Appliances:Dishwasher, Disposal, Gas Range, Gas Water Heater, Microwave, Refrigerator, Washer, Water Heater, Water Purifier, Water Softener Owned
- Laundry features:Gas Dryer Hookup, Laundry Room, Washer
- Amenities:Gated Community
- Pool features:Pool Spa Combo, Private Pool
Parking
- Parking description:Garage, Garage Door Opener, Private
- Garage:Yes
- Garage spaces:3
New listings near 246 Jameson Circle
- New
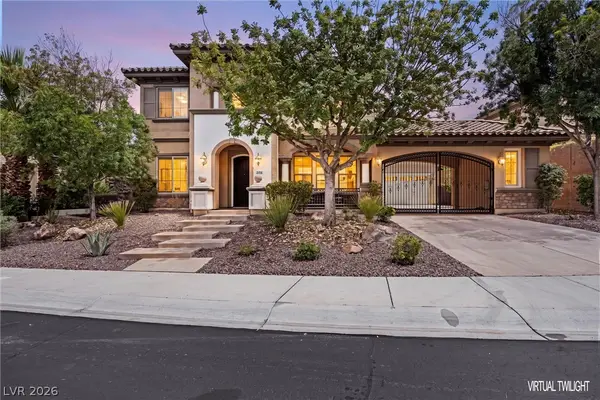 $1,499,900Active5 beds 6 baths4,486 sq. ft.
2716 Mona Lisa Street, Henderson, NV 89044
MLS# 2810161Listed by: BHHS NEVADA PROPERTIES - New
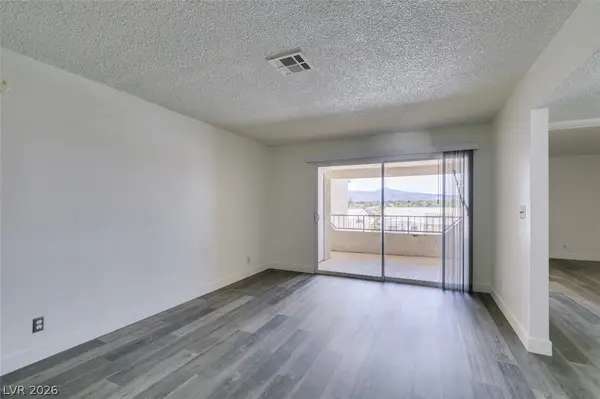 $189,000Active2 beds 1 baths1,001 sq. ft.
1941 Scimitar Drive, Henderson, NV 89014
MLS# 2809864Listed by: THE BROKERAGE A RE FIRM  $850,000Active3 beds 4 baths2,870 sq. ft.
2391 Antrim Irish Drive, Henderson, NV 89044
MLS# 2804155Listed by: HUNTINGTON & ELLIS, A REAL EST- New
 $475,000Active4 beds 3 baths1,734 sq. ft.
1118 Shady Run Terrace, Henderson, NV 89011
MLS# 2810573Listed by: HOMESMART ENCORE - New
 $420,000Active3 beds 2 baths1,477 sq. ft.
532 Crony Avenue, Henderson, NV 89011
MLS# 2810577Listed by: AGENTS OF LAS VEGAS - New
 $320,000Active3 beds 2 baths1,507 sq. ft.
2925 Wigwam Parkway #1724, Henderson, NV 89074
MLS# 2810291Listed by: SIGNATURE REAL ESTATE GROUP - New
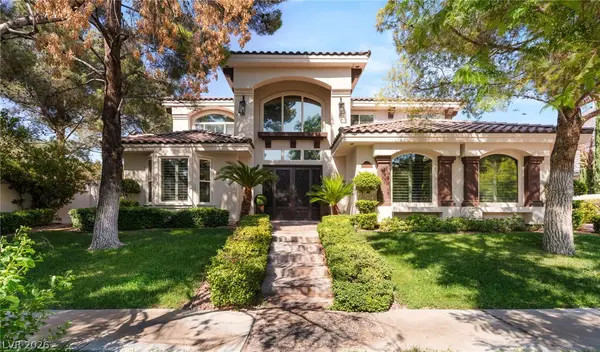 $2,800,000Active5 beds 6 baths5,783 sq. ft.
2272 Coral Ridge Avenue, Henderson, NV 89052
MLS# 2810529Listed by: BHHS NEVADA PROPERTIES - New
 $499,999Active4 beds 3 baths2,270 sq. ft.
827 Fuerte Court, Henderson, NV 89015
MLS# 2808846Listed by: GALINDO GROUP REAL ESTATE - New
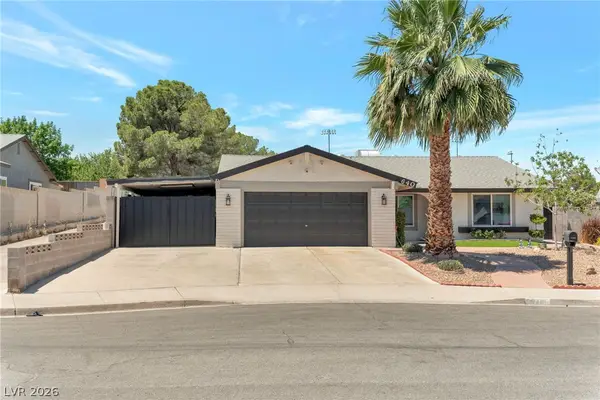 $445,000Active3 beds 2 baths1,534 sq. ft.
640 Summerland Drive, Henderson, NV 89002
MLS# 2809892Listed by: PRESTIGE PROPERTIES


Protect your home and budget from life's surprises with an Assurant Home Warranty, backed by a partner that supports you through every step of homeownership. Explore Plans.
© 2023 - 2026 ERA Franchise Systems LLC. All rights reserved. ERA Franchise Systems LLC fully supports the principles of the Fair Housing Act and the Equal Opportunity Act. ERA, ERA Real Estate powered, and their respective logos are registered service marks of ERA Franchise Systems LLC. Each office is independently owned and operated.