
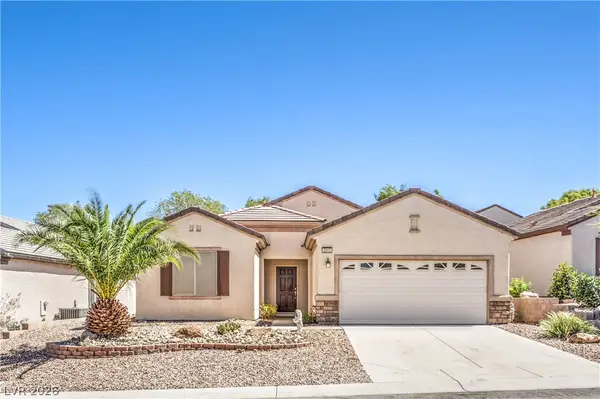
2489 Penumbra Drive, Henderson, NV 89044
Local realty services provided by:ERA Brokers Consolidated
2489 Penumbra Drive,Henderson, NV 89044
$445,000
- 3 Beds
- 2 Baths
- - sq. ft.
- Single family
- Sold
Listed by: laura e. harbison
Office: realty executives southern
MLS#:2797897
Source:GLVAR
Sorry, we are unable to map this address
Price summary
- Price:$445,000
- Monthly HOA dues:$96
About this home
Exceptionаl Franklіn Flοor Plan offering approximаtelу 1,768 sqft with 3 bedrooms, 2 bathrooms, and a 2-car garage. The kitchen boasts Corian countertops, upgraded cabinetry, a breakfast bar, dining nook, pantry, recessed lighting, tile flooring, gas range, dishwasher, microwave, and refrigerator. The spacious great room includes a ceiling fan, recessed lighting, and surround sound wiring, while the formal dining room showcases tile flooring. The owner's suite offers a ceiling fan, walk-in closet, and bathroom with a raised dual-sink vanity and shower. Two secondary bedrooms each feature ceiling fans, and the guest bath includes a raised vanity and tub/shower combination with enclosure. Additional highlights include a laundry room with washer and dryer, newer HVAC system (2019), two-tone interior paint, plantation shutters, diagonal tile flooring, and a plumbed water softener loop. Low-maintenance backyard is designed for easy outdoor living with a covered patio, gas BBQ stub, artificial turf, decorative rock, mature shrubs, and an automatic irrigation system on a timer. Premier 55+ community with top-tier amenities!...
Contact an agent
Home facts
- Year built:2007
- Subdivision & Development:Solera-Sub 17
- Listing ID #:2797897
- Added:58 day(s) ago
- Updated:September 06, 2026 at 06:00 AM
Rooms and interior
- Bedrooms:3
- Total bathrooms:2
- Full bathrooms:1
- Rooms Total:7
- Flooring:Carpet, Tile
- Kitchen Description:Dishwasher, Disposal, Gas Range, Microwave, Pot Rack, Refrigerator
Heating and cooling
- Cooling:Central Air, Electric
- Heating:Central, Gas
- Central air:Yes
Structure and exterior
- Roof:Pitched, Tile
- Year built:2007
- Lot Features:Landscaped, Rocks, Sprinklers Timer, Synthetic Grass
- Construction Materials:Frame, Rock, Stucco
- Exterior Features:Barbecue, Patio, Private Yard, Sprinkler Irrigation
- Levels:1 Story
Schools
- High school:Liberty
- Middle school:Webb, Del E.
- Elementary school:Wallin, Shirley & Bill,Wallin, Shirley & Bill
Utilities
- Water:Public
Finances and disclosures
- Price:$445,000
- Tax amount:$2,122
Features and amenities
- Appliances:Dishwasher, Disposal, Gas Range, Gas Water Heater, Microwave, Refrigerator, Washer
- Laundry features:Gas Dryer Hookup, Laundry Room, On Main Level, Washer
- Amenities:Double Pane Windows, Plantation Shutters
- Pool features:Association, Community, Pool
Parking
- Parking description:Finished Garage, Garage, Garage Door Opener, Inside Entrance, Open, Private
- Garage:Yes
- Garage spaces:2
New listings near 2489 Penumbra Drive
- New
 $584,900Active3 beds 2 baths2,012 sq. ft.
Address Withheld By Seller, Henderson, NV 89011
MLS# 2813801Listed by: LIFE REALTY DISTRICT - New
 $490,000Active3 beds 2 baths1,801 sq. ft.
1189 Grove Park Street, Henderson, NV 89002
MLS# 2816468Listed by: 24 KARAT REALTY - New
 $329,900Active3 beds 3 baths1,370 sq. ft.
726 Peregrine Falcon Street, Henderson, NV 89015
MLS# 2816159Listed by: BHHS NEVADA PROPERTIES - New
 $390,000Active3 beds 3 baths1,506 sq. ft.
1438 Summer Glow Avenue, Henderson, NV 89012
MLS# 2816455Listed by: CARLTON HOLLAND REALTY - New
 $499,900Active3 beds 2 baths1,594 sq. ft.
2536 Citrus Garden Circle, Henderson, NV 89052
MLS# 2813914Listed by: BHHS NEVADA PROPERTIES - New
 $1,985,000Active3 beds 4 baths3,459 sq. ft.
168 Tre Pietre Street, Henderson, NV 89011
MLS# 2814639Listed by: BHHS NEVADA PROPERTIES - New
 $599,990Active4 beds 3 baths2,172 sq. ft.
1049 Geranium Drive, Henderson, NV 89011
MLS# 2816352Listed by: 2 CORNEL REALTY - New
 $700,000Active4 beds 4 baths2,910 sq. ft.
100 E Highland Drive, Henderson, NV 89015
MLS# 2814544Listed by: BHHS NEVADA PROPERTIES - New
 $445,000Active2 beds 2 baths1,768 sq. ft.
2512 Cosmic Dust Street, Henderson, NV 89044
MLS# 2815891Listed by: BHHS NEVADA PROPERTIES - New
 $999,999Active4 beds 4 baths3,096 sq. ft.
2104 Inverness Drive, Henderson, NV 89074
MLS# 2816372Listed by: ROTHWELL GORNT COMPANIES


Protect your home and budget from life's surprises with an Assurant Home Warranty, backed by a partner that supports you through every step of homeownership. Explore Plans.
© 2023 - 2026 ERA Franchise Systems LLC. All rights reserved. ERA Franchise Systems LLC fully supports the principles of the Fair Housing Act and the Equal Opportunity Act. ERA, ERA Real Estate powered, and their respective logos are registered service marks of ERA Franchise Systems LLC. Each office is independently owned and operated.