
2517 Celestial Light Drive, Henderson, NV 89044
Local realty services provided by:ERA Brokers Consolidated
2517 Celestial Light Drive,Henderson, NV 89044
$395,000
- 3 Beds
- 2 Baths
- 1,425 sq. ft.
- Single family
- Coming Soon
Upcoming open houses
- Sat, Nov 2112:00 pm - 02:00 pm
Listed by: julie a. osborn
Office: signature real estate group
MLS#:2834475
Source:GLVAR
Price summary
- Price:$395,000
- Price per sq. ft.:$277.19
- Monthly HOA dues:$96
About this home
Located in Solera, this three bedroom Freemont floorplan sits on an elevated lot. The home is well maintained, manicured and mature landscaping. The front door includes custom glass. Crown moulding throughout provides a finished look in each room. Kitchen countertops are granite, appliances are stainless, white cabinets complimented with attractive hardware, bottom cabinets with pull out shelves. Primary bedroom is situated to provide added privacy from guest bedrooms. Both bathrooms countertops are granite with white cabinets and include grab bars. Primary bathroom has a spacious step-in shower and walk-in closet that includes shelving. The home includes window shutters and hard surface flooring throughout. The dining area includes a beautiful chandelier. Enjoy the open view from the patio. The air conditioner was replaced in 2023 and serviced last spring. The home is nearby shopping plazas. Professional photos will be added. Buyers and buyers' agent to verify all measurements and information....
Contact an agent
Home facts
- Year built:2006
- Subdivision & Development:Solera-Sub 5
- Listing ID #:2834475
- Updated:November 19, 2026 at 04:47 AM
Rooms and interior
- Bedrooms:3
- Total bathrooms:2
- Full bathrooms:1
- Rooms Total:6
- Flooring:Laminate, Tile
- Kitchen Description:Dishwasher, Gas Range, Microwave, Refrigerator
- Living area:1,425 sq. ft.
Heating and cooling
- Cooling:Central Air, Electric
- Heating:Central, Gas
- Central air:Yes
Structure and exterior
- Roof:Tile
- Year built:2006
- Building area:1,425 sq. ft.
- Lot area:0.12 Acres
- Lot Features:Desert Landscaping, Landscaped
- Exterior Features:Barbecue, Patio, Private Yard
- Levels:1 Story
Schools
- High school:Liberty
- Middle school:Other
- Elementary school:Wallin, Shirley & Bill,Wallin, Shirley & Bill
Utilities
- Water:Public
Finances and disclosures
- Price:$395,000
- Price per sq. ft.:$277.19
- Tax amount:$2,406
Features and amenities
- Appliances:Dishwasher, Gas Range, Microwave, Refrigerator, Washer
- Laundry features:Gas Dryer Hookup, On Main Level, Washer
- Amenities:Blinds, Low Emissivity Windows, Plantation Shutters, Window Treatments
- Pool features:Pool
Parking
- Parking description:Finished Garage, Garage, Garage Door Opener, Inside Entrance, Private
- Garage:Yes
- Garage spaces:1
New listings near 2517 Celestial Light Drive
- Coming Soon
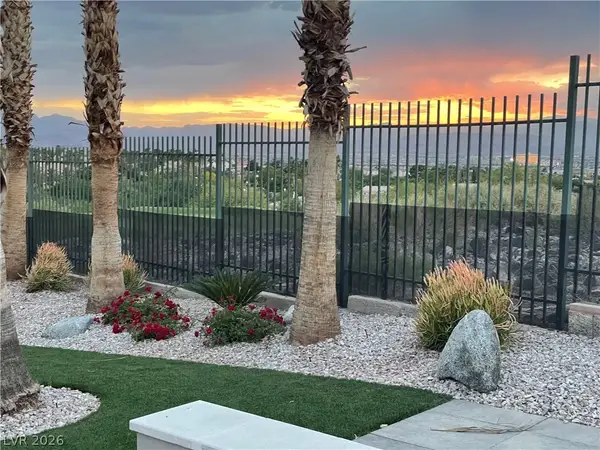 $1,479,000Coming Soon4 beds 4 baths3,815 sq. ft.
2834 Bellini Drive, Henderson, NV 89052
MLS# 2834950Listed by: IS LUXURY - Coming Soon
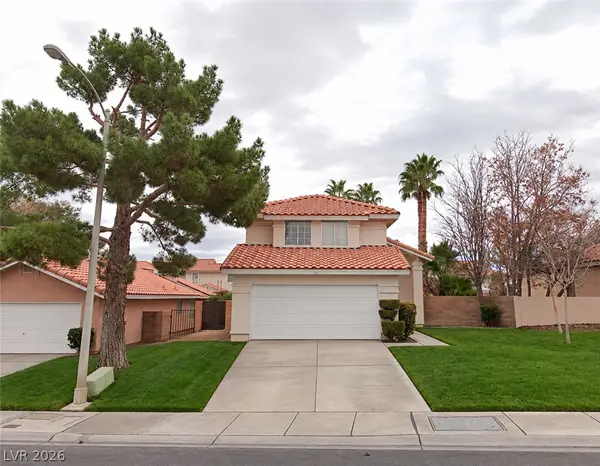 $485,000Coming Soon3 beds 3 baths1,510 sq. ft.
34 Quiet Desert Lane, Henderson, NV 89074
MLS# 2835180Listed by: PLATINUM REAL ESTATE PROF - Coming Soon
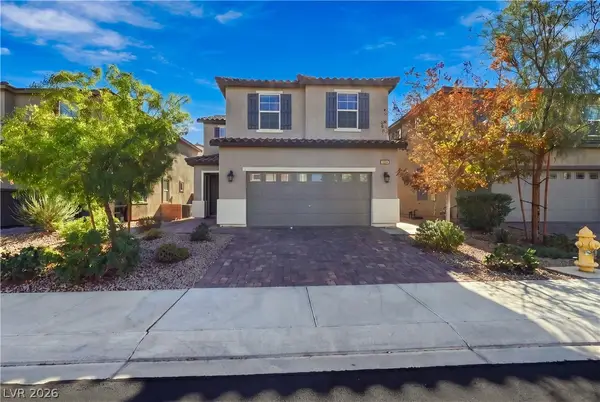 $425,000Coming Soon3 beds 3 baths1,849 sq. ft.
1015 Huckburn Avenue, Henderson, NV 89015
MLS# 2834532Listed by: PRECISION REALTY - Coming Soon
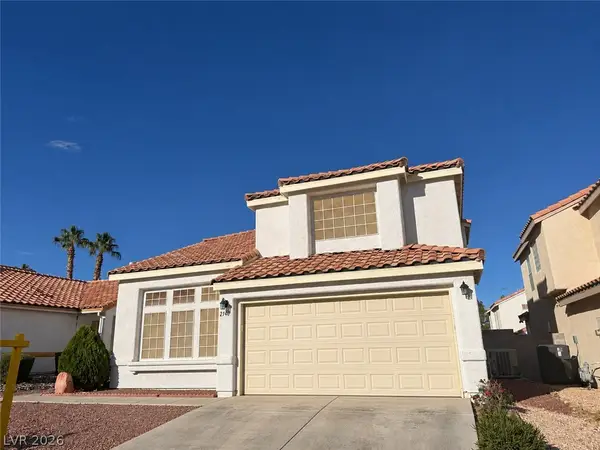 $445,000Coming Soon3 beds 3 baths2,222 sq. ft.
2146 Hookcross Circle, Henderson, NV 89074
MLS# 2835096Listed by: KELLER WILLIAMS MARKETPLACE - Coming Soon
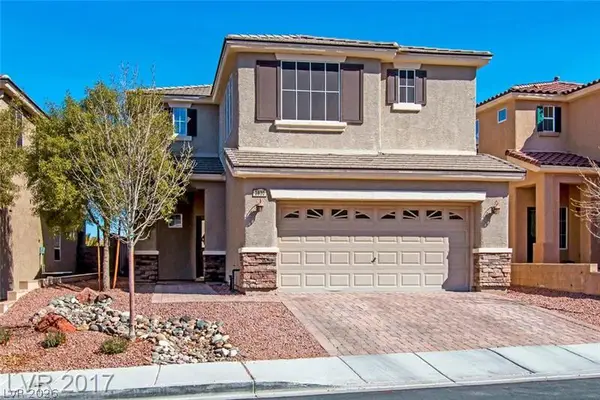 $535,000Coming Soon4 beds 3 baths2,462 sq. ft.
2830 Kinknockie Way, Henderson, NV 89044
MLS# 2834891Listed by: PLATINUM REAL ESTATE PROF - Coming Soon
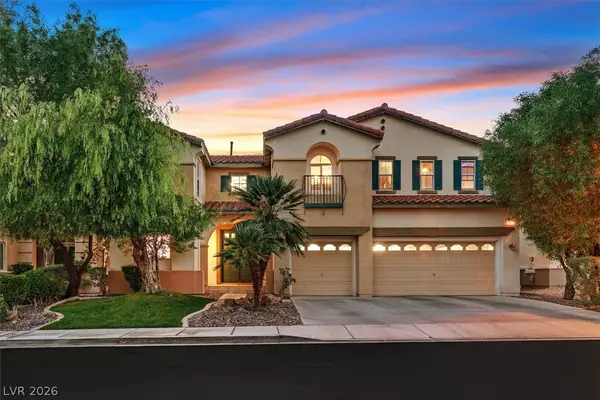 $950,000Coming Soon4 beds 5 baths3,709 sq. ft.
2901 Carmelo Drive, Henderson, NV 89052
MLS# 2834416Listed by: REALTY ONE GROUP, INC - Coming Soon
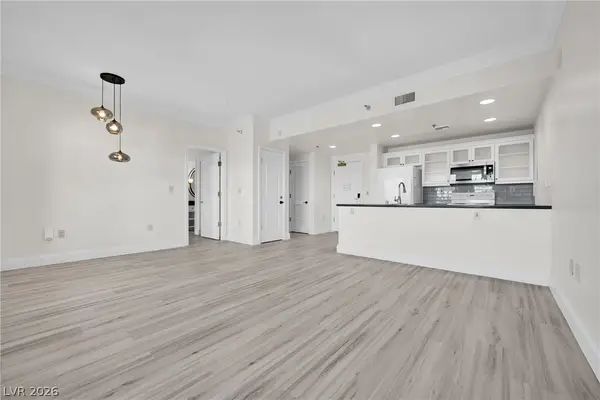 $268,000Coming Soon1 beds 1 baths684 sq. ft.
30 Strada Di Villaggio #514, Henderson, NV 89011
MLS# 2832858Listed by: ANSONS REALTY - Coming Soon
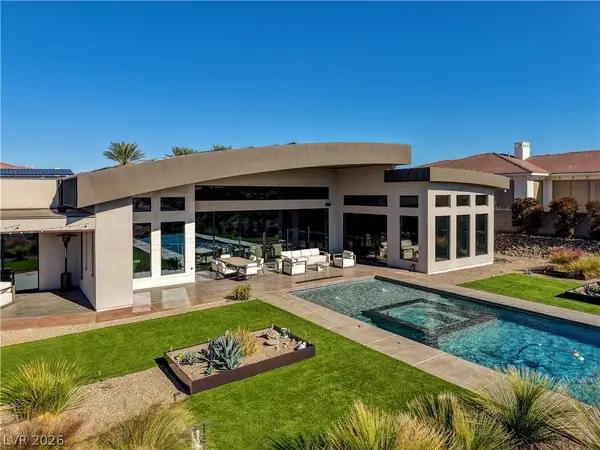 $4,995,000Coming Soon6 beds 6 baths6,632 sq. ft.
1600 Villa Rica Drive, Henderson, NV 89052
MLS# 2834192Listed by: SIMPLY VEGAS - Coming Soon
 $270,000Coming Soon2 beds 2 baths1,162 sq. ft.
1575 W Warm Springs Road #3212, Henderson, NV 89014
MLS# 2834400Listed by: REAL BROKER LLC


Protect your home and budget from life's surprises with an Assurant Home Warranty, backed by a partner that supports you through every step of homeownership. Explore Plans.
© 2023 - 2026 ERA Franchise Systems LLC. All rights reserved. ERA Franchise Systems LLC fully supports the principles of the Fair Housing Act and the Equal Opportunity Act. ERA, ERA Real Estate powered, and their respective logos are registered service marks of ERA Franchise Systems LLC. Each office is independently owned and operated.