
2525 Pastis Court, Henderson, NV 89044
Local realty services provided by:ERA Brokers Consolidated
Listed by: daniel stewart
Office: exp realty
MLS#:2772296
Source:GLVAR
Price summary
- Price:$615,000
- Price per sq. ft.:$233.04
- Monthly HOA dues:$61.67
About this home
Tucked away on a quiet cul-de-sac in the highly desirable Madeira Canyon community, this beautifully updated pool home offers the perfect blend of comfort, functionality, and outdoor living. From the moment you arrive, the extended driveway, mature trees & low-maintenance desert landscaping create exceptional curb appeal while providing additional parking and privacy. Inside, you'll immediately appreciate the spacious open floor plan designed for both everyday living. Natural light fills the home, leading you into a stunning kitchen that serves as the centerpiece of the main living area. Thoughtfully updated with striking blue cabinetry, quartz countertops, a beautiful butcher block island, herringbone tile backsplash, gas cooktop, SS appliances, abundant cabinetry, and a large walk-in pantry. The seamless flow between the kitchen, dining, and living areas creates an inviting atmosphere for hosting family and friends while maintaining a warm, comfortable feel for everyday life. Step outside and discover your own private backyard retreat. Whether you're cooling off in the heated pool, relaxing in the elevated spa, unwinding in the above-ground jacuzzi, grilling at the built-in BBQ, enjoying drinks at the outdoor bar, or simply lounging beneath the covered patio, this backyard was designed to be enjoyed year-round. Artificial turf, mature landscaping, and complete privacy make it an extension of your living space and an entertainer's dream. One of the home's unique features is the oversized detached garage, offering endless possibilities as a workshop, home gym, hobby space, additional storage, or parking for recreational toys. Located directly across from Madeira Canyon Park, you'll enjoy immediate access to basketball courts, tennis courts, sports fields, playgrounds, and miles of scenic walking and hiking trails. Excellent schools, shopping, dining, parks, and freeway access are all just minutes away, making this an ideal location for convenience and lifestyle....
Contact an agent
Home facts
- Year built:2006
- Subdivision & Development:Provence Sub 4
- Listing ID #:2772296
- Added:116 day(s) ago
- Updated:August 06, 2026 at 11:11 AM
Rooms and interior
- Bedrooms:4
- Total bathrooms:3
- Full bathrooms:2
- Half bathrooms:1
- Rooms Total:9
- Flooring:Carpet, Tile
- Kitchen Description:Built In Gas Oven, Dishwasher, Disposal, Gas Cooktop, Microwave, Refrigerator
- Living area:2,639 sq. ft.
Heating and cooling
- Cooling:Central Air, Electric
- Heating:Central, Gas, Multiple Heating Units
- Central air:Yes
Structure and exterior
- Roof:Tile
- Year built:2006
- Building area:2,639 sq. ft.
- Lot area:0.14 Acres
- Lot Features:Cul De Sac, Desert Landscaping, Landscaped, Rocks
- Construction Materials:Frame, Stucco
- Exterior Features:Patio
- Levels:2 Story
Schools
- High school:Liberty
- Middle school:Webb, Del E.
- Elementary school:Wallin, Shirley & Bill,Wallin, Shirley & Bill
Utilities
- Water:Public
Finances and disclosures
- Price:$615,000
- Price per sq. ft.:$233.04
- Tax amount:$4,711
Features and amenities
- Appliances:Built-In Gas Oven, Dishwasher, Disposal, Gas Cooktop, Microwave, Refrigerator, Washer
- Laundry features:Gas Dryer Hookup, Laundry Room, On Main Level, Washer
- Pool features:Above Ground, Pool Spa Combo, Private Pool
Parking
- Parking description:Epoxy Flooring, Garage, Inside Entrance, Private
- Garage:Yes
- Garage spaces:2
New listings near 2525 Pastis Court
- New
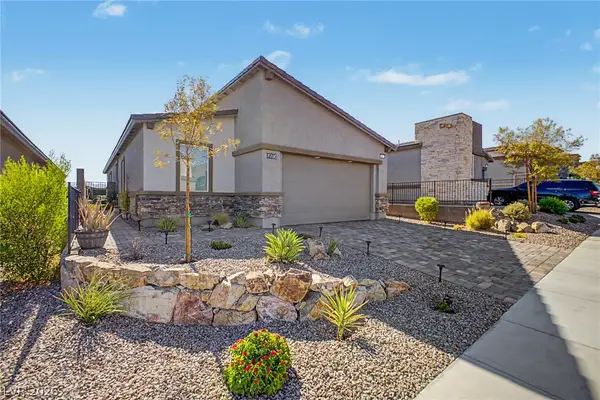 $489,000Active3 beds 4 baths1,592 sq. ft.
290 Fossil Falls Street, Henderson, NV 89015
MLS# 2806603Listed by: REALTY ONE GROUP, INC 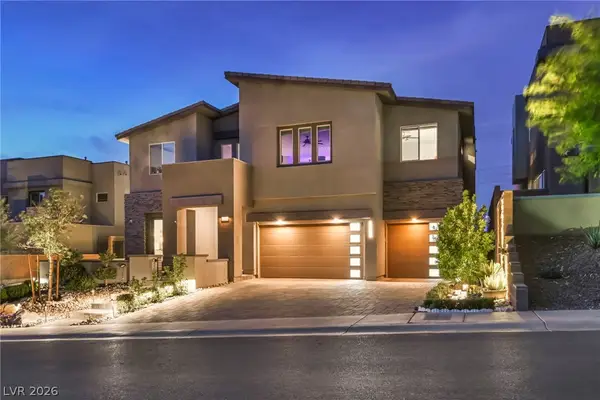 $1,650,000Active5 beds 4 baths4,586 sq. ft.
230 Shaded Canyon Drive, Henderson, NV 89012
MLS# 2798182Listed by: VIRTUE REAL ESTATE GROUP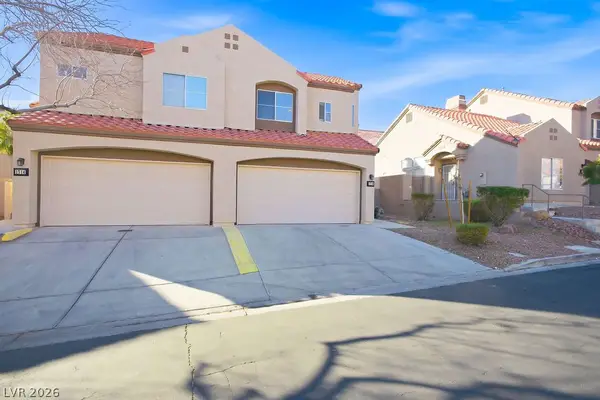 $335,000Active2 beds 3 baths1,200 sq. ft.
1716 Comstock Drive, Henderson, NV 89014
MLS# 2798647Listed by: SIGNATURE REAL ESTATE GROUP- Open Sat, 12 to 2pm
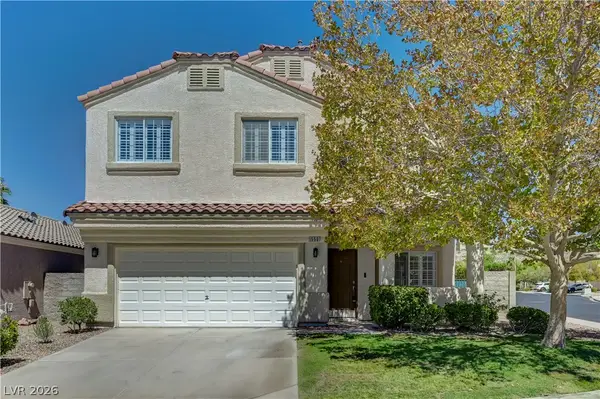 $515,000Active4 beds 3 baths2,024 sq. ft.
1550 Dancing Star Court, Henderson, NV 89052
MLS# 2799655Listed by: COLDWELL BANKER PREMIER - Open Sat, 11am to 2pm
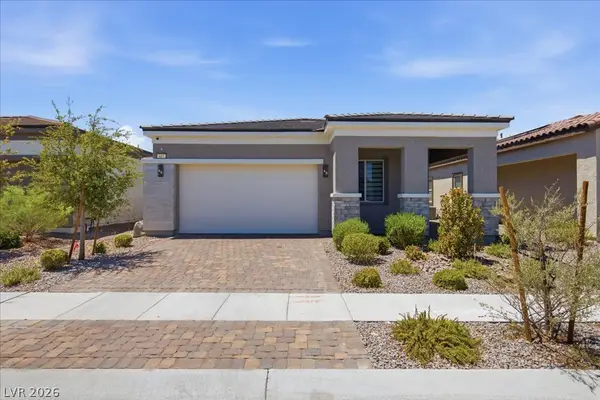 $499,990Active3 beds 2 baths1,724 sq. ft.
847 Eaton Falls Street, Henderson, NV 89011
MLS# 2803196Listed by: EXP REALTY - New
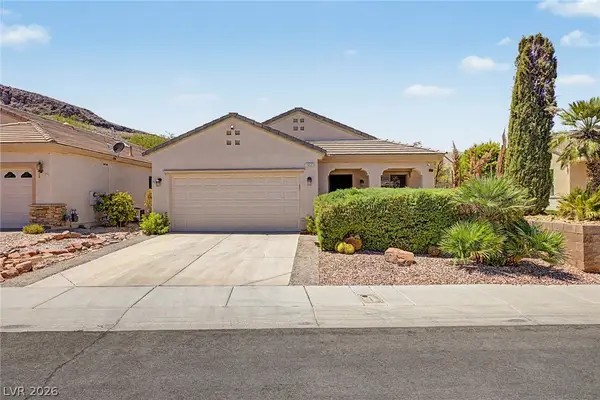 $514,000Active2 beds 2 baths1,746 sq. ft.
1850 Cypress Mesa Drive, Henderson, NV 89012
MLS# 2804907Listed by: LIFE REALTY DISTRICT - Open Fri, 2 to 7pmNew
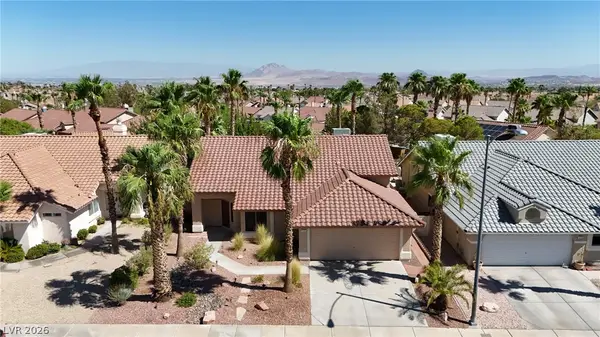 $430,000Active3 beds 2 baths1,802 sq. ft.
136 Westin Lane, Henderson, NV 89002
MLS# 2806463Listed by: REAL BROKER LLC - New
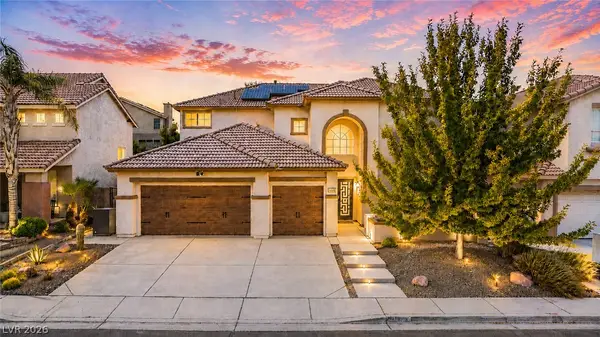 $590,000Active4 beds 3 baths2,652 sq. ft.
323 Wind River Drive, Henderson, NV 89014
MLS# 2806487Listed by: SIMPLY VEGAS - New
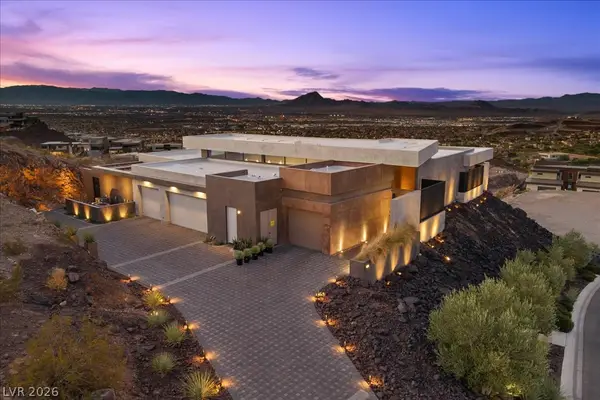 $7,400,000Active3 beds 4 baths5,218 sq. ft.
641 Dragon Peak Drive, Henderson, NV 89012
MLS# 2803670Listed by: LAS VEGAS SOTHEBY'S INT'L - New
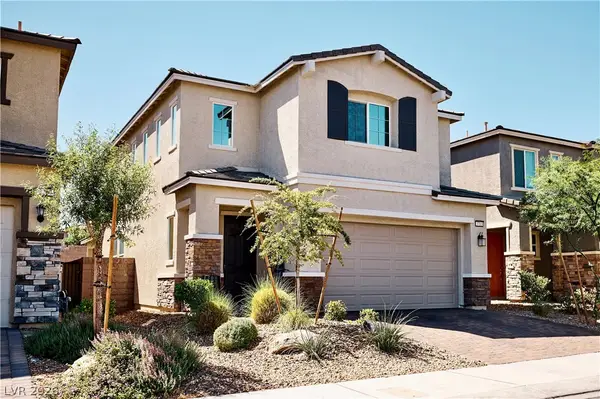 $570,000Active4 beds 3 baths2,203 sq. ft.
3711 Bright Aquarius Lane, Henderson, NV 89052
MLS# 2806699Listed by: WARDLEY REAL ESTATE


Protect your home and budget from life's surprises with an Assurant Home Warranty, backed by a partner that supports you through every step of homeownership. Explore Plans.
© 2023 - 2026 ERA Franchise Systems LLC. All rights reserved. ERA Franchise Systems LLC fully supports the principles of the Fair Housing Act and the Equal Opportunity Act. ERA, ERA Real Estate powered, and their respective logos are registered service marks of ERA Franchise Systems LLC. Each office is independently owned and operated.