
256 Hillcrest Drive, Henderson, NV 89015
Local realty services provided by:ERA Brokers Consolidated
Listed by: wendy marie rushing
Office: bhhs nevada properties
MLS#:2754859
Source:GLVAR
Price summary
- Price:$359,000
- Price per sq. ft.:$257.9
About this home
Welcome Home! Situated on a large corner lot w/no neighbors behind, offering privacy, a gated RV access point, & no HOA. The interior boasts impressive beamed vaulted ceilings & a bright, open-concept living area. A converted sunroom w/new windows seamlessly expands the main living space, providing the perfect flexible layout. The renovated kitchen is a chef's delight, complete w/white painted cabinetry, built-in shelving, & a beautiful butcher block center island. Step outside to a large covered patio complete w/pool table. This home features a unique dual-suite layout: the original primary bedroom includes an ensuite w/stall shower, while a second, oversized suite offers elegant French doors, a massive closet, & direct access to the oversized one-car garage. Low property tax. 5 minutes from Water Street Plaza for dining, shopping & entertaining. Burkholder Park & easy access to the 215 and 95.
Contact an agent
Home facts
- Year built:1957
- Listing ID #:2754859
- Added:137 day(s) ago
- Updated:July 06, 2026 at 11:09 AM
Rooms and interior
- Bedrooms:3
- Total bathrooms:2
- Full bathrooms:1
- Rooms Total:5
- Flooring:Tile
- Kitchen Description:Dishwasher, Disposal, Gas Range, Refrigerator
- Living area:1,392 sq. ft.
Heating and cooling
- Cooling:Central Air, Electric, Refrigerated
- Heating:Central, Gas
- Central air:Yes
Structure and exterior
- Roof:Foam, Pitched
- Year built:1957
- Building area:1,392 sq. ft.
- Lot area:0.14 Acres
- Lot Features:Desert Landscaping, Landscaped, Rocks
- Construction Materials:Drywall
- Exterior Features:Patio, Private Yard, Shed
- Levels:1 Story
Schools
- High school:Foothill
- Middle school:Burkholder Lyle
- Elementary school:Taylor, Robert L.,Taylor, Robert L.
Utilities
- Water:Public
Finances and disclosures
- Price:$359,000
- Price per sq. ft.:$257.9
- Tax amount:$825
Features and amenities
- Appliances:Dishwasher, Disposal, Gas Range, Refrigerator
- Laundry features:Electric Dryer Hookup, Laundry Room, On Main Level
Parking
- Parking description:Garage, Inside Entrance, Private
- Garage:Yes
- Garage spaces:1
New listings near 256 Hillcrest Drive
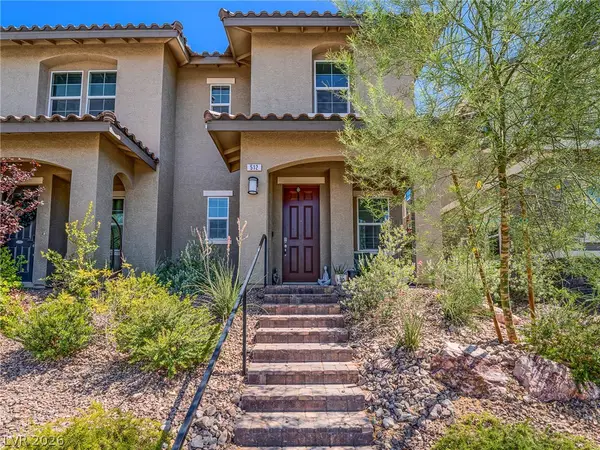 $394,000Active3 beds 3 baths1,503 sq. ft.
512 Celebratory Place, Henderson, NV 89011
MLS# 2787931Listed by: EXP REALTY- New
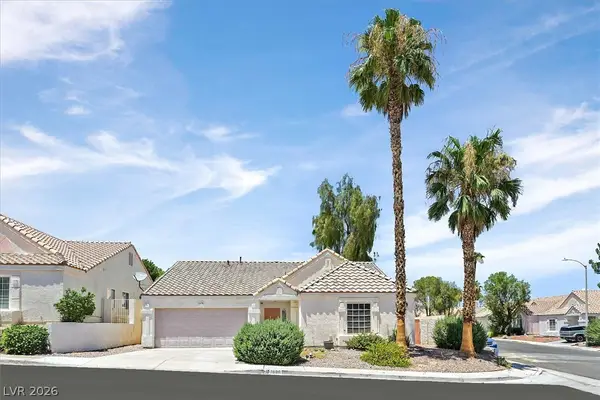 $520,000Active4 beds 2 baths1,730 sq. ft.
1690 Sweet View Court, Henderson, NV 89014
MLS# 2794817Listed by: WINDERMERE ANTHEM HILLS LLC - New
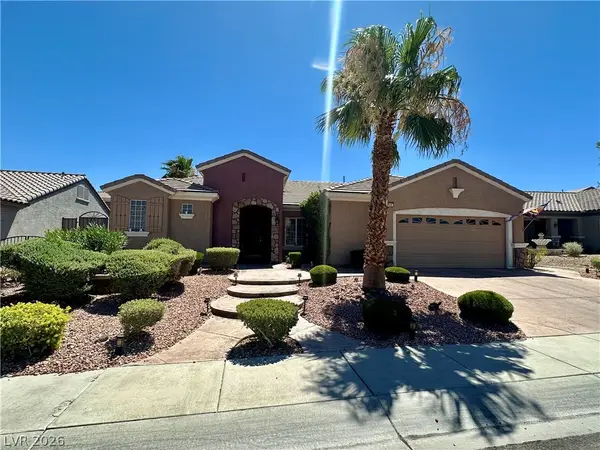 $665,000Active3 beds 2 baths2,190 sq. ft.
2048 Fort Halifax Street, Henderson, NV 89052
MLS# 2795357Listed by: EMPIRE REALTY & MANAGEMENT - New
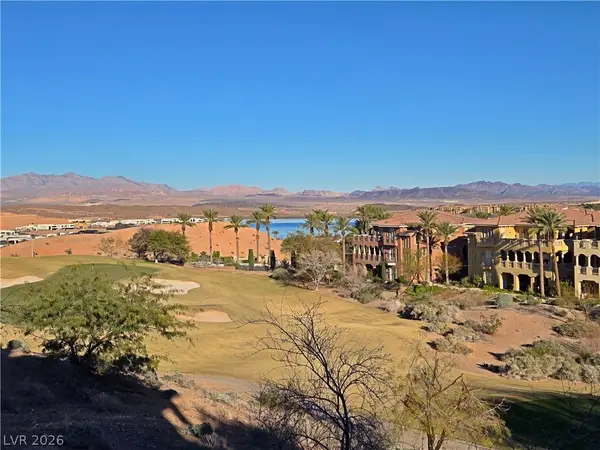 $399,900Active2 beds 2 baths1,265 sq. ft.
25 Via Visione #104, Henderson, NV 89011
MLS# 2797136Listed by: RHODES RANCH REALTY - New
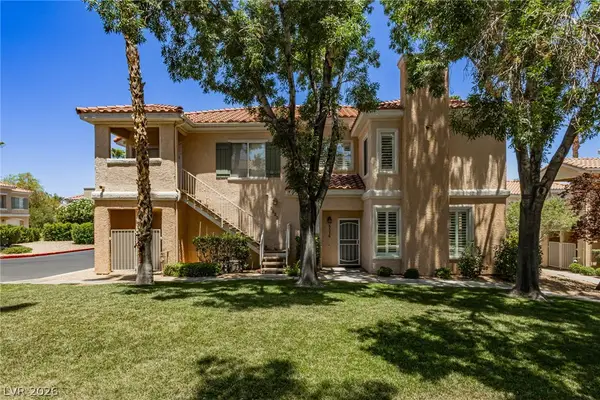 $387,000Active2 beds 3 baths1,102 sq. ft.
251 S Green Valley Parkway #5514, Henderson, NV 89012
MLS# 2797431Listed by: LIFE REALTY DISTRICT - New
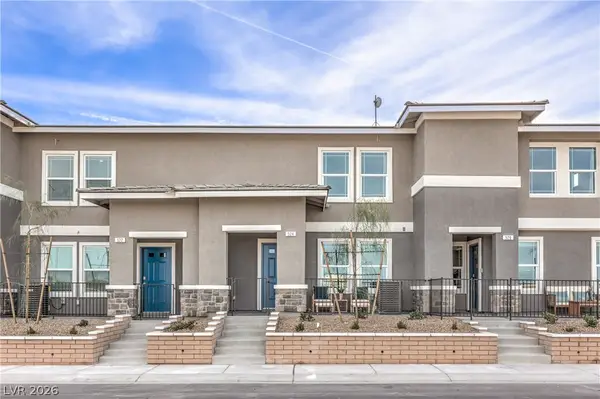 $324,990Active3 beds 3 baths1,309 sq. ft.
922 Pink Sugarbird Street, Henderson, NV 89011
MLS# 2797449Listed by: D R HORTON INC - New
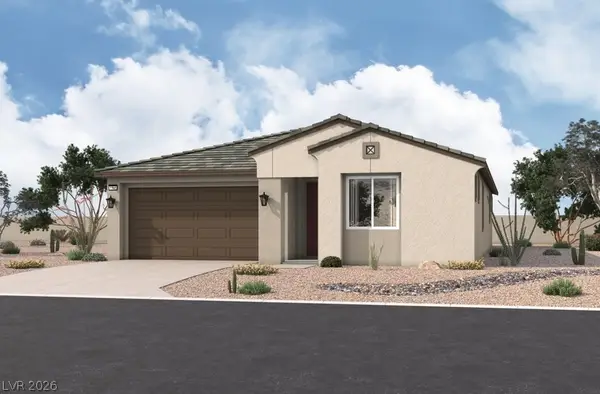 $633,636Active4 beds 3 baths2,100 sq. ft.
330 Golden Hollow Court, Henderson, NV 89015
MLS# 2797422Listed by: REALTY ONE GROUP, INC - New
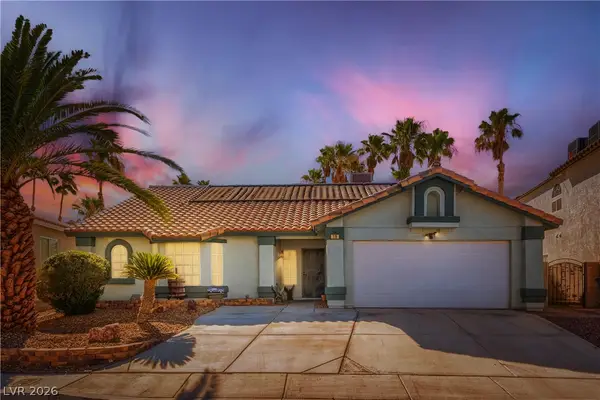 $575,000Active4 beds 2 baths2,035 sq. ft.
276 Plaza Carmelina Court, Henderson, NV 89074
MLS# 2797427Listed by: LIFE REALTY DISTRICT - New
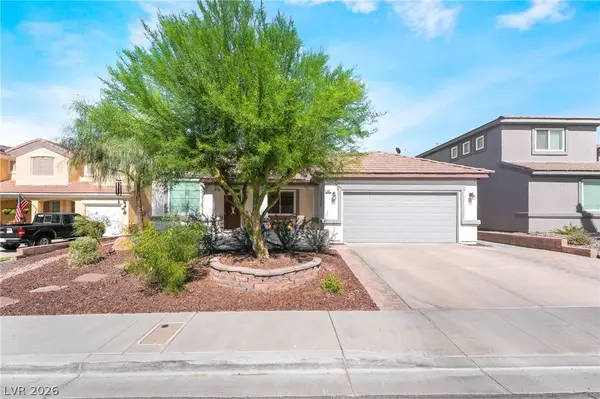 $675,000Active3 beds 2 baths1,810 sq. ft.
506 Short Crest Court, Henderson, NV 89052
MLS# 2797107Listed by: LIFE REALTY DISTRICT 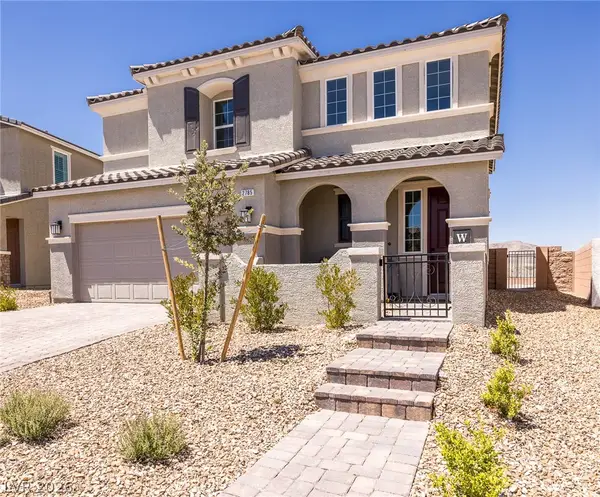 $725,000Active5 beds 5 baths3,063 sq. ft.
2785 Gallarate Drive, Henderson, NV 89044
MLS# 2793891Listed by: LPT REALTY LLC


Protect your home and budget from life's surprises with an Assurant Home Warranty, backed by a partner that supports you through every step of homeownership. Explore Plans.
© 2023 - 2026 ERA Franchise Systems LLC. All rights reserved. ERA Franchise Systems LLC fully supports the principles of the Fair Housing Act and the Equal Opportunity Act. ERA, ERA Real Estate powered, and their respective logos are registered service marks of ERA Franchise Systems LLC. Each office is independently owned and operated.