
2594 Lazy Saddle Drive, Henderson, NV 89002
Local realty services provided by:ERA Brokers Consolidated
Listed by: kamran abdo
Office: realty 220 llc.
MLS#:2815989
Source:GLVAR
Price summary
- Price:$289,999
- Price per sq. ft.:$247.86
- Monthly HOA dues:$52
About this home
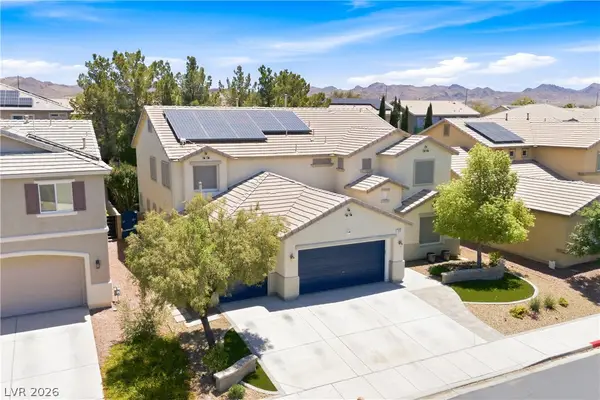
Welcome to this stunning Henderson townhome where modern style meets effortless living! Located in adesirable gated community, this beautifully remodeled home offers two spacious primary suites and animpressive list of upgrades throughout. Enjoy the fresh, contemporary feel of recessed lighting, stainless-steel appliances, rich luxury laminate plank flooring, carpet, fresh custom paint, stylish fixtures, andgorgeous quartz countertops. The bright, inviting kitchen flows seamlessly to a private enclosed backyardfeaturing low-maintenance artificial turf—perfect for morning coffee, weekend gatherings, or simplyrelaxing outdoors. Residents also enjoy fantastic community amenities, including a sparkling pool and spa,skate park, splash pad, barbeque area, playground and walking trails. With its modern upgrades, privateoutdoor space, and immediate move-in availability, this is one you won’t want to miss. Come see why thisexceptional townhome is the perfect place to call home!
Contact an agent
Home facts
- Year built:2003
- Subdivision & Development:Old Vegas Ranch First Light
- Listing ID #:2815989
- Added:40 day(s) ago
- Updated:October 01, 2026 at 09:03 AM
Rooms and interior
- Bedrooms:2
- Total bathrooms:3
- Full bathrooms:2
- Half bathrooms:1
- Rooms Total:4
- Kitchen Description:Dishwasher, Disposal, Gas Range, Microwave, Refrigerator
- Living area:1,170 sq. ft.
Heating and cooling
- Cooling:Central Air, Electric
- Heating:Central, Gas
- Central air:Yes
Structure and exterior
- Roof:Tile
- Year built:2003
- Building area:1,170 sq. ft.
- Lot area:0.02 Acres
- Lot Features:Synthetic Grass
- Exterior Features:Private Yard
- Levels:2 Story
Schools
- High school:Foothill
- Middle school:Mannion Jack & Terry
- Elementary school:Walker, J. Marlan,Walker, J. Marlan
Utilities
- Water:Public
Finances and disclosures
- Price:$289,999
- Price per sq. ft.:$247.86
- Tax amount:$1,229
Features and amenities
- Appliances:Dishwasher, Disposal, Gas Range, Microwave, Refrigerator
- Laundry features:Gas Dryer Hookup, Laundry Room
- Amenities:Blinds, Gated Community, Window Treatments
- Pool features:Community, Pool
Parking
- Parking description:Garage, Private
- Garage:Yes
- Garage spaces:1
New listings near 2594 Lazy Saddle Drive
- Coming Soon
 $629,000Coming Soon6 beds 5 baths3,668 sq. ft.
354 Shimmering Moon Street, Henderson, NV 89015
MLS# 2823120Listed by: ROSSUM REALTY UNLIMITED - Coming Soon
 $319,000Coming Soon3 beds 2 baths1,255 sq. ft.
671 Foam Flower Lane, Henderson, NV 89015
MLS# 2823015Listed by: GALINDO GROUP REAL ESTATE - Coming Soon
 $1,449,000Coming Soon3 beds 4 baths4,762 sq. ft.
6 Benevolo Drive, Henderson, NV 89011
MLS# 2821869Listed by: SIMPLY VEGAS - Coming Soon
 $795,000Coming Soon3 beds 3 baths2,380 sq. ft.
3124 Pavilio Drive, Henderson, NV 89044
MLS# 2822295Listed by: SIGNATURE REAL ESTATE GROUP - Coming Soon
 $500,000Coming Soon3 beds 2 baths1,416 sq. ft.
649 Apollo Avenue, Henderson, NV 89002
MLS# 2822028Listed by: LIFE REALTY DISTRICT - Coming Soon
 $1,095,000Coming Soon3 beds 4 baths2,846 sq. ft.
25 Avenida Fiori, Henderson, NV 89011
MLS# 2821634Listed by: DESERT ELEGANCE - Coming Soon
 $549,000Coming Soon2 beds 2 baths1,617 sq. ft.
494 Pine Trace Court, Henderson, NV 89012
MLS# 2822458Listed by: KELLER WILLIAMS VIP - Coming Soon
 $1,075,000Coming Soon2 beds 3 baths2,446 sq. ft.
1648 Williamsport Street, Henderson, NV 89052
MLS# 2822003Listed by: SIMPLY VEGAS - Coming Soon
 $11,900,000Coming Soon5 beds 7 baths8,691 sq. ft.
5 Sunset Strip, Henderson, NV 89012
MLS# 2821910Listed by: DOUGLAS ELLIMAN OF NEVADA LLC - Coming Soon
 $379,900Coming Soon4 beds 2 baths1,693 sq. ft.
838 Anchor Drive, Henderson, NV 89015
MLS# 2821485Listed by: KELLER WILLIAMS MARKETPLACE


Protect your home and budget from life's surprises with an Assurant Home Warranty, backed by a partner that supports you through every step of homeownership. Explore Plans.
© 2023 - 2026 ERA Franchise Systems LLC. All rights reserved. ERA Franchise Systems LLC fully supports the principles of the Fair Housing Act and the Equal Opportunity Act. ERA, ERA Real Estate powered, and their respective logos are registered service marks of ERA Franchise Systems LLC. Each office is independently owned and operated.