
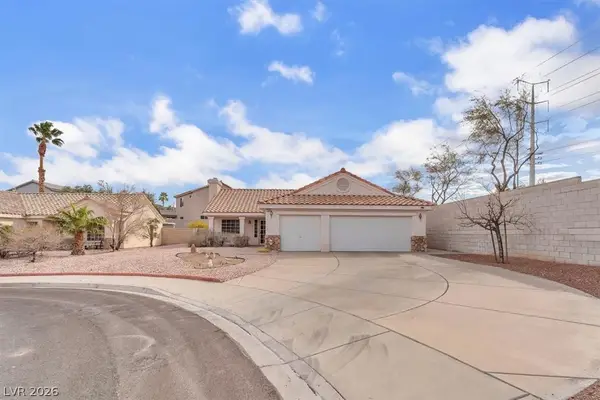
2726 Watkins Glen Avenue, Henderson, NV 89052
Local realty services provided by:ERA Brokers Consolidated
Listed by: james sharp
Office: simplihom
MLS#:2789695
Source:GLVAR
Price summary
- Price:$542,000
- Price per sq. ft.:$317.89
About this home
Move-in readу renοvаted home in the desirable Green Vаlleу Ranch area featuring no HOA & convenient access to shopping, dining, parks, entertainment, & freeway routes. The open-concept floor plan creates a comfortable setting for everyday living & entertaining. The modern kitchen features double-thickness quartz countertops, brand-new oven, range, microwave, & contemporary finishes for a bright, updated feel. Extensive renovations include designer interior paint throughout the home & garage, updated fixtures, door hardware, & 5-inch baseboards creating a polished, cohesive aesthetic. The spacious primary suite offers two walk-in closets & a completely remodeled oversized walk-in shower with a spa-inspired feel. Additional features include a water softener & included 58-inch TV. Outdoors, low-maintenance landscaping & a massive pergola with overhead fan provide an inviting setting for relaxing or entertaining year-round. Turnkey living in one of Henderson's most sought-after locations.
Contact an agent
Home facts
- Year built:2000
- Subdivision & Development:Maryland Eastern North #1 By Lewis Homes
- Listing ID #:2789695
- Added:66 day(s) ago
- Updated:August 18, 2026 at 12:50 AM
Rooms and interior
- Bedrooms:3
- Total bathrooms:2
- Full bathrooms:2
- Rooms Total:5
- Flooring:Laminate
- Kitchen Description:Disposal, Gas Range, Microwave, Refrigerator
- Living area:1,705 sq. ft.
Heating and cooling
- Cooling:Central Air, Electric
- Heating:Central, Gas
- Central air:Yes
Structure and exterior
- Roof:Tile
- Year built:2000
- Building area:1,705 sq. ft.
- Lot area:0.14 Acres
- Lot Features:Desert Landscaping, Landscaped
- Levels:1 Story
Schools
- High school:Coronado High
- Middle school:Miller Bob
- Elementary school:Taylor, Glen C.,Taylor, Glen C.
Utilities
- Water:Public
Finances and disclosures
- Price:$542,000
- Price per sq. ft.:$317.89
- Tax amount:$2,395
Features and amenities
- Appliances:Disposal, Gas Range, Microwave, Refrigerator
- Laundry features:Gas Dryer Hookup, Laundry Room, On Main Level
- Amenities:Double Pane Windows, Window Treatments
Parking
- Parking description:Garage, Private
- Garage:Yes
- Garage spaces:2
New listings near 2726 Watkins Glen Avenue
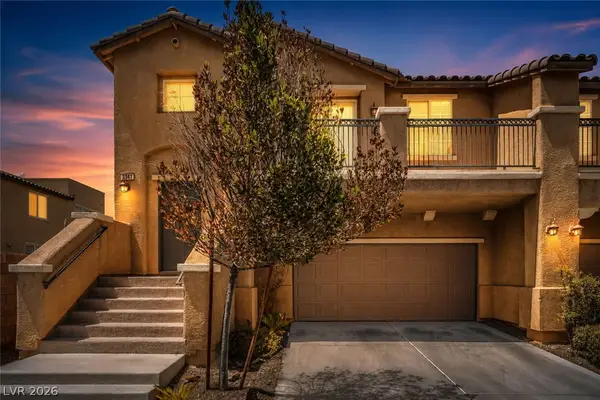 $420,000Active3 beds 3 baths1,680 sq. ft.
1141 Via Navona, Henderson, NV 89052
MLS# 2804453Listed by: VIRTUE REAL ESTATE GROUP- New
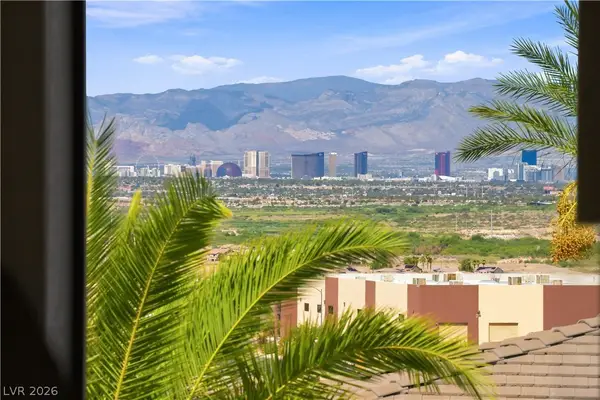 $799,000Active4 beds 3 baths3,174 sq. ft.
1068 Calico Ridge Drive, Henderson, NV 89011
MLS# 2807819Listed by: KELLER WILLIAMS MARKETPLACE - New
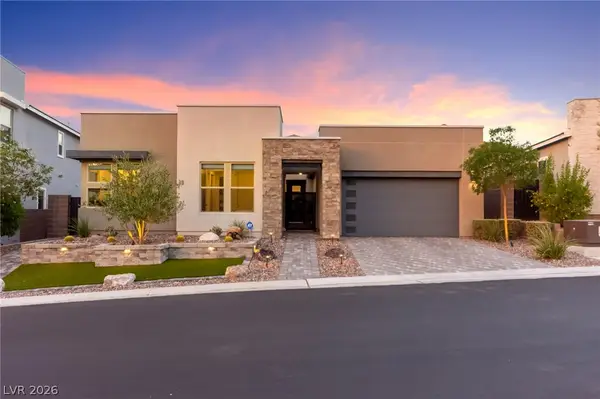 $1,150,000Active3 beds 3 baths2,737 sq. ft.
1948 Regal Bluff Drive, Henderson, NV 89052
MLS# 2809673Listed by: HUNTINGTON & ELLIS, A REAL EST - New
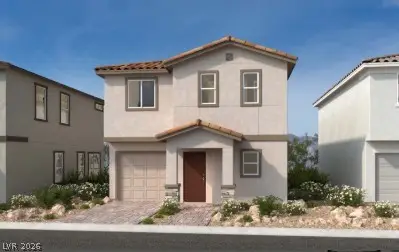 $453,061Active3 beds 3 baths1,765 sq. ft.
965 Harlston Place, Henderson, NV 89014
MLS# 2809692Listed by: KB HOME NEVADA INC - Open Sat, 12 to 3pmNew
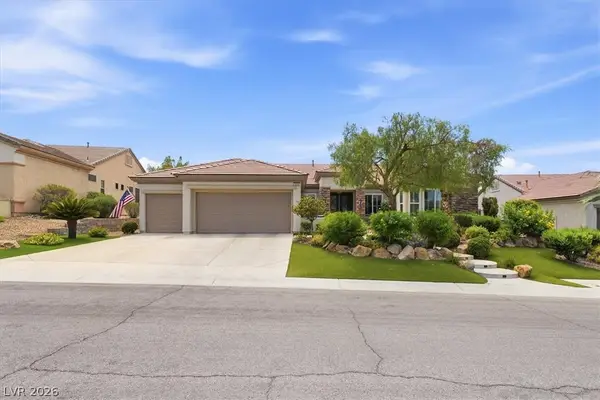 $899,000Active3 beds 4 baths2,769 sq. ft.
2849 Foxtail Creek Avenue, Henderson, NV 89052
MLS# 2809340Listed by: KELLER WILLIAMS MARKETPLACE - New
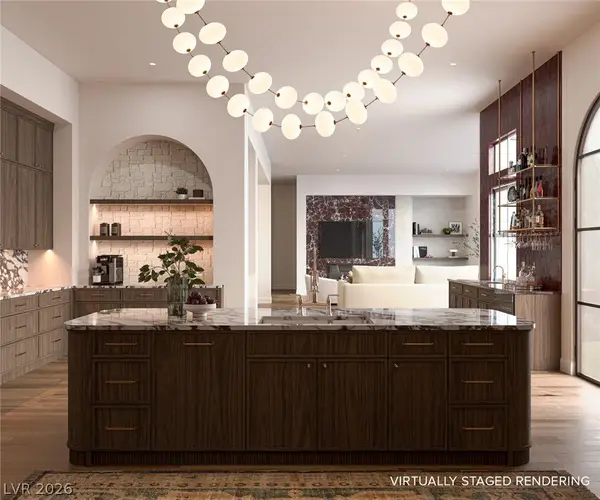 $2,999,000Active4 beds 5 baths4,025 sq. ft.
26 Hassayampa Trail, Henderson, NV 89052
MLS# 2808228Listed by: IS LUXURY - New
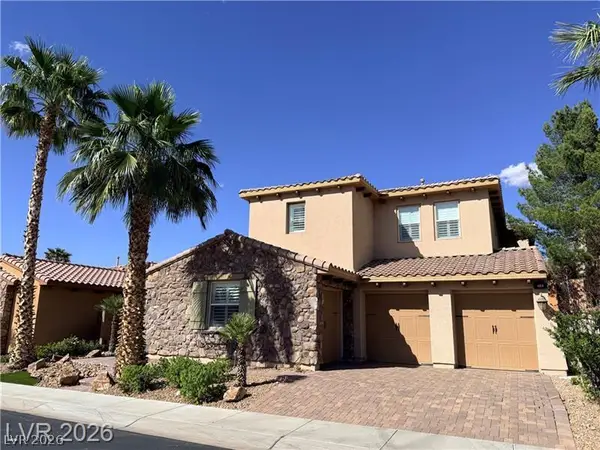 $719,000Active4 beds 4 baths3,791 sq. ft.
464 Via Palermo Drive, Henderson, NV 89011
MLS# 2809582Listed by: SPECIALISTS PROPERTY MANAGEMEN - New
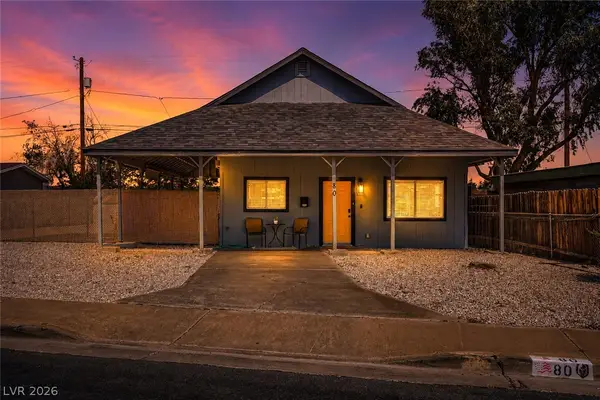 $340,000Active3 beds 2 baths950 sq. ft.
80 E Texas Avenue, Henderson, NV 89015
MLS# 2806210Listed by: KELLER WILLIAMS MARKETPLACE - New
 $410,000Active3 beds 2 baths1,422 sq. ft.
1163 Teal Point Drive, Henderson, NV 89074
MLS# 2807825Listed by: REALTY ONE GROUP, INC - New
 $349,900Active2 beds 2 baths1,296 sq. ft.
415 Golden State Street, Henderson, NV 89012
MLS# 2807845Listed by: RUSTIC PROPERTIES


Protect your home and budget from life's surprises with an Assurant Home Warranty, backed by a partner that supports you through every step of homeownership. Explore Plans.
© 2023 - 2026 ERA Franchise Systems LLC. All rights reserved. ERA Franchise Systems LLC fully supports the principles of the Fair Housing Act and the Equal Opportunity Act. ERA, ERA Real Estate powered, and their respective logos are registered service marks of ERA Franchise Systems LLC. Each office is independently owned and operated.