
2750 Pine Flat Court, Henderson, NV 89052
Local realty services provided by:ERA Brokers Consolidated
Listed by: christopher s. dowlen
Office: keller williams marketplace
MLS#:2805006
Source:GLVAR
Price summary
- Price:$785,000
- Price per sq. ft.:$260.19
- Monthly HOA dues:$34.67
About this home
Over 3,000 sq ft home on a quiet cul-de-sac: 5 bedrooms, 3 full baths, 3-car garage — with a bedroom AND full bath downstairs, a combination offering flexibility: private guest quarters, a home office, or single-level living for anyone who would rather skip the stairs. The kitchen was rebuilt with an extended island, added cabinetry, new pantry door, and a new window looking out over the pool. New ceramic tile runs across the entire first floor. Outside, the expensive work is already done: pool re-plastered 3 years ago, converted to salt water, re-decked 2 years ago with a new waterfall. No two-story home stands behind the property,and because the house faces south, the backyard sits in shade through the hottest part of the afternoon —private, cool, and usable when other yards are not. Minutes to the 215 Beltway, shopping, and dining.
Contact an agent
Home facts
- Year built:2001
- Subdivision & Development:Horizon Punta Del Este
- Listing ID #:2805006
- Added:8 day(s) ago
- Updated:August 08, 2026 at 12:18 PM
Rooms and interior
- Bedrooms:5
- Total bathrooms:3
- Full bathrooms:3
- Rooms Total:10
- Flooring:Carpet, Tile
- Kitchen Description:Dishwasher, Disposal, Gas Range, Microwave, Refrigerator
- Living area:3,017 sq. ft.
Heating and cooling
- Cooling:Central Air, Electric
- Heating:Central, Gas, Multiple Heating Units
- Central air:Yes
Structure and exterior
- Roof:Pitched, Tile
- Year built:2001
- Building area:3,017 sq. ft.
- Lot area:0.14 Acres
- Lot Features:Desert Landscaping, Front Yard, Landscaped, Rocks, Sprinklers In Front, Sprinklers Timer
- Exterior Features:Patio, Private Yard, Sprinkler Irrigation
- Levels:2 Story
Schools
- High school:Coronado High
- Middle school:Miller Bob
- Elementary school:Taylor, Glen C.,Taylor, Glen C.
Utilities
- Water:Public
Finances and disclosures
- Price:$785,000
- Price per sq. ft.:$260.19
- Tax amount:$3,367
Features and amenities
- Appliances:Dishwasher, Disposal, Gas Range, Microwave, Refrigerator, Washer
- Laundry features:Gas Dryer Hookup, Laundry Room, On Main Level, Washer
- Amenities:Double Pane Windows, Low Emissivity Windows, Plantation Shutters
- Pool features:Gas Heat, Pool Spa Combo, Private Pool
Parking
- Parking description:Garage, Garage Door Opener, Inside Entrance, Private
- Garage:Yes
- Garage spaces:3
New listings near 2750 Pine Flat Court
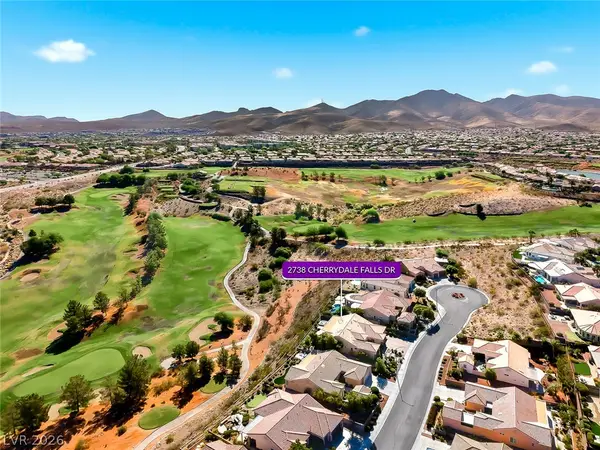 $1,050,000Active2 beds 3 baths2,592 sq. ft.
2738 Cherrydale Falls Drive, Henderson, NV 89052
MLS# 2797096Listed by: REALTY ONE GROUP, INC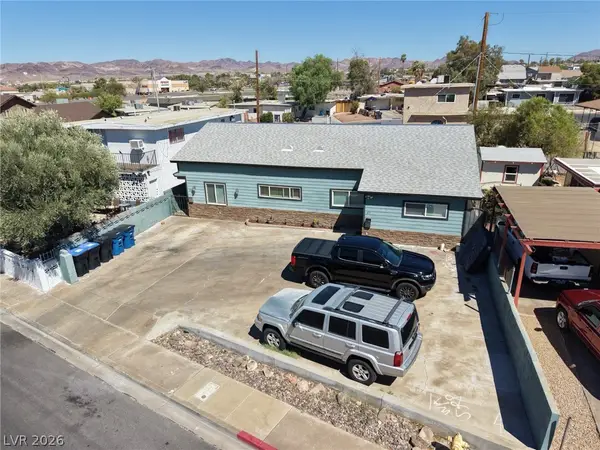 $500,000Active-- beds -- baths2,241 sq. ft.
67 Wyoming Avenue, Henderson, NV 89015
MLS# 2799181Listed by: SIGNATURE REAL ESTATE GROUP- New
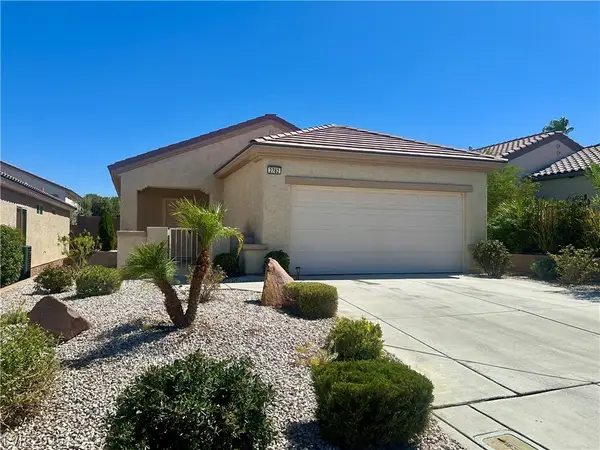 $370,000Active2 beds 2 baths1,096 sq. ft.
2782 Meadow Park Avenue, Henderson, NV 89052
MLS# 2802542Listed by: EMPIRE REALTY & MANAGEMENT - New
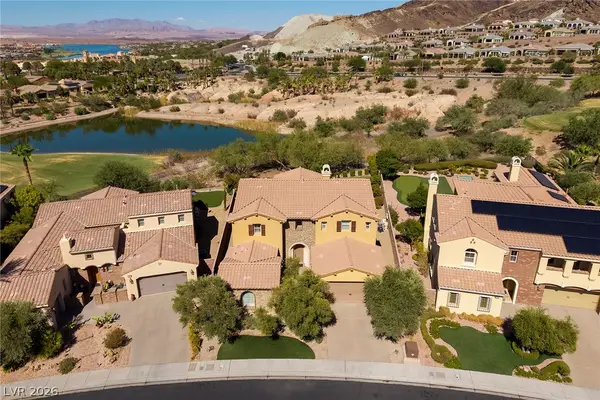 $950,000Active4 beds 4 baths4,035 sq. ft.
30 Benevolo Drive, Henderson, NV 89011
MLS# 2806614Listed by: LAS VEGAS SOTHEBY'S INT'L - New
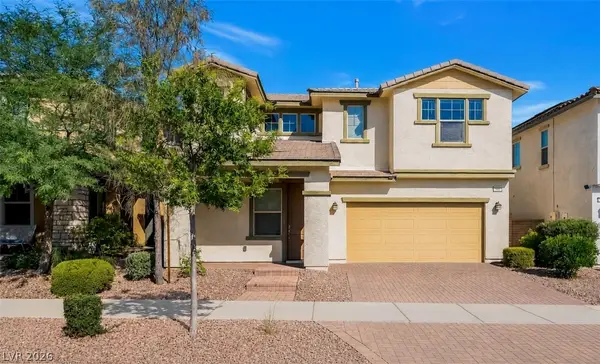 $449,000Active4 beds 3 baths2,514 sq. ft.
585 Our Heritage Street, Henderson, NV 89011
MLS# 2807378Listed by: SPHERE REAL ESTATE  $445,000Active3 beds 2 baths1,840 sq. ft.
447 Groft Way, Henderson, NV 89015
MLS# 2803405Listed by: REALTY ONE GROUP, INC- New
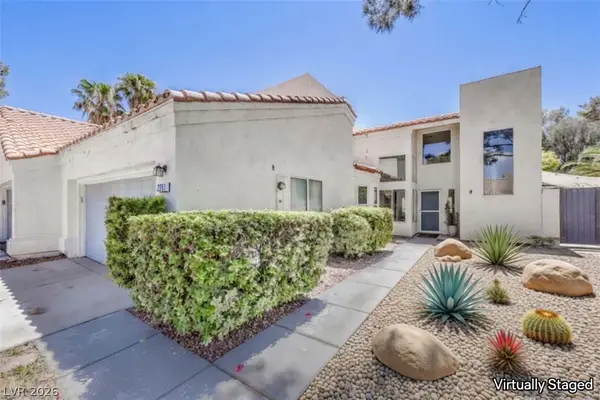 $495,000Active3 beds 3 baths2,494 sq. ft.
2283 Van Gogh Drive, Henderson, NV 89074
MLS# 2806962Listed by: SIGNATURE REAL ESTATE GROUP - New
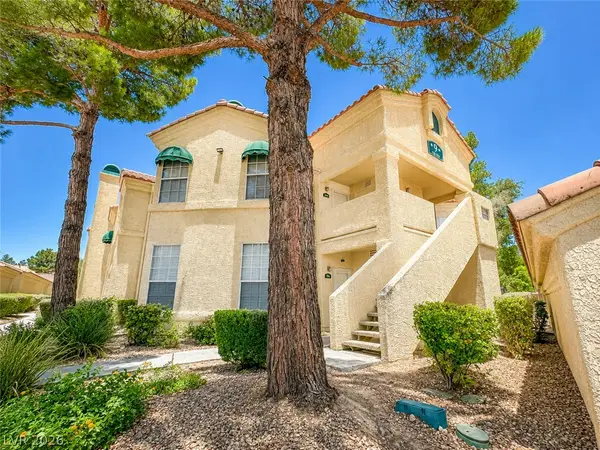 $207,900Active1 beds 1 baths820 sq. ft.
2251 Wigwam Parkway #925, Henderson, NV 89074
MLS# 2807160Listed by: COLDWELL BANKER PREMIER - New
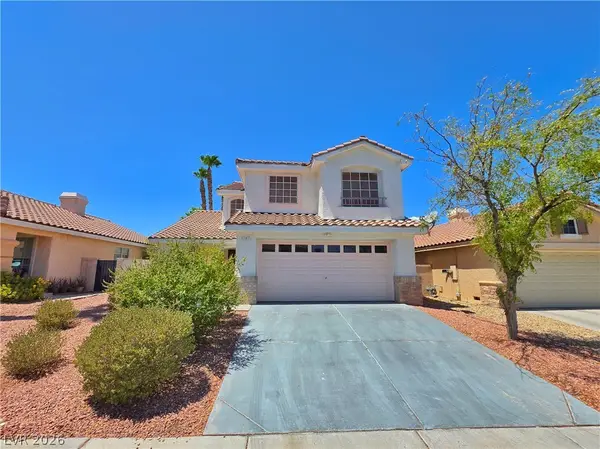 $455,000Active4 beds 3 baths1,724 sq. ft.
7 Via De Luccia, Henderson, NV 89074
MLS# 2807184Listed by: HOMESMART ENCORE - New
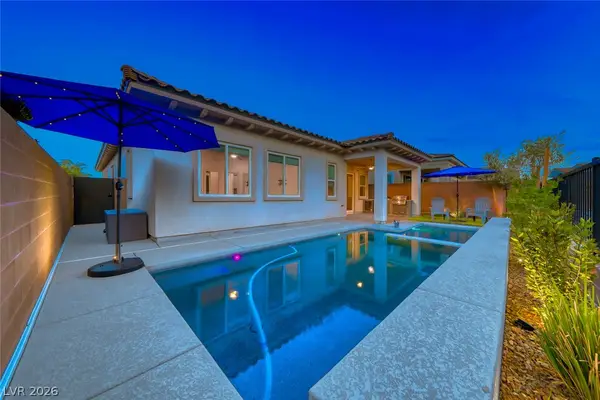 $699,000Active3 beds 3 baths2,296 sq. ft.
167 Cabo Cruces Drive, Henderson, NV 89011
MLS# 2807308Listed by: DESERT ELEGANCE


Protect your home and budget from life's surprises with an Assurant Home Warranty, backed by a partner that supports you through every step of homeownership. Explore Plans.
© 2023 - 2026 ERA Franchise Systems LLC. All rights reserved. ERA Franchise Systems LLC fully supports the principles of the Fair Housing Act and the Equal Opportunity Act. ERA, ERA Real Estate powered, and their respective logos are registered service marks of ERA Franchise Systems LLC. Each office is independently owned and operated.