
2809 Botticelli Drive, Henderson, NV 89052
Local realty services provided by:ERA Brokers Consolidated
2809 Botticelli Drive,Henderson, NV 89052
$1,095,000
- 3 Beds
- 3 Baths
- 2,880 sq. ft.
- Single family
- Active
Listed by: irene wendy arrowsmith
Office: bhhs nevada properties
MLS#:2802044
Source:GLVAR
Price summary
- Price:$1,095,000
- Price per sq. ft.:$380.21
- Monthly HOA dues:$73
About this home
Expansive Las Vegas Strip views and sweeping golf course fairway vistas set the stage for this exceptional former model home, perfectly positioned on an elevated premium lot within the prestigious guard-gated Renaissance at Seven Hills. With no rear neighbors, the home offers outstanding privacy, sparkling city lights, and peaceful golf course scenery. A $30,000 investment in custom wrought ironwork enhances the home's character and curb appeal. Enter through custom iron gates into a private enclosed courtyard featuring a tranquil water feature—the perfect place to enjoy your morning coffee while taking in the serene surroundings. Inside, the home features custom farmhouse cream cabinetry, a built-in office with custom detailing, and spacious living areas designed for comfortable everyday living. Newer AC units provide added comfort and efficiency. Combining exceptional views, and an outstanding Seven Hills location, this is a rare opportunity to own a highly desirable view property in the sought-after Renaissance neighborhood....
Contact an agent
Home facts
- Year built:2001
- Listing ID #:2802044
- Added:1 day(s) ago
- Updated:July 21, 2026 at 11:47 PM
Rooms and interior
- Bedrooms:3
- Total bathrooms:3
- Full bathrooms:2
- Half bathrooms:1
- Rooms Total:6
- Flooring:Carpet, Ceramic Tile, Tile
- Kitchen Description:Built In Electric Oven, Dishwasher, Disposal, Double Oven, Gas Cooktop, Microwave, Refrigerator
- Living area:2,880 sq. ft.
Heating and cooling
- Cooling:Central Air, Gas
- Heating:Central, Gas
- Central air:Yes
Structure and exterior
- Roof:Tile
- Year built:2001
- Building area:2,880 sq. ft.
- Lot area:0.19 Acres
- Lot Features:Desert Landscaping, Landscaped, Rocks, Sprinklers In Front, Sprinklers In Rear
- Exterior Features:Barbecue, Patio, Private Yard, Sprinkler Irrigation, Water Feature
- Levels:1 Story
Schools
- High school:Coronado High
- Middle school:Webb, Del E.
- Elementary school:Wolff, Elise L.,Wolff, Elise L.
Utilities
- Water:Public
Finances and disclosures
- Price:$1,095,000
- Price per sq. ft.:$380.21
- Tax amount:$6,079
Features and amenities
- Appliances:Built-In Electric Oven, Dishwasher, Disposal, Gas Cooktop, Microwave, Refrigerator, Washer
- Laundry features:Gas Dryer Hookup, Laundry Room, On Main Level, Sink, Washer
- Amenities:Blinds, Window Treatments
Parking
- Parking description:Epoxy Flooring, Garage, Inside Entrance, Private
- Garage:Yes
- Garage spaces:2
New listings near 2809 Botticelli Drive
- New
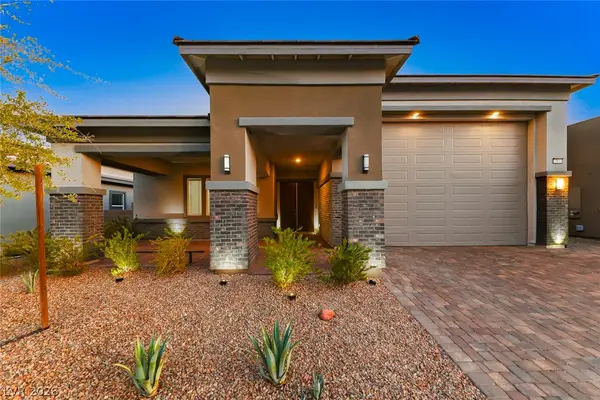 $939,000Active3 beds 3 baths2,517 sq. ft.
57 Reverie Heights Avenue, Henderson, NV 89011
MLS# 2802020Listed by: DESERT ELEGANCE - New
 $588,000Active3 beds 3 baths1,844 sq. ft.
2936 Duverney Avenue, Henderson, NV 89044
MLS# 2801278Listed by: WARDLEY REAL ESTATE - New
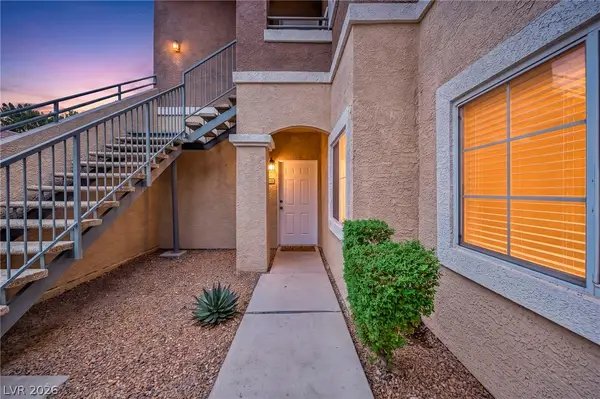 $299,900Active3 beds 2 baths1,318 sq. ft.
833 Aspen Peak Loop #613, Henderson, NV 89011
MLS# 2801091Listed by: KELLER WILLIAMS VIP - New
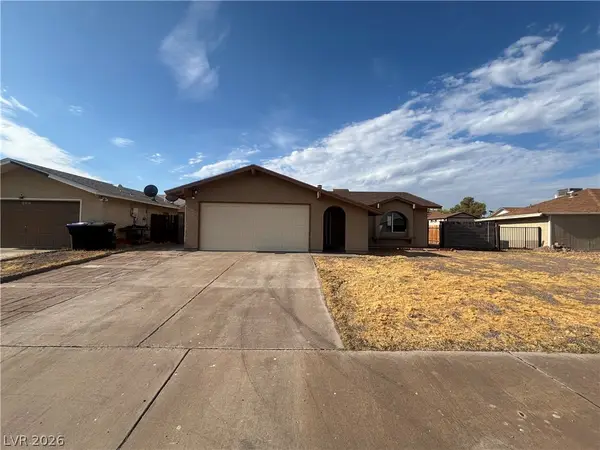 $290,000Active3 beds 2 baths1,084 sq. ft.
528 Close Avenue, Henderson, NV 89011
MLS# 2801788Listed by: EXP REALTY - New
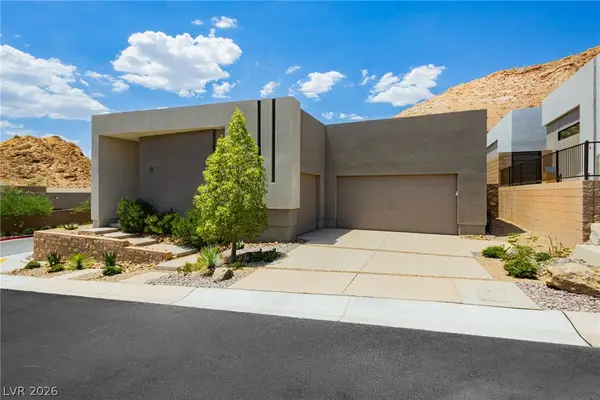 $1,649,000Active3 beds 3 baths2,851 sq. ft.
21 Sand Star Lane, Henderson, NV 89011
MLS# 2801792Listed by: THE HIGHLANDS RE GROUP LLC - New
 $399,900Active2 beds 2 baths1,130 sq. ft.
2187 Tiger Links Drive, Henderson, NV 89012
MLS# 2801995Listed by: LG REALTY & INVESTMENTS - New
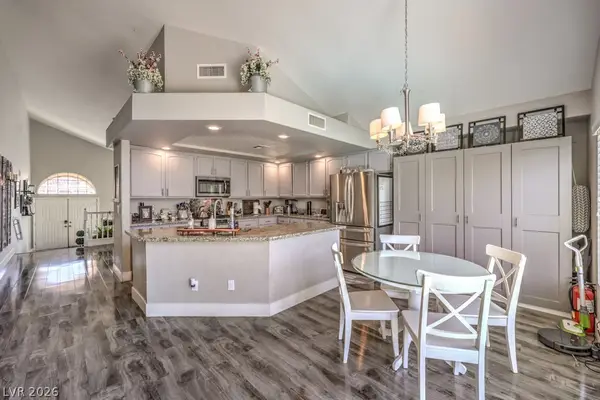 $625,000Active5 beds 3 baths2,882 sq. ft.
2848 Via Terra Street, Henderson, NV 89074
MLS# 2802026Listed by: LIFE REALTY DISTRICT - New
 $489,000Active2 beds 2 baths1,524 sq. ft.
2577 Gilbertville Avenue, Henderson, NV 89052
MLS# 2802095Listed by: KELLER WILLIAMS MARKETPLACE - New
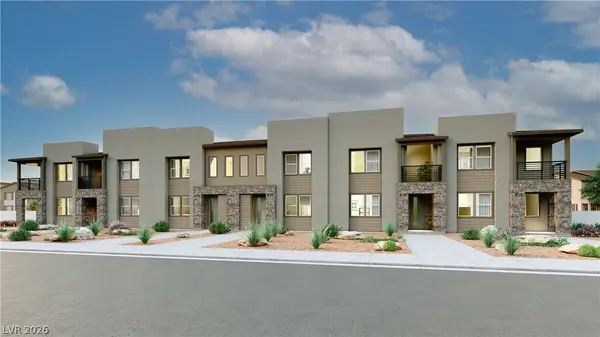 $365,252Active2 beds 3 baths1,889 sq. ft.
373 Francis Peak Drive, Henderson, NV 89015
MLS# 2801971Listed by: LENNAR SALES CORP


Protect your home and budget from life's surprises with an Assurant Home Warranty, backed by a partner that supports you through every step of homeownership. Explore Plans.
© 2023 - 2026 ERA Franchise Systems LLC. All rights reserved. ERA Franchise Systems LLC fully supports the principles of the Fair Housing Act and the Equal Opportunity Act. ERA, ERA Real Estate powered, and their respective logos are registered service marks of ERA Franchise Systems LLC. Each office is independently owned and operated.