
2817 La Mesa Drive, Henderson, NV 89014
Local realty services provided by:ERA Brokers Consolidated
Listed by: richard j. brenkus
Office: keller williams marketplace
MLS#:2805900
Source:GLVAR
Price summary
- Price:$1,099,000
- Price per sq. ft.:$257.14
- Monthly HOA dues:$16.67
About this home
GORGEOUS HOME WITH 4 BEDROOMS, 3 BATHROOMS LOCATED ON A PRIME LOT WITH NO REAR NEIGHBORS & UNOBSTRUCTED VIEWS OF WILDHORSE GOLF COURSE! BRIGHT, OPEN, AIRY FLOOR PLAN. STEP INTO A FRONT LIVING ROOM WITH ABUNDANT NATURAL LIGHT & VAULTED CEILINGS. KITCHEN FEATURES GRANITE COUNTERTOPS, A LOVELY WINDOW OVERLOOKING THE BACKYARD, & LOW-MAINTENANCE FLOORING. BEAUTIFUL 18-INCH TRAVERTINE FLOORING THROUGHOUT THE MAIN LIVING AREAS. SEPARATE DINING AREA OFF THE KITCHEN. SPACIOUS FAMILY ROOM FEATURES A GORGEOUS FIREPLACE, BALCONY ACCESS & A WET BAR WITH A SINK, WINE FRIDGE & BAR SEATING, PERFECT FOR ENTERTAINING. LARGE GAME ROOM/ADDITIONAL FAMILY ROOM THAT CAN BE USED AS EXTRA LIVING SPACE, AN OFFICE, FLEX SPACE & MORE. THE SPACIOUS PRIMARY SUITE FEATURES A CEILING FAN, PLUSH CARPET, PRIVATE PATIO ACCESS & A WALK-IN CLOSET. PRIMARY BATHROOM INCLUDES DOUBLE SINKS, A HUGE WALK-IN SHOWER WITH MULTIPLE SHOWER HEADS, INCLUDING A RAINFALL SHOWERHEAD, & A RELAXING SOAKING TUB. THE MAIN LEVEL DEN CAN EASILY SERVE AS A 4TH BEDROOM. THE LOWER LEVEL FEATURES THE PRIMARY BEDROOM AND PRIMARY BATHROOM. IN ADDITION THE LOWER LEVEL INCLUDES 2 BEDROOMS AND A FULL BATHROOM. ALL LOWER LEVEL BEDROOMS WALK DIRECTLY OUT VIA PATIO DOORS TO THE LARGE BACKYARD OASIS. BACKYARD FEATURES A POOL & SPA WITH LED LIGHTING, A COVERED PATIO, 1/2 BASKETBALL COURT, & LOW-MAINTENANCE LANDSCAPING. THE BALCONY & PATIO OFFER AMAZING GOLF COURSE VIEWS & ARE PERFECT FOR RELAXING OR ENTERTAINING. BACKYARD FEATURES PRIVATE GATED ACCESS TO THE GOLF COURSE. 3-CAR GARAGE WITH BUILT-IN STORAGE CABINETS. CONVENIENTLY LOCATED NEAR SHOPPING, DINING, ENTERTAINMENT & FREEWAY ACCESS...
Contact an agent
Home facts
- Year built:1979
- Subdivision & Development:Green Valley Cntry Club Estate
- Listing ID #:2805900
- Added:3 day(s) ago
- Updated:October 06, 2026 at 11:19 AM
Rooms and interior
- Bedrooms:4
- Total bathrooms:3
- Full bathrooms:3
- Rooms Total:9
- Flooring:Carpet, Ceramic Tile, Tile
- Kitchen Description:Dishwasher, Disposal, Electric Range, Microwave, Refrigerator
- Living area:4,274 sq. ft.
Heating and cooling
- Cooling:Central Air, Electric
- Heating:Central, Gas
- Central air:Yes
Structure and exterior
- Roof:Tile
- Year built:1979
- Building area:4,274 sq. ft.
- Lot area:0.43 Acres
- Lot Features:Desert Landscaping, Landscaped, No Rear Neighbors, On Golf Course, Rocks
- Exterior Features:Balcony, Circular Driveway, Deck, Patio, Porch, Private Yard
- Levels:2 Story
Schools
- High school:Green Valley
- Middle school:Greenspun
- Elementary school:McDoniel, Estes,McDoniel, Estes
Utilities
- Water:Public
Finances and disclosures
- Price:$1,099,000
- Price per sq. ft.:$257.14
- Tax amount:$4,610
Features and amenities
- Appliances:Dishwasher, Disposal, Electric Range, Microwave, Refrigerator, Washer
- Laundry features:Gas Dryer Hookup, Laundry Room, Washer
- Amenities:Security System Owned
- Pool features:Pool Spa Combo, Private Pool
Parking
- Parking description:Garage, Garage Door Opener, Inside Entrance, Private
- Garage:Yes
- Garage spaces:3
New listings near 2817 La Mesa Drive
- Coming Soon
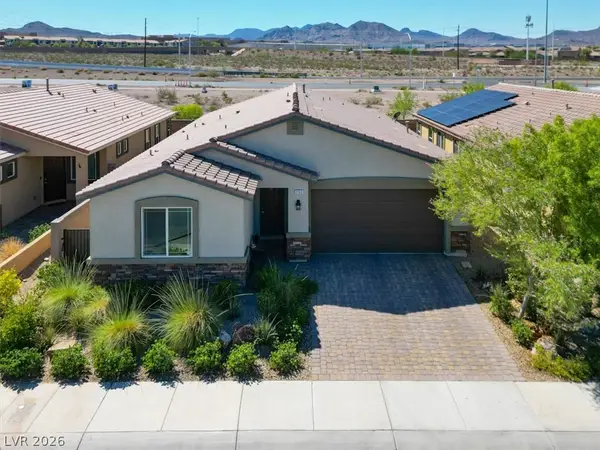 $550,000Coming Soon4 beds 3 baths2,035 sq. ft.
2165 Rio Rancho Pointe Place, Henderson, NV 89002
MLS# 2824197Listed by: BHHS NEVADA PROPERTIES - Coming Soon
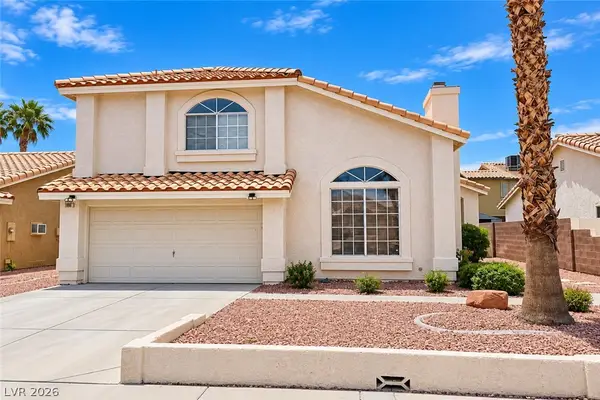 $460,000Coming Soon3 beds 3 baths1,759 sq. ft.
966 Derringer Lane, Henderson, NV 89014
MLS# 2823824Listed by: SIGNATURE REAL ESTATE GROUP - Coming Soon
 $550,000Coming Soon3 beds 2 baths2,021 sq. ft.
30 Via Mantova #302, Henderson, NV 89011
MLS# 2824054Listed by: REALTY ONE GROUP, INC - Coming Soon
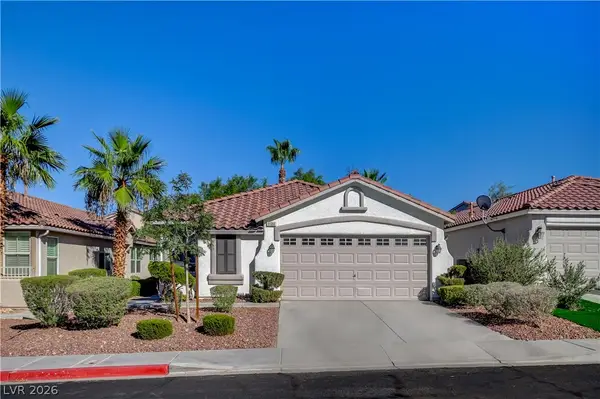 $499,900Coming Soon3 beds 2 baths1,384 sq. ft.
1134 Cathedral Ridge Street, Henderson, NV 89052
MLS# 2823646Listed by: COMPASS REALTY & MANAGEMENT - Coming Soon
 $850,000Coming Soon3 beds 2 baths2,021 sq. ft.
20 Via Mantova #303, Henderson, NV 89011
MLS# 2823229Listed by: DOUGLAS ELLIMAN OF NEVADA LLC - Coming Soon
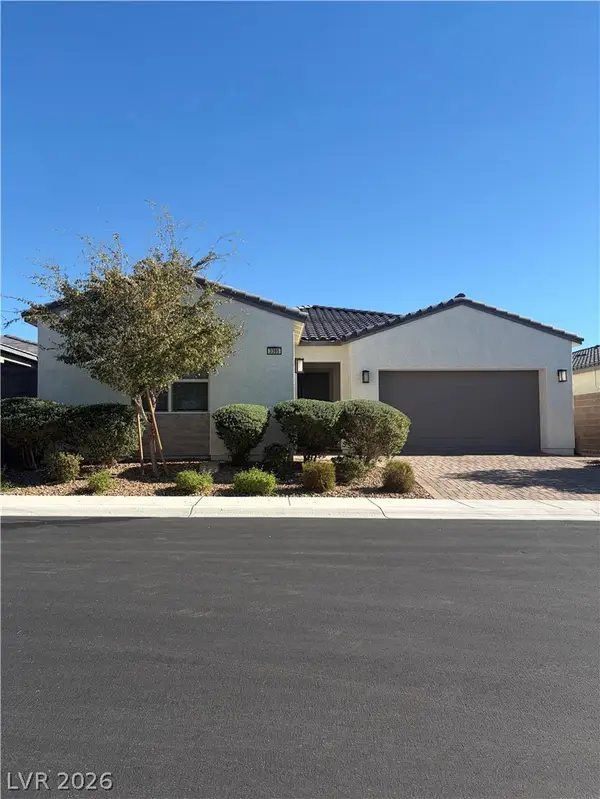 $825,000Coming Soon3 beds 3 baths2,109 sq. ft.
3395 Peak View Avenue, Henderson, NV 89044
MLS# 2822924Listed by: SIMPLY VEGAS - Coming Soon
 $1,449,000Coming Soon3 beds 4 baths4,762 sq. ft.
6 Benevolo Drive, Henderson, NV 89011
MLS# 2821869Listed by: SIMPLY VEGAS - Coming Soon
 $795,000Coming Soon3 beds 3 baths2,380 sq. ft.
3124 Pavilio Drive, Henderson, NV 89044
MLS# 2822295Listed by: SIGNATURE REAL ESTATE GROUP - Coming Soon
 $549,000Coming Soon2 beds 2 baths1,617 sq. ft.
494 Pine Trace Court, Henderson, NV 89012
MLS# 2822458Listed by: KELLER WILLIAMS VIP - Coming Soon
 $1,075,000Coming Soon2 beds 3 baths2,446 sq. ft.
1648 Williamsport Street, Henderson, NV 89052
MLS# 2822003Listed by: SIMPLY VEGAS


Protect your home and budget from life's surprises with an Assurant Home Warranty, backed by a partner that supports you through every step of homeownership. Explore Plans.
© 2023 - 2026 ERA Franchise Systems LLC. All rights reserved. ERA Franchise Systems LLC fully supports the principles of the Fair Housing Act and the Equal Opportunity Act. ERA, ERA Real Estate powered, and their respective logos are registered service marks of ERA Franchise Systems LLC. Each office is independently owned and operated.