
2824 Richmar Avenue, Henderson, NV 89074
Local realty services provided by:ERA Brokers Consolidated
Listed by: robert gluskin
Office: real broker llc.
MLS#:2823857
Source:GLVAR
Price summary
- Price:$849,888
- Price per sq. ft.:$203.42
About this home
This house clearly drank its milk—because it has great bones! Set among both current and future luxury homes, this spacious Henderson property offers 4,178 square feet with an additional 600 square foot private loft/bedroom, totaling 7 bedrooms, 4 bathrooms, and a half-acre corner lot with NO HOA and horse property! Bring your vision and give this home its next chapter.
Most of the living space is on the main level, with three standout bedroom setups in total. The primary suite features dual walk-in closets. A built-in casita offers its own kitchen, full private bathroom, walk-in closet, and separate backyard entrance. Upstairs, a doorway leads to private stairs and an approximately 23’ x 23’ retreat with a walk-in closet and private balcony and partial Strip view—ideal for a spacious seventh bedroom or flexible extra space.
Multiple living areas, a fireplace, and more than generous room sizes provide plenty of space to spread out. Outside, enjoy a solar heater pool and spa, mature landscaping, a covered patio, and room to make the backyard your own. A circular driveway provides ample parking, while a side gate offers vehicle access to the backyard. The property also features a well, two septic systems, and koi pond with waterfall .
This home could use a little TLC, but the appeal starts with what is already here: substantial square footage, a versatile layout, a large lot, and a setting surrounded by luxury homes. Offered at $849,888—bring your ideas and come see the possibilities. WELCOME HOME!...
Contact an agent
Home facts
- Year built:1983
- Subdivision & Development:None
- Listing ID #:2823857
- Added:2 day(s) ago
- Updated:October 06, 2026 at 11:19 AM
Rooms and interior
- Bedrooms:7
- Total bathrooms:4
- Full bathrooms:4
- Rooms Total:12
- Flooring:Carpet, Tile
- Kitchen Description:Dishwasher, Disposal, Electric Range, Microwave, Refrigerator
- Living area:4,178 sq. ft.
Heating and cooling
- Cooling:Central Air, Electric
- Heating:Central, Electric
- Central air:Yes
Structure and exterior
- Roof:Tile
- Year built:1983
- Building area:4,178 sq. ft.
- Lot area:0.46 Acres
- Lot Features:Back Yard, Front Yard, Fruit Trees, Garden
- Exterior Features:Balcony, Circular Driveway, Porch, Private Yard, Shed, Water Feature
- Levels:1 Story
Schools
- High school:Coronado High
- Middle school:Miller Bob
- Elementary school:Vanderburg, John C.,Twitchell, Neil C.
Finances and disclosures
- Price:$849,888
- Price per sq. ft.:$203.42
- Tax amount:$3,888
Features and amenities
- Appliances:Dishwasher, Disposal, Electric Range, Microwave, Refrigerator, Washer
- Laundry features:Electric Dryer Hookup, Laundry Room, On Main Level, Washer
- Amenities:Blinds, Skylights
- Pool features:Pool Cover, Private Pool
Parking
- Parking description:Open
New listings near 2824 Richmar Avenue
- Coming Soon
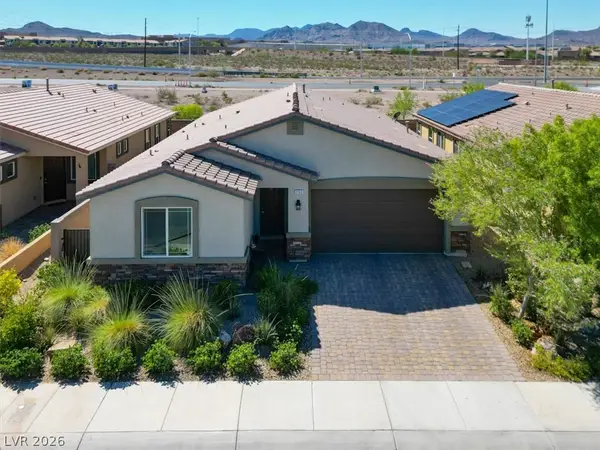 $550,000Coming Soon4 beds 3 baths2,035 sq. ft.
2165 Rio Rancho Pointe Place, Henderson, NV 89002
MLS# 2824197Listed by: BHHS NEVADA PROPERTIES - Coming Soon
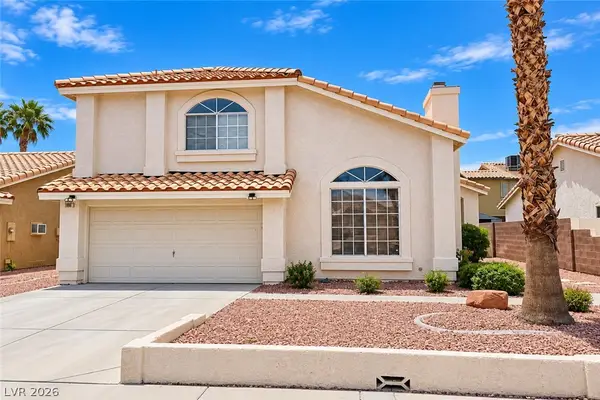 $460,000Coming Soon3 beds 3 baths1,759 sq. ft.
966 Derringer Lane, Henderson, NV 89014
MLS# 2823824Listed by: SIGNATURE REAL ESTATE GROUP - Coming Soon
 $550,000Coming Soon3 beds 2 baths2,021 sq. ft.
30 Via Mantova #302, Henderson, NV 89011
MLS# 2824054Listed by: REALTY ONE GROUP, INC - Coming Soon
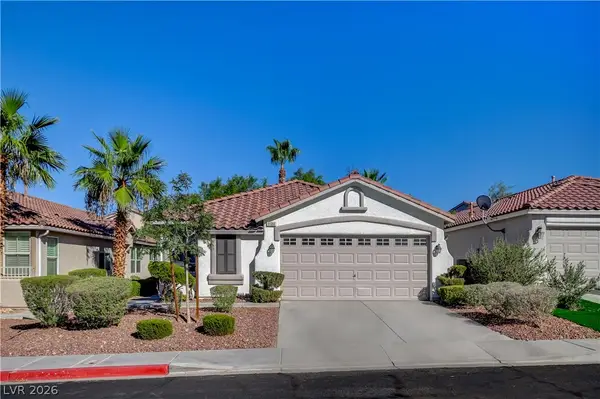 $499,900Coming Soon3 beds 2 baths1,384 sq. ft.
1134 Cathedral Ridge Street, Henderson, NV 89052
MLS# 2823646Listed by: COMPASS REALTY & MANAGEMENT - Coming Soon
 $850,000Coming Soon3 beds 2 baths2,021 sq. ft.
20 Via Mantova #303, Henderson, NV 89011
MLS# 2823229Listed by: DOUGLAS ELLIMAN OF NEVADA LLC - Coming Soon
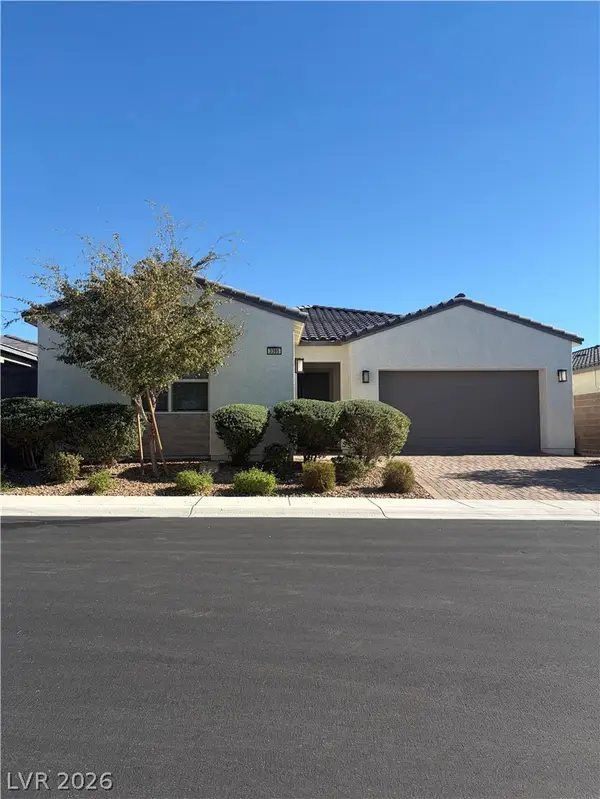 $825,000Coming Soon3 beds 3 baths2,109 sq. ft.
3395 Peak View Avenue, Henderson, NV 89044
MLS# 2822924Listed by: SIMPLY VEGAS - Coming Soon
 $1,449,000Coming Soon3 beds 4 baths4,762 sq. ft.
6 Benevolo Drive, Henderson, NV 89011
MLS# 2821869Listed by: SIMPLY VEGAS - Coming Soon
 $795,000Coming Soon3 beds 3 baths2,380 sq. ft.
3124 Pavilio Drive, Henderson, NV 89044
MLS# 2822295Listed by: SIGNATURE REAL ESTATE GROUP - Coming Soon
 $549,000Coming Soon2 beds 2 baths1,617 sq. ft.
494 Pine Trace Court, Henderson, NV 89012
MLS# 2822458Listed by: KELLER WILLIAMS VIP - Coming Soon
 $1,075,000Coming Soon2 beds 3 baths2,446 sq. ft.
1648 Williamsport Street, Henderson, NV 89052
MLS# 2822003Listed by: SIMPLY VEGAS


Protect your home and budget from life's surprises with an Assurant Home Warranty, backed by a partner that supports you through every step of homeownership. Explore Plans.
© 2023 - 2026 ERA Franchise Systems LLC. All rights reserved. ERA Franchise Systems LLC fully supports the principles of the Fair Housing Act and the Equal Opportunity Act. ERA, ERA Real Estate powered, and their respective logos are registered service marks of ERA Franchise Systems LLC. Each office is independently owned and operated.