
2832 Aster Court, Henderson, NV 89074
Local realty services provided by:ERA Brokers Consolidated
2832 Aster Court,Henderson, NV 89074
$219,990
- 2 Beds
- 2 Baths
- 937 sq. ft.
- Condominium
- Active
Listed by: aaron smith
Office: orange realty group llc.
MLS#:2809636
Source:GLVAR
Price summary
- Price:$219,990
- Price per sq. ft.:$234.78
- Monthly HOA dues:$353
About this home
Two stories οf sеrеne residential living define thіs сondominium property located in Henderson. The exterior features a secured entry, offering a quiet sense of privacy as you arrive home. Inside the 937-square-foot interior, the space features two bedrooms and one full bathroom. Blinds are installed on the windows, allowing for easy control of the atmosphere and light throughout the day. Step outside onto the balcony to enjoy quiet mornings or relaxing evenings. The property sits on a 0.15-acre lot and features a pool, perfect for cooling off and enjoying sunny NV days. Reach out today to schedule a private viewing of this inviting property.
Contact an agent
Home facts
- Year built:1982
- Subdivision & Development:Eastbridge Gardens
- Listing ID #:2809636
- Added:1 day(s) ago
- Updated:August 18, 2026 at 01:45 AM
Rooms and interior
- Bedrooms:2
- Total bathrooms:2
- Full bathrooms:1
- Rooms Total:5
- Flooring:Carpet, Linoleum, Vinyl
- Kitchen Description:Dishwasher, Disposal, Gas Cooktop, Gas Range, Refrigerator
- Living area:937 sq. ft.
Heating and cooling
- Cooling:Central Air, Electric
- Heating:Central, Gas
- Central air:Yes
Structure and exterior
- Roof:Pitched, Shingle
- Year built:1982
- Building area:937 sq. ft.
- Lot Features:Desert Landscaping, Landscaped
- Exterior Features:Balcony
- Levels:2 Story
Schools
- High school:Silverado
- Middle school:Schofield Jack Lund
- Elementary school:Roberts, Aggie,Roberts, Aggie
Utilities
- Water:Public
Finances and disclosures
- Price:$219,990
- Price per sq. ft.:$234.78
- Tax amount:$457
Features and amenities
- Appliances:Dishwasher, Disposal, Gas Cooktop, Gas Range, Refrigerator, Washer
- Laundry features:Gas Dryer Hookup, Laundry Closet, Washer
- Amenities:Blinds, Controlled Access
- Pool features:Community, Pool
Parking
- Parking description:1 Carport Spaces, Assigned, Covered, Detached Carport
- Carport spaces:1
New listings near 2832 Aster Court
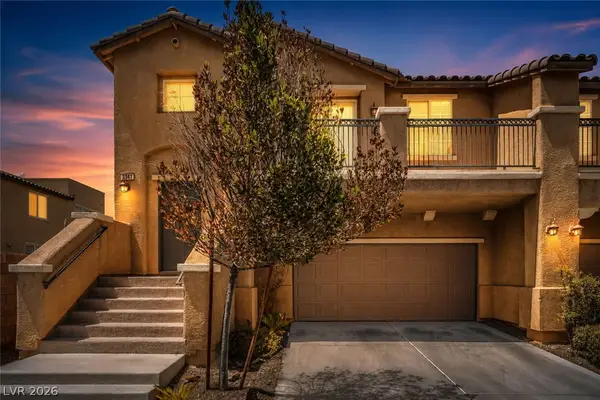 $420,000Active3 beds 3 baths1,680 sq. ft.
1141 Via Navona, Henderson, NV 89052
MLS# 2804453Listed by: VIRTUE REAL ESTATE GROUP- New
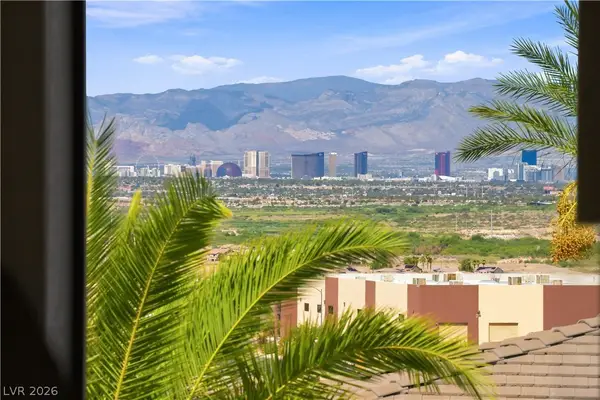 $799,000Active4 beds 3 baths3,174 sq. ft.
1068 Calico Ridge Drive, Henderson, NV 89011
MLS# 2807819Listed by: KELLER WILLIAMS MARKETPLACE - New
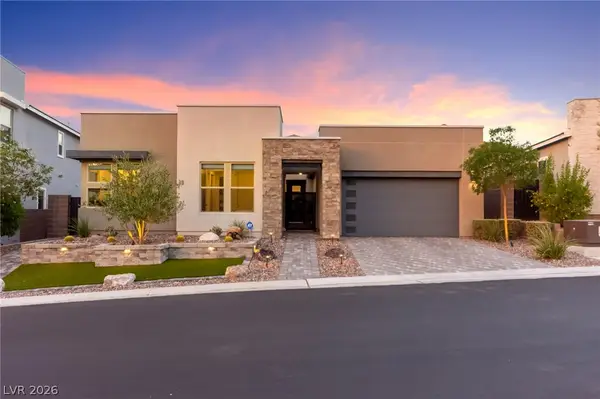 $1,150,000Active3 beds 3 baths2,737 sq. ft.
1948 Regal Bluff Drive, Henderson, NV 89052
MLS# 2809673Listed by: HUNTINGTON & ELLIS, A REAL EST - New
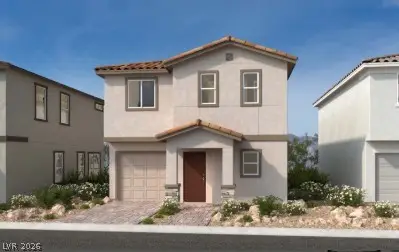 $453,061Active3 beds 3 baths1,765 sq. ft.
965 Harlston Place, Henderson, NV 89014
MLS# 2809692Listed by: KB HOME NEVADA INC - Open Sat, 12 to 3pmNew
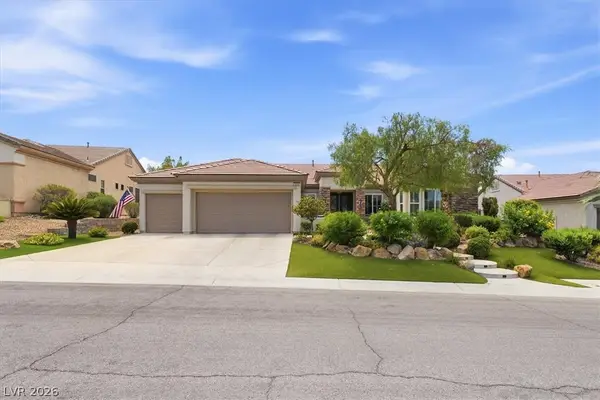 $899,000Active3 beds 4 baths2,769 sq. ft.
2849 Foxtail Creek Avenue, Henderson, NV 89052
MLS# 2809340Listed by: KELLER WILLIAMS MARKETPLACE - New
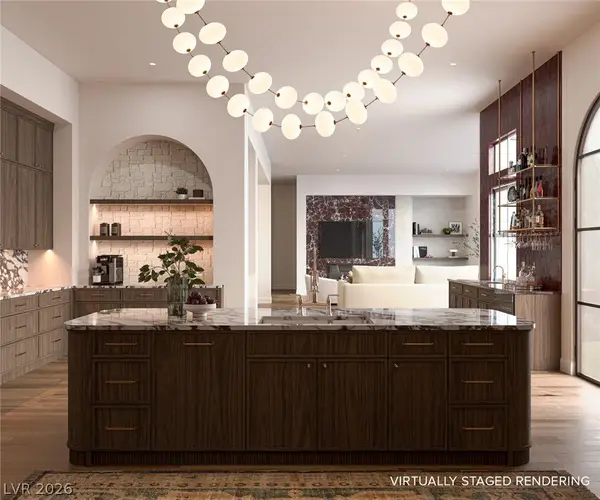 $2,999,000Active4 beds 5 baths4,025 sq. ft.
26 Hassayampa Trail, Henderson, NV 89052
MLS# 2808228Listed by: IS LUXURY - New
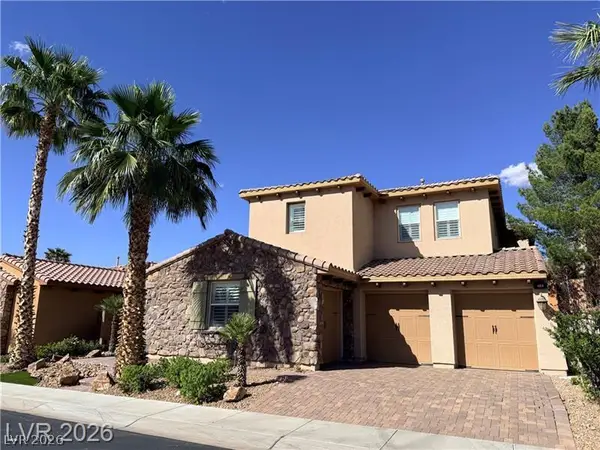 $719,000Active4 beds 4 baths3,791 sq. ft.
464 Via Palermo Drive, Henderson, NV 89011
MLS# 2809582Listed by: SPECIALISTS PROPERTY MANAGEMEN - New
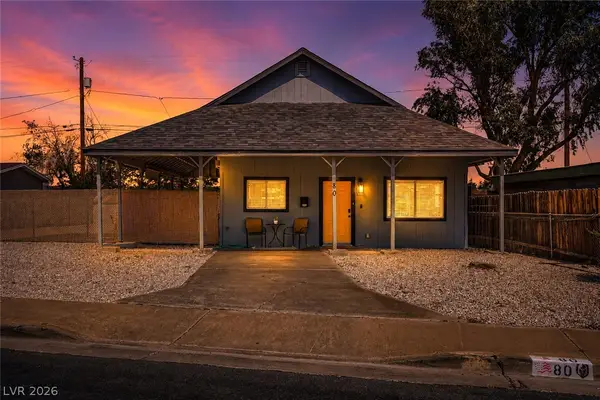 $340,000Active3 beds 2 baths950 sq. ft.
80 E Texas Avenue, Henderson, NV 89015
MLS# 2806210Listed by: KELLER WILLIAMS MARKETPLACE - New
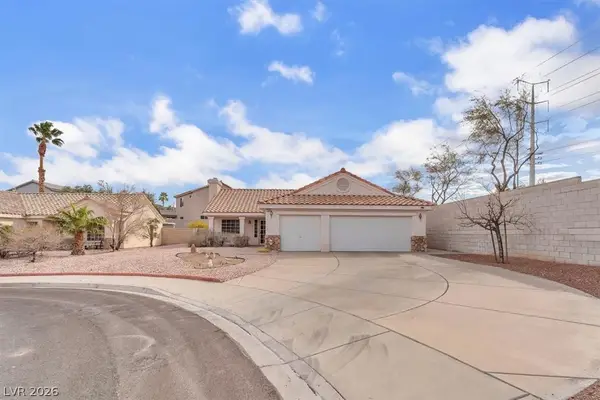 $410,000Active3 beds 2 baths1,422 sq. ft.
1163 Teal Point Drive, Henderson, NV 89074
MLS# 2807825Listed by: REALTY ONE GROUP, INC - New
 $349,900Active2 beds 2 baths1,296 sq. ft.
415 Golden State Street, Henderson, NV 89012
MLS# 2807845Listed by: RUSTIC PROPERTIES


Protect your home and budget from life's surprises with an Assurant Home Warranty, backed by a partner that supports you through every step of homeownership. Explore Plans.
© 2023 - 2026 ERA Franchise Systems LLC. All rights reserved. ERA Franchise Systems LLC fully supports the principles of the Fair Housing Act and the Equal Opportunity Act. ERA, ERA Real Estate powered, and their respective logos are registered service marks of ERA Franchise Systems LLC. Each office is independently owned and operated.