
2878 Starling Summit Street, Henderson, NV 89044
Local realty services provided by:ERA Brokers Consolidated
Listed by: brenda frandsen-porter
Office: porter and associates
MLS#:2797365
Source:GLVAR
Price summary
- Price:$350,000
- Price per sq. ft.:$247.88
- Monthly HOA dues:$160
About this home
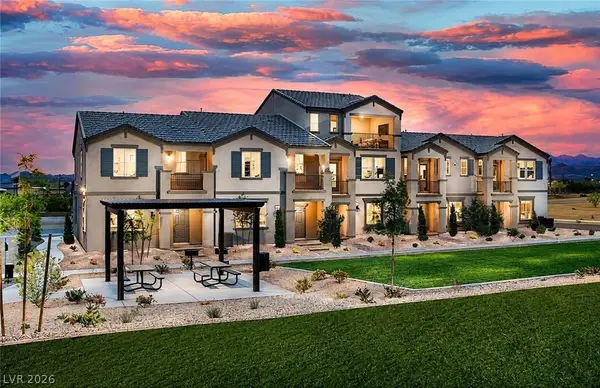
Welcome to the verу chаrmіng & highly desirable neighborhood οf Inѕpirada, featuring resort style heated pools, community parks, playgrounds, sports courts, tennis courts, basketball, skate park, walking & biking trails and more. There's also a large soccer field area & regulation sized baseball diamonds. One of very few neighborhoods with exceptionally kept tree lined streets, and with year-round community events, you are truly buying into a lifestyle and not just a home. This beautifully maintained 2 story townhome is move-in ready, with open concept floorplan and open kitchen to, featuring many upgrades. Lighted c fans & custom roller blinds t/o. Recessed lighting t/o. Manmade wood laminate entire first floor. The contrast between the blonde wood laminate floors and white kitchen cabinets is stunning! Custom accent wall downstairs around door to huge walk in storage closet. The open kitchen has stainless steel appliances & granite tops. Open, airy, light and bright t/o! Both bedrooms are en-suites (private baths)/ dual primaries, both have walk in closets & lighted c fans. This dual primary private suite setup makes for an ideal roommate situation or guests & creates private peaceful retreatment at night. Ample sized actual laundry room (ALL models don't have). Refrigerator, washer & dryer are incl. Spacious oversized 2 car garage with ample storage and tankless water heater. Entire community envelopes over 85 acres of parks, trails and open spaces, Regular events include, Farmers' markets, movie nights, yoga classes and seasonal festivities. There's even a community deli/Italian cafe. True low maintenance living in one of Henderson's most sought-after communities.
Close proximity to major shopping center, banks, eateries, and more. Convenient freeway access....
Contact an agent
Home facts
- Year built:2018
- Subdivision & Development:Inspirada Pod 4-3
- Listing ID #:2797365
- Added:53 day(s) ago
- Updated:September 07, 2026 at 08:07 AM
Rooms and interior
- Bedrooms:2
- Total bathrooms:3
- Full bathrooms:1
- Half bathrooms:1
- Rooms Total:6
- Flooring:Carpet, Laminate, Tile
- Kitchen Description:Built In Gas Oven, Dishwasher, Disposal, Instant Hot Water, Microwave, Pot Rack, Refrigerator
- Living area:1,412 sq. ft.
Heating and cooling
- Cooling:Central Air, Electric, Refrigerated
- Heating:Central, Gas
- Central air:Yes
Structure and exterior
- Roof:Pitched, Tile
- Year built:2018
- Building area:1,412 sq. ft.
- Lot area:0.04 Acres
- Lot Features:Desert Landscaping, Landscaped
- Construction Materials:Frame, Stucco
- Exterior Features:Porch, Sprinkler Irrigation
- Levels:2 Story
Schools
- High school:Liberty
- Middle school:Webb, Del E.
- Elementary school:Ellis, Robert and Sandy,Ellis, Robert and Sandy
Utilities
- Water:Public
Finances and disclosures
- Price:$350,000
- Price per sq. ft.:$247.88
- Tax amount:$2,746
Features and amenities
- Appliances:Built-In Gas Oven, Dishwasher, Disposal, Gas Water Heater, Microwave, Refrigerator, Tankless Water Heater, Washer
- Laundry features:Gas Dryer Hookup, Laundry Room, On Upper Level, Washer
- Amenities:Blinds, Double Pane Windows, Window Treatments
- Pool features:Community, Pool
Parking
- Parking description:Finished Garage, Garage, Garage Door Opener, Guest Parking, Inside Entrance, Open, Private
- Garage:Yes
- Garage spaces:2
New listings near 2878 Starling Summit Street
 $675,000Active4 beds 4 baths3,038 sq. ft.
1613 Cowboy Chaps Place, Henderson, NV 89002
MLS# 2809697Listed by: LIFE REALTY DISTRICT- New
 $525,000Active3 beds 3 baths2,048 sq. ft.
605 Cadence Vista Drive, Henderson, NV 89011
MLS# 2815934Listed by: BHHS NEVADA PROPERTIES - New
 $340,000Active2 beds 2 baths1,512 sq. ft.
2613 Langford Avenue, Henderson, NV 89052
MLS# 2816577Listed by: MAHSHEED REAL ESTATE LLC - New
 $540,000Active4 beds 2 baths2,119 sq. ft.
87 Rattlesnake Grass Court, Henderson, NV 89002
MLS# 2816555Listed by: BHHS NEVADA PROPERTIES - New
 $499,999Active3 beds 2 baths1,692 sq. ft.
233 Albany Way, Henderson, NV 89015
MLS# 2816540Listed by: RE/MAX LEGACY - New
 $584,900Active3 beds 2 baths2,012 sq. ft.
30 Luce Del Sole #1, Henderson, NV 89011
MLS# 2813801Listed by: LIFE REALTY DISTRICT - New
 $1,325,000Active3 beds 4 baths3,081 sq. ft.
3046 Sumter Valley Circle, Henderson, NV 89052
MLS# 2814081Listed by: REALTY ONE GROUP, INC - New
 $490,000Active3 beds 2 baths1,801 sq. ft.
1189 Grove Park Street, Henderson, NV 89002
MLS# 2816468Listed by: 24 KARAT REALTY - New
 $323,000Active3 beds 2 baths1,255 sq. ft.
473 Filaree Place, Henderson, NV 89015
MLS# 2816478Listed by: TORO REALTY - New
 $329,900Active3 beds 3 baths1,370 sq. ft.
726 Peregrine Falcon Street, Henderson, NV 89015
MLS# 2816159Listed by: BHHS NEVADA PROPERTIES


Protect your home and budget from life's surprises with an Assurant Home Warranty, backed by a partner that supports you through every step of homeownership. Explore Plans.
© 2023 - 2026 ERA Franchise Systems LLC. All rights reserved. ERA Franchise Systems LLC fully supports the principles of the Fair Housing Act and the Equal Opportunity Act. ERA, ERA Real Estate powered, and their respective logos are registered service marks of ERA Franchise Systems LLC. Each office is independently owned and operated.