
2943 Ainslie Lake Avenue, Henderson, NV 89044
Local realty services provided by:ERA Brokers Consolidated
Listed by: christine e. krasn
Office: keller williams marketplace
MLS#:2809943
Source:GLVAR
Price summary
- Price:$700,000
- Price per sq. ft.:$250.9
- Monthly HOA dues:$71.67
About this home
Exceptional Anthem Highlands Residence on a Premium Elevated Lot.
Discover an impressive 4-bedroom residence tucked away on an expansive 1/3-acre homesite. Perched above the surrounding landscape, this property captures beautiful mountain vistas, remarkable privacy, and unforgettable evening skies.
The interior makes a statement with soaring ceilings, generous windows, and an expansive floor plan that creates an effortless connection between the main living spaces. The well-appointed kitchen is designed for both entertaining and everyday living, featuring a substantial center island, gas cooktop, abundant cabinetry, glass accents, built-in storage solutions, a stylish backsplash, and a large pantry.
The upstairs primary bedroom offers a peaceful escape with panoramic mountain scenery and a beautifully refreshed bathroom. Enjoy a deep soaking tub, oversized glass shower, refined finishes, and a generous dressing closet. Three additional bedrooms provide plenty of room for family, guests, an office, or flex space. Two distinct living areas and a spacious laundry room add versatility and convenience.
The backyard is where this home truly shines. The picturesque setting creates a sense of seclusion while showcasing sweeping mountain and sunset panoramas. A covered outdoor area provides shade for relaxing or dining, while the substantial yard offers a blank canvas for designing the ultimate outdoor living environment.
A three-car garage provides plenty of room for vehicles and storage, while recent upgrades include new AC units, a water heater and a garage door motor opener.
With its coveted oversized lot, elevated position, expansive interiors, beautiful views, and exceptional potential for outdoor living, this Anthem Highlands property offers a rare opportunity to own something truly special. Come experience it for yourself!...
Contact an agent
Home facts
- Year built:2004
- Subdivision & Development:Anthem Highlands Phase 2
- Listing ID #:2809943
- Added:47 day(s) ago
- Updated:October 07, 2026 at 11:28 AM
Rooms and interior
- Bedrooms:4
- Total bathrooms:3
- Full bathrooms:2
- Half bathrooms:1
- Rooms Total:8
- Flooring:Tile
- Kitchen Description:Built In Gas Oven, Dishwasher, Disposal, Microwave, Refrigerator
- Living area:2,790 sq. ft.
Heating and cooling
- Cooling:Central Air, Electric
- Heating:Central, Gas
- Central air:Yes
Structure and exterior
- Roof:Tile
- Year built:2004
- Building area:2,790 sq. ft.
- Lot area:0.32 Acres
- Lot Features:Desert Landscaping, Landscaped
- Exterior Features:Patio, Private Yard
- Levels:2 Story
Schools
- High school:Liberty
- Middle school:Webb, Del E.
- Elementary school:Wallin, Shirley & Bill,Wallin, Shirley & Bill
Utilities
- Water:Public
Finances and disclosures
- Price:$700,000
- Price per sq. ft.:$250.9
- Tax amount:$3,291
Features and amenities
- Appliances:Built-In Gas Oven, Dishwasher, Disposal, Microwave, Refrigerator
- Laundry features:Electric Dryer Hookup, Laundry Room, On Main Level
Parking
- Parking description:Finished Garage, Garage, Garage Door Opener, Inside Entrance, Private, Tandem
- Garage:Yes
- Garage spaces:3
New listings near 2943 Ainslie Lake Avenue
- Coming Soon
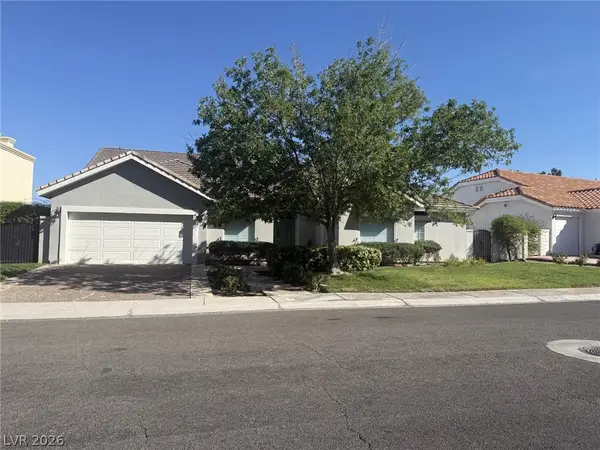 $949,900Coming Soon3 beds 3 baths2,837 sq. ft.
1875 Hillsboro Drive, Henderson, NV 89074
MLS# 2823792Listed by: NEXTHOME PEOPLE FIRST - Coming Soon
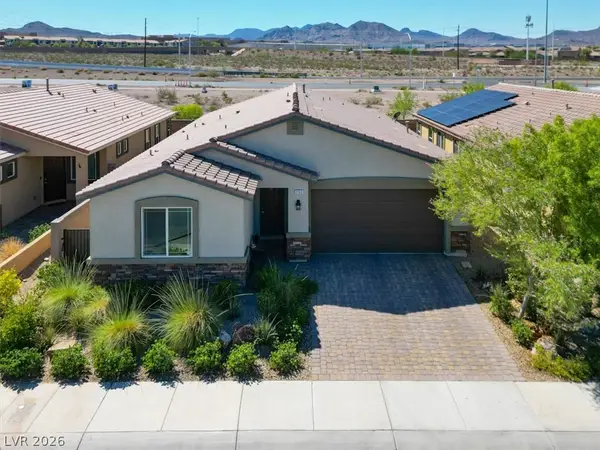 $550,000Coming Soon4 beds 3 baths2,035 sq. ft.
2165 Rio Rancho Pointe Place, Henderson, NV 89002
MLS# 2824197Listed by: BHHS NEVADA PROPERTIES - Coming Soon
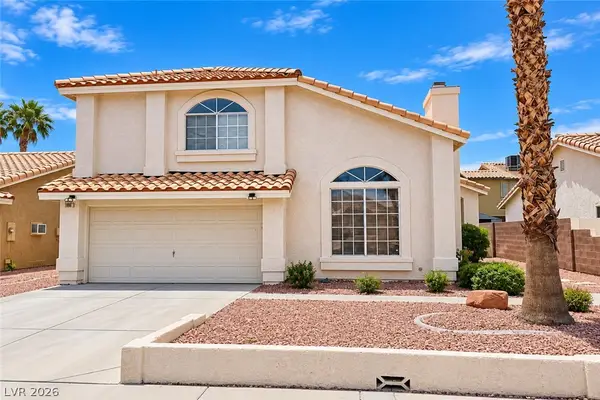 $460,000Coming Soon3 beds 3 baths1,759 sq. ft.
966 Derringer Lane, Henderson, NV 89014
MLS# 2823824Listed by: SIGNATURE REAL ESTATE GROUP - Coming Soon
 $550,000Coming Soon3 beds 2 baths2,021 sq. ft.
30 Via Mantova #302, Henderson, NV 89011
MLS# 2824054Listed by: REALTY ONE GROUP, INC - Coming Soon
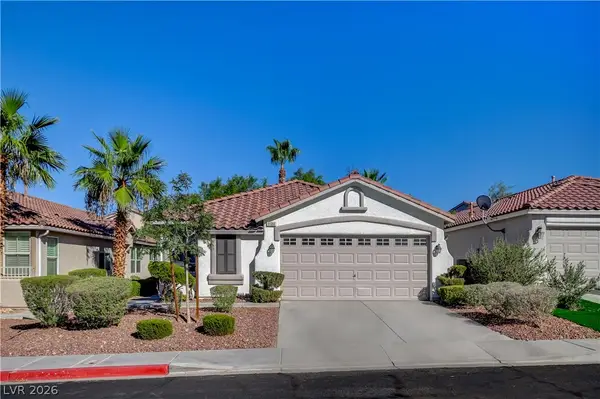 $499,900Coming Soon3 beds 2 baths1,384 sq. ft.
1134 Cathedral Ridge Street, Henderson, NV 89052
MLS# 2823646Listed by: COMPASS REALTY & MANAGEMENT - Coming Soon
 $850,000Coming Soon3 beds 2 baths2,021 sq. ft.
20 Via Mantova #303, Henderson, NV 89011
MLS# 2823229Listed by: DOUGLAS ELLIMAN OF NEVADA LLC - Coming Soon
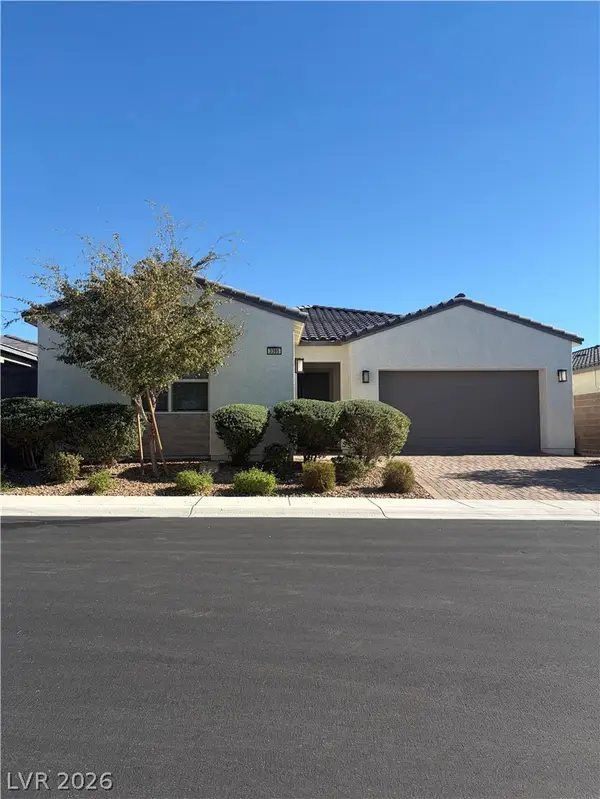 $825,000Coming Soon3 beds 3 baths2,109 sq. ft.
3395 Peak View Avenue, Henderson, NV 89044
MLS# 2822924Listed by: SIMPLY VEGAS - Coming Soon
 $1,449,000Coming Soon3 beds 4 baths4,762 sq. ft.
6 Benevolo Drive, Henderson, NV 89011
MLS# 2821869Listed by: SIMPLY VEGAS - Coming Soon
 $795,000Coming Soon3 beds 3 baths2,380 sq. ft.
3124 Pavilio Drive, Henderson, NV 89044
MLS# 2822295Listed by: SIGNATURE REAL ESTATE GROUP - Coming Soon
 $549,000Coming Soon2 beds 2 baths1,617 sq. ft.
494 Pine Trace Court, Henderson, NV 89012
MLS# 2822458Listed by: KELLER WILLIAMS VIP


Protect your home and budget from life's surprises with an Assurant Home Warranty, backed by a partner that supports you through every step of homeownership. Explore Plans.
© 2023 - 2026 ERA Franchise Systems LLC. All rights reserved. ERA Franchise Systems LLC fully supports the principles of the Fair Housing Act and the Equal Opportunity Act. ERA, ERA Real Estate powered, and their respective logos are registered service marks of ERA Franchise Systems LLC. Each office is independently owned and operated.