
2970 Matese Drive, Henderson, NV 89052
Local realty services provided by:ERA Brokers Consolidated
Listed by: shaojun peng
Office: city villa realty & management
MLS#:2826515
Source:GLVAR
Price summary
- Price:$729,000
- Price per sq. ft.:$327.64
- Monthly HOA dues:$60
About this home
Single Story Home located in gated community of Majestic Hills within the highly sought-after Seven Hills Master Planned Community in Henderson. This beautifully maintained home offers 3 bedrooms, 1 office, 2 full bathrooms, a 2-car garage, and a thoughtfully designed floor plan featuring soaring ceilings, abundant natural light, and an open great room concept perfect for everyday living and entertaining. The impressive rotunda entry creates a grand first impression and leads into spacious living areas. The private primary suite is thoughtfully separated from the spacious secondary bedrooms for added privacy. Enjoy outdoor living with a covered patio, beautiful pool, welcoming courtyard entry, mature landscaping, and a private backyard ideal for relaxing or entertaining. Residents of Seven Hills enjoy walking and biking trails, neighborhood parks, playgrounds, tennis and basketball courts, greenbelts, and beautifully maintained common areas. minutes from Serket Golf Club, The District at Green Valley Ranch, shopping, dining, Costco, medical facilities, and easy access to the I-215 Beltway. The home is currently zoned for great schools....
Contact an agent
Home facts
- Year built:2000
- Subdivision & Development:Seven Hills Parcel P3
- Listing ID #:2826515
- Added:4 day(s) ago
- Updated:October 18, 2026 at 11:38 AM
Rooms and interior
- Bedrooms:3
- Total bathrooms:2
- Full bathrooms:2
- Rooms Total:7
- Flooring:Ceramic Tile, Linoleum, Tile, Vinyl
- Kitchen Description:Dishwasher, Disposal, Gas Cooktop, Refrigerator
- Living area:2,225 sq. ft.
Heating and cooling
- Cooling:Central Air, Electric
- Heating:Central, Gas
- Central air:Yes
Structure and exterior
- Roof:Tile
- Year built:2000
- Building area:2,225 sq. ft.
- Lot area:0.15 Acres
- Lot Features:Desert Landscaping, Landscaped, Sprinklers In Front
- Exterior Features:Patio
- Levels:1 Story
Schools
- High school:Coronado High
- Middle school:Webb, Del E.
- Elementary school:Wolff, Elise L.,Wolff, Elise L.
Utilities
- Water:Public
Finances and disclosures
- Price:$729,000
- Price per sq. ft.:$327.64
- Tax amount:$4,452
Features and amenities
- Appliances:Dishwasher, Disposal, Gas Cooktop, Refrigerator, Washer
- Laundry features:Gas Dryer Hookup, Laundry Room, Washer
- Pool features:Private Pool
Parking
- Parking description:Garage, Private
- Garage:Yes
- Garage spaces:2
New listings near 2970 Matese Drive
- Coming Soon
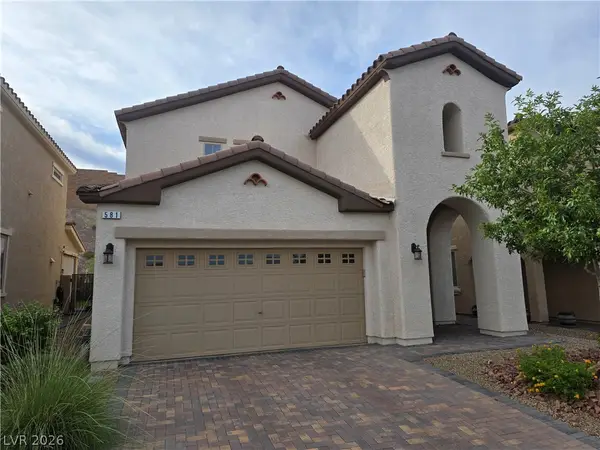 $475,000Coming Soon3 beds 3 baths1,745 sq. ft.
581 Via Medici, Henderson, NV 89011
MLS# 2826929Listed by: SIGNATURE REAL ESTATE GROUP - Coming Soon
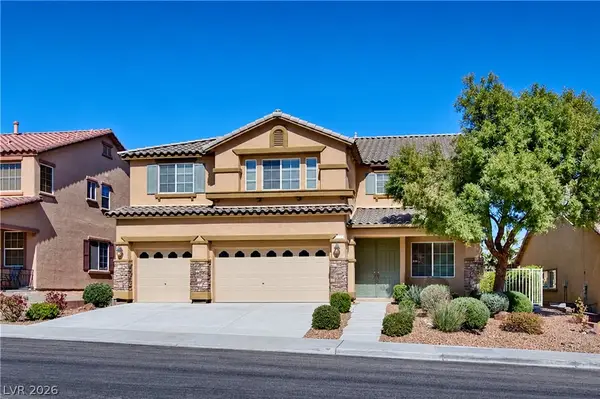 $635,000Coming Soon6 beds 3 baths3,746 sq. ft.
104 Cricklewood Avenue, Henderson, NV 89002
MLS# 2826889Listed by: PLATINUM REAL ESTATE PROF - Coming Soon
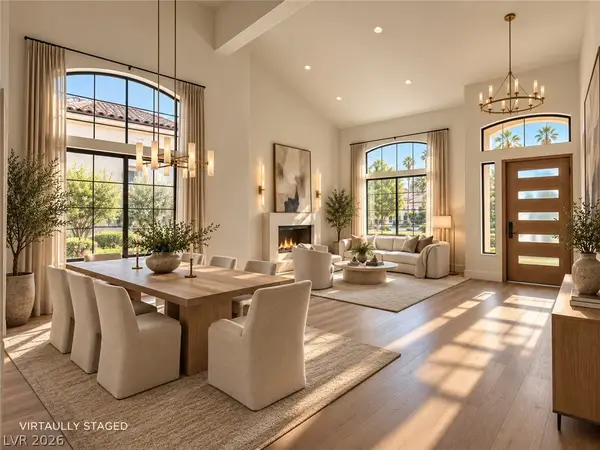 $1,295,000Coming Soon4 beds 3 baths3,405 sq. ft.
1928 Spyglass Drive, Henderson, NV 89074
MLS# 2826460Listed by: BOECKLE & CO. - Coming Soon
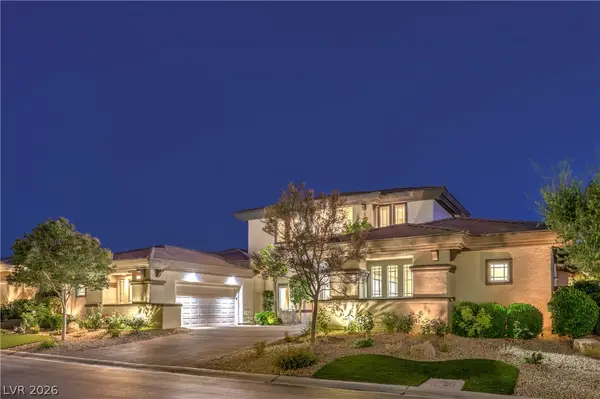 $2,695,000Coming Soon5 beds 4 baths4,607 sq. ft.
11 Isleworth Drive, Henderson, NV 89052
MLS# 2827057Listed by: REALTY ONE GROUP, INC - Coming Soon
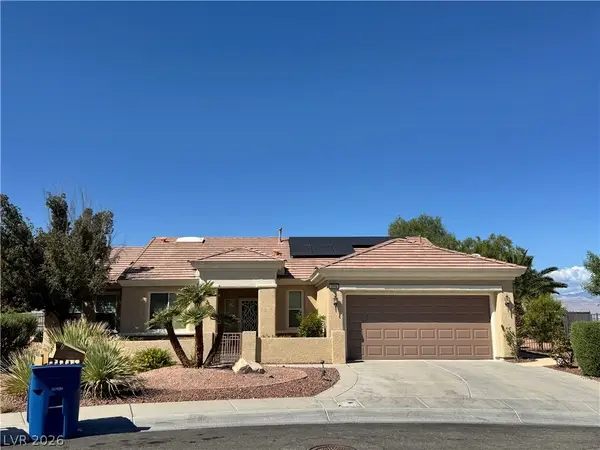 $965,000Coming Soon2 beds 2 baths1,917 sq. ft.
2996 Snowy Dove Court, Henderson, NV 89052
MLS# 2825530Listed by: AXXS REALTY - Coming Soon
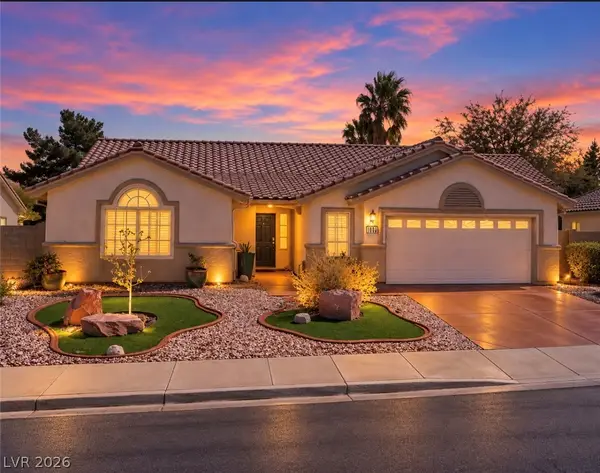 $514,999Coming Soon3 beds 2 baths1,928 sq. ft.
1030 Kings View Court, Henderson, NV 89002
MLS# 2826687Listed by: HUNTINGTON & ELLIS, A REAL EST - Coming Soon
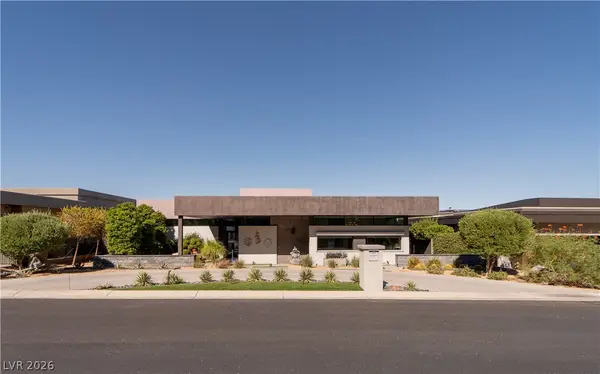 $4,995,000Coming Soon4 beds 5 baths4,671 sq. ft.
671 Scenic Rim Drive, Henderson, NV 89012
MLS# 2826344Listed by: SIMPLY VEGAS - Coming Soon
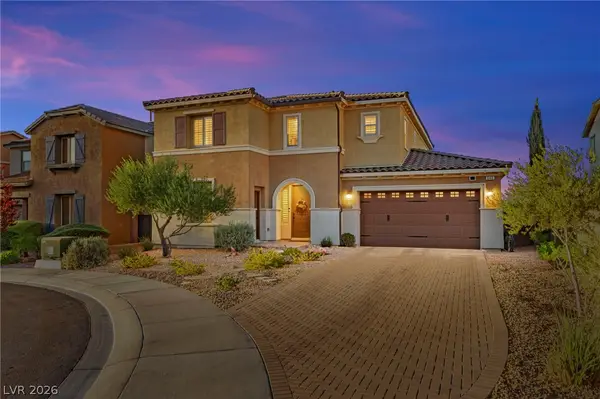 $829,900Coming Soon4 beds 4 baths3,120 sq. ft.
940 Rock Ledge Court, Henderson, NV 89012
MLS# 2826366Listed by: HUNTINGTON & ELLIS, A REAL EST - Coming Soon
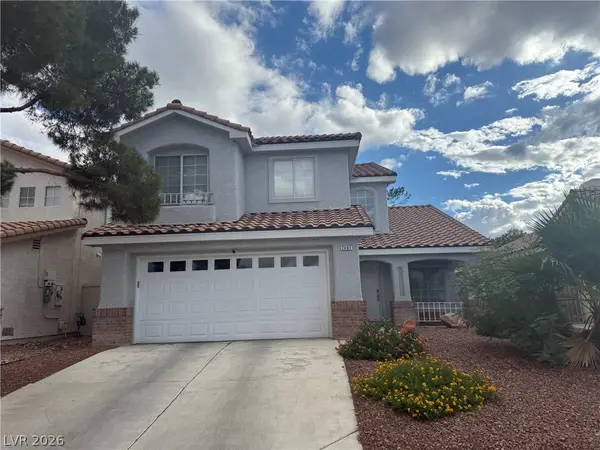 $484,500Coming Soon4 beds 3 baths1,724 sq. ft.
2407 Pebble Springs Court, Henderson, NV 89074
MLS# 2826342Listed by: RESIDE LLC - Coming Soon
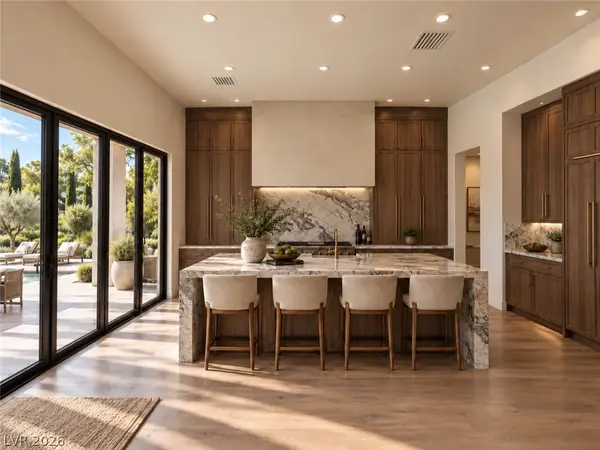 $3,190,000Coming Soon4 beds 5 baths4,025 sq. ft.
11 Hassayampa Trail #1, Henderson, NV 89052
MLS# 2825407Listed by: BOECKLE & CO.


Protect your home and budget from life's surprises with an Assurant Home Warranty, backed by a partner that supports you through every step of homeownership. Explore Plans.
© 2023 - 2026 ERA Franchise Systems LLC. All rights reserved. ERA Franchise Systems LLC fully supports the principles of the Fair Housing Act and the Equal Opportunity Act. ERA, ERA Real Estate powered, and their respective logos are registered service marks of ERA Franchise Systems LLC. Each office is independently owned and operated.